

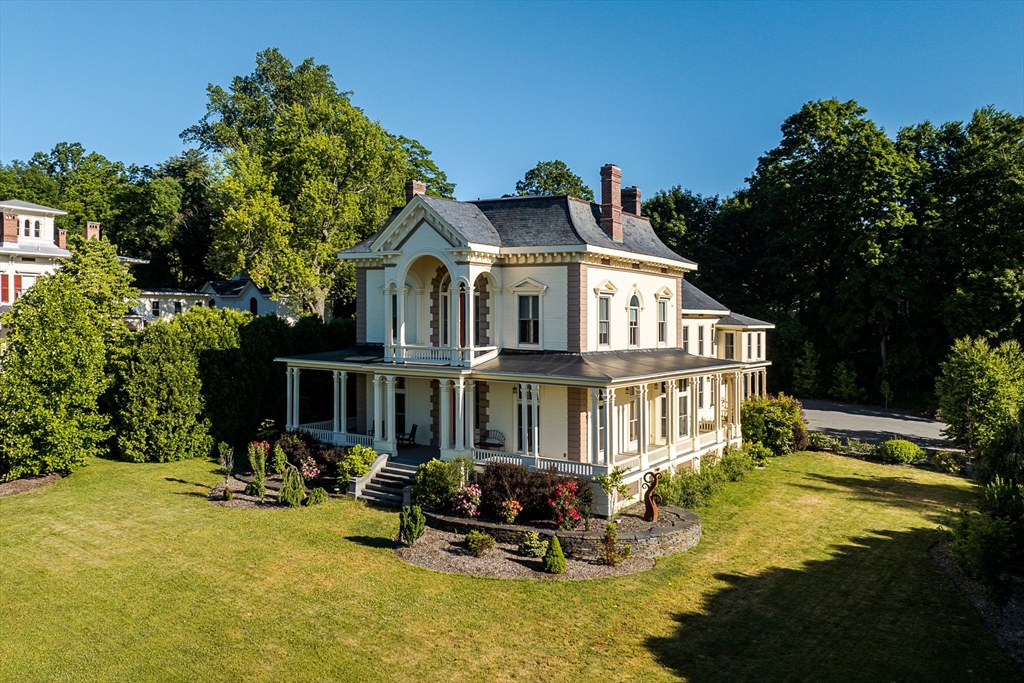
38 Gray St., Amherst, MA 01002
In-Town · Hampshire County
Key Facts
Description
Sited above Main St. to enjoy Mtn. views & southern exposure, this Italianate Villa is the Amherst Center stand-out! In 1863 W.F Pratt designed & built it for the hat-maker Henry Hills. The restored structure & estate spread over 1+ groomed Ac. weds classical Antique form (balanced cubic massing, overhanging eaves, tall, narrow windows & ornate brackets) w/ contemporary functionality. The fastidiously maintained 5311 SF dwelling touts 3- state-of-the-art HVAC systems; 4 bedrms, 3.5 bath, 3-car garage; Cook’s Kitchen; 3 gorgeous bathrms; built-ins; 900 SF studio w/ bath/cabinets/mini-split/laundry. Enter from the signature wrap-around porch into formal foyer w/ soaring ceiling & staircase. On the left is parlor w/ pocket doors to library; on the right are drawing & dining rms. Each features marble fireplaces, chandeliers, crown moldings. The informal space extends into both the all Bells & Whistles eat-in Kitchen & upstairs FamRm w/ ensuite bedrm. Historic Appeal & Modern Livability!
Property Information
Property Type
Residential
Sub-Type
Single Family Residence
Style
Antique
Year Built
1862
Living Area
5,311 sq ft
Lot Size
1.21 acres
Garage Spaces
3
Parking Spaces
9
Zoning
RN
Days on Market
8
MLS® Listing#
73540392
Property Features
Interior
Exterior
Appliances
Cooling
Heating
Flooring
Fireplace
Basement
Parking
Laundry
Patio
Fencing
Lot Features
Construction
Foundation
Roof
Windows
Other Structures
Sewer
Water Source
Rooms
- Bathroom 1Main
- Bathroom 2Second
- Bathroom 3Second
- Bedroom 2Second
- Bedroom 3Second
- Bedroom 4Second
- Dining RoomMain
- Family RoomSecond
- KitchenMain
- Living RoomMain
- Master BedroomSecond
Schools
- Elementary:
- Amethyst Brook Elem
- Middle:
- Amherst Reg Ms
- High:
- Amherst Reg Hs
Financial Details
HOA
None
Annual Taxes
$40,624
Tax year 2026
Assessed Value
$2,213,700
Parcel Number
3009644
Directions
Off Main Street, across the street from Emily Dickinson Homestead
Affordability Calculator
$450,000
Estimated monthly payment
$11,975/mo
Principal $1,800,000 · Est. interest $2,511,160 over 30 yrs
Neighborhood Market Statistics
How this home compares to active listings in Amherst, MA
- $675,000
- Median Listing Price
- 42
- Median Days on Market
- 2,097
- Median Sq Ft
- $328
- Median Price / Sq Ft
- 49
- Active Listings
- This home’s price is 233% above the area median.
- Its price per sq ft is 29% above the area median.
Market statistics compiled from active EXIT Realty® and MLS listings in Amherst, MA.
Location
Map is currently unavailable for this location.
Points of Interest in Amherst, MA
Showing the Amherst area map.
Commute Calculator
Nearby Homes


Moving Cost Estimate
EXIT Agents in Amherst


Listing Courtesy: 5 College REALTORS® - 4135495555
Presented by: Sally Malsch