

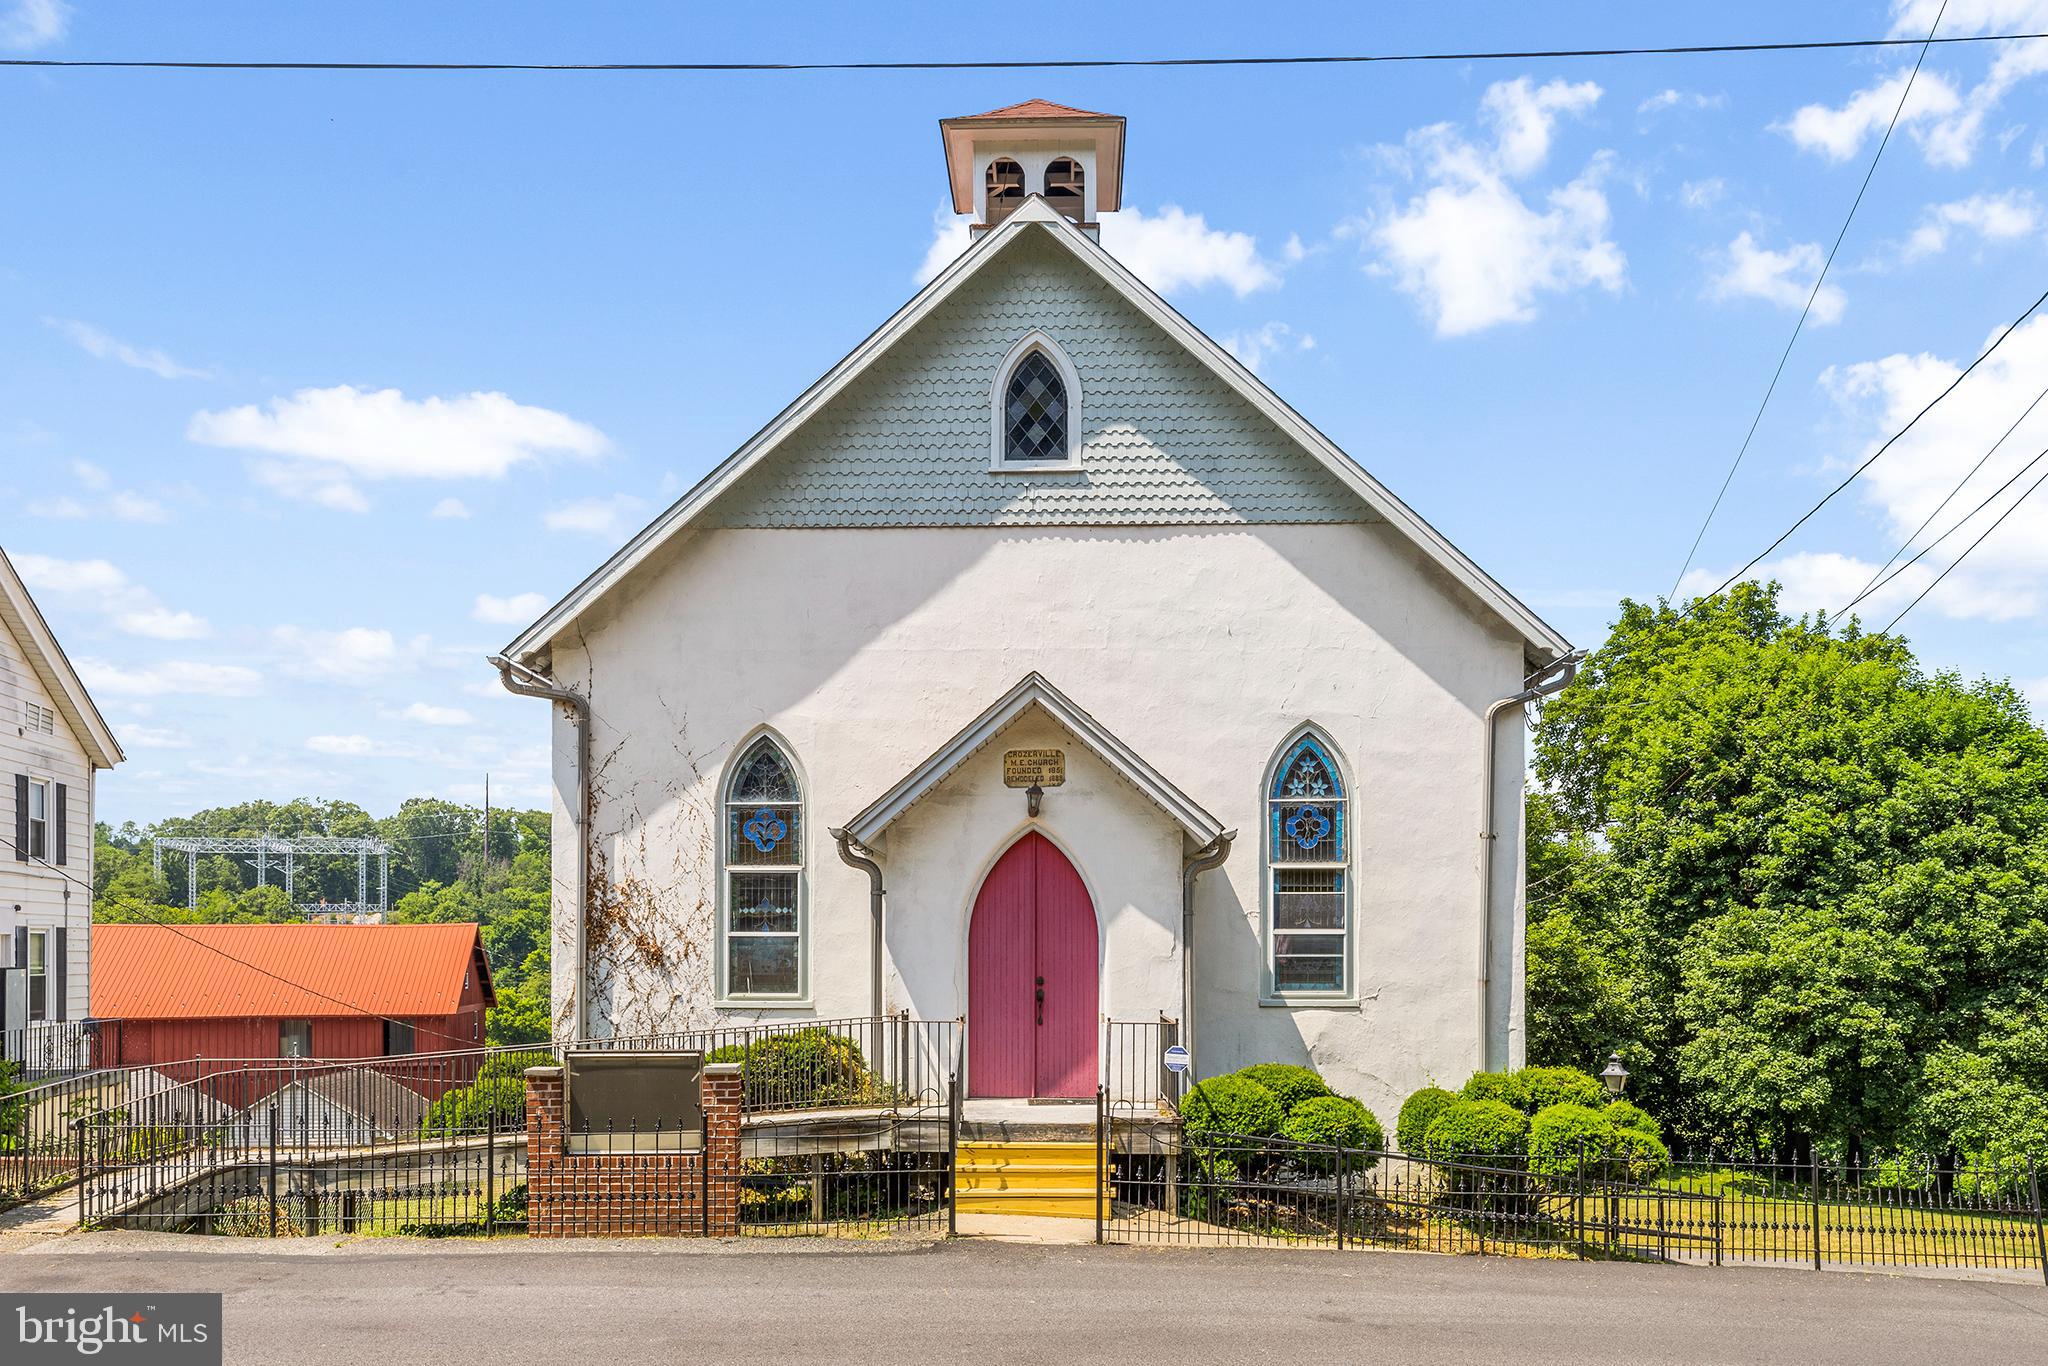
2460 MOUNT ROAD, ASTON, PA 19014
DELAWARE County
Key Facts
Description
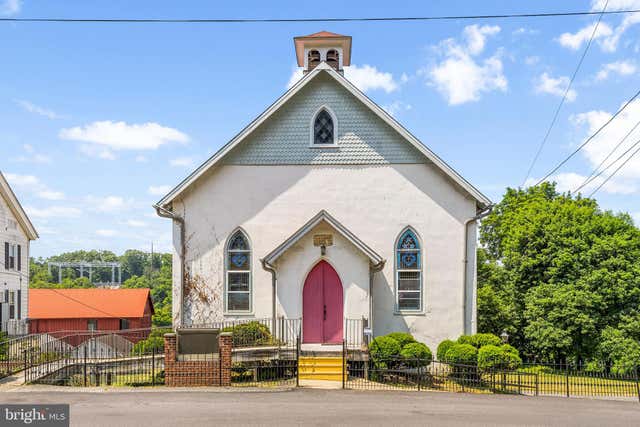
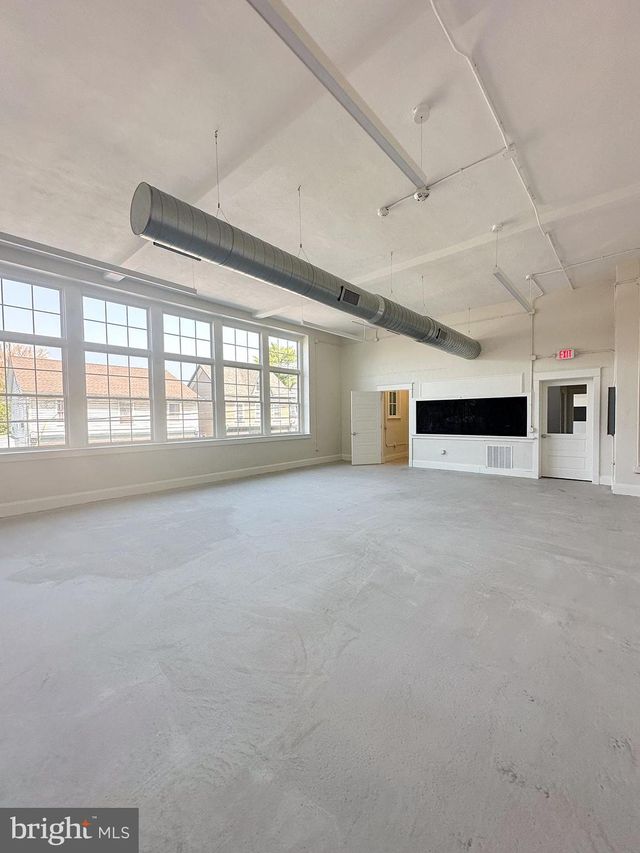
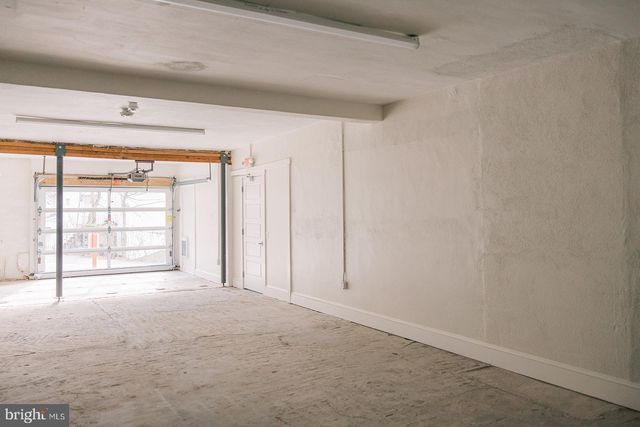
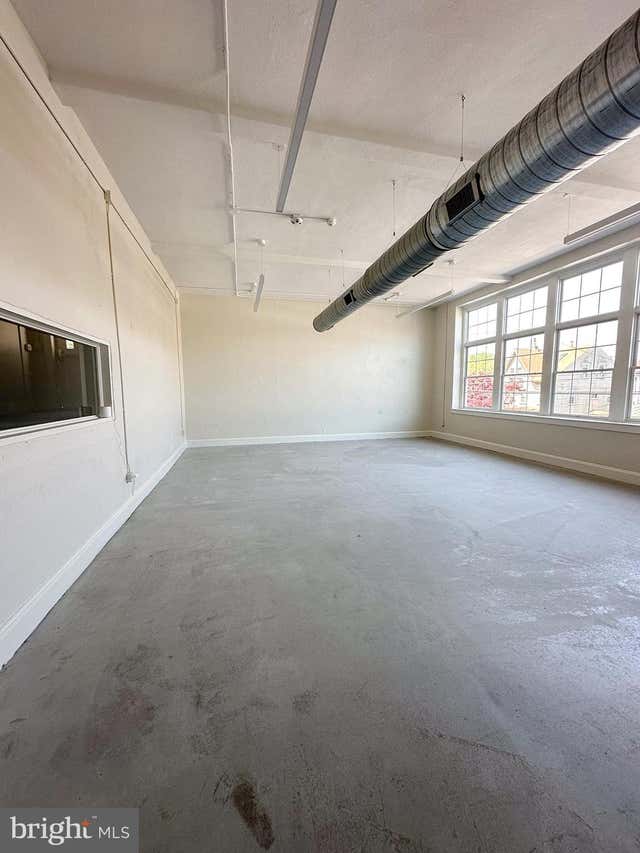
Have you ever dreamed of owning a truly exceptional property? Well, the opportunity has finally arrived! Welcome to 2460 Mount Road, a former Church built in 1851 and converted into an art and production studio in 2016. Retaining its historic charm, this captivating property features original hand-crafted wood ceilings and large stained glass windows. Enter through the grand entrance into the main area which boasts a spacious and open layout; providing abundant room for artists and designers to bring their visions to life. Step down the stairs into the lower level which currently serves as a fully functioning wood shop and is a carpenter's dream. Here you will find three additional spacious rooms and a convenient bathroom. There are two exits on this level which lead to the outside space. The property comes complete with an on-site parking lot. Located in the Rockdale Arts District which is a vibrant, welcoming, and creative community located in the old mill town of Rockdale along Chester Creek in Aston Township. The purpose of the Rockdale Arts District is to encourage a mix of small-scale, creative home business uses and arts related businesses in commercial spaces oriented toward or supporting the visual, performing, and cultural arts, while maintaining the residential character of the underlying residential neighborhood.
Property Information
Property Type
Commercial Sale
Year Built
1851
Living Area
3,456 sq ft
Lot Dimensions
0.00 x 0.00
Parking Spaces
10
Zoning
R2-CU
Days on Market
296
MLS® Listing#
PADE2048020
Property Features
Appliances
Cooling
Heating
Parking
Construction
Sewer
Water Source
Schools
- District:
- PENN-DELCO
Financial Details
Annual Taxes
$5,224
Tax year 2026
Assessed Value
$178,520
Parcel Number
02-00-01598-01
Directions
GPS
Affordability Calculator
$79,800
Estimated monthly payment
$2,124/mo
Principal $319,200 · Est. interest $445,312 over 30 yrs
Neighborhood Market Statistics
How this home compares to active listings in ASTON, PA
- $335,714
- Median Listing Price
- 31
- Median Days on Market
- 1,595
- Median Sq Ft
- $220
- Median Price / Sq Ft
- 23
- Active Listings
- This home’s price is 19% above the area median.
- Its price per sq ft is 48% below the area median.
Market statistics compiled from active EXIT Realty® and MLS listings in ASTON, PA.
Location
Map is currently unavailable for this location.
Points of Interest in ASTON, PA
Showing the ASTON area map.
Commute Calculator
Nearby Homes


Similar Homes Nearby
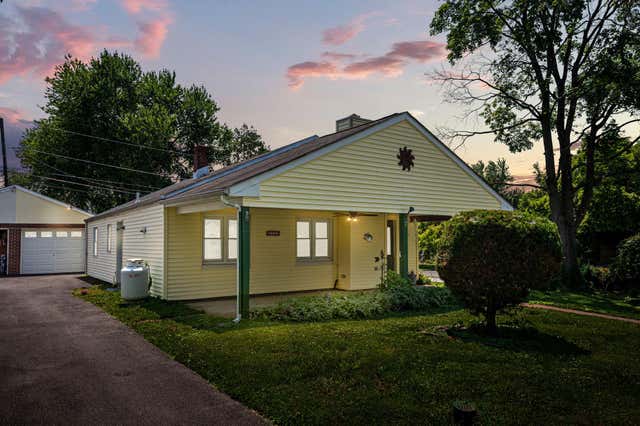

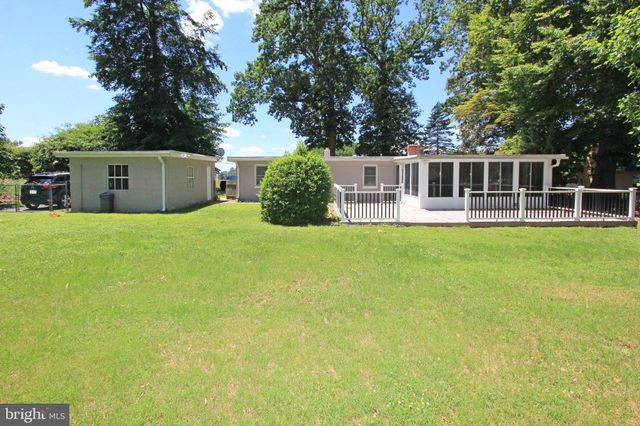
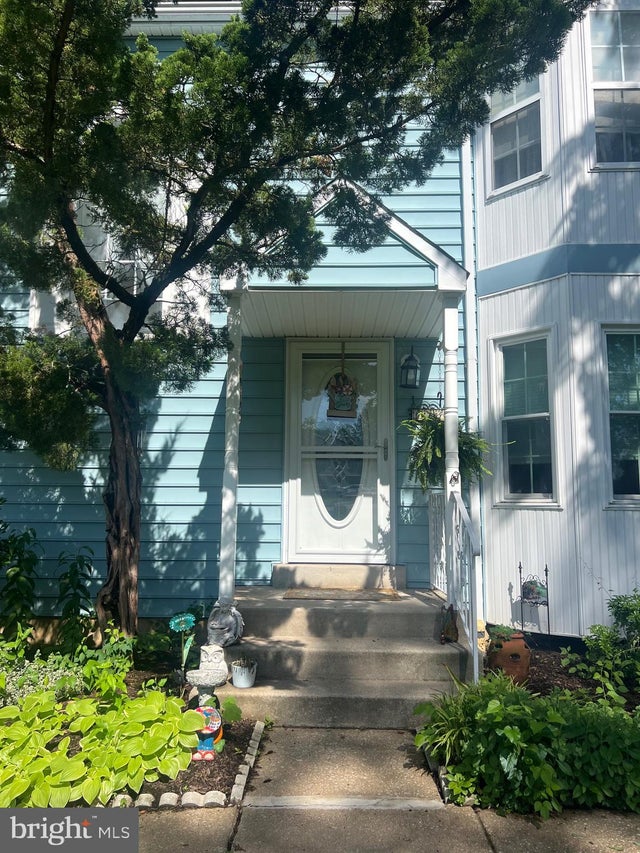
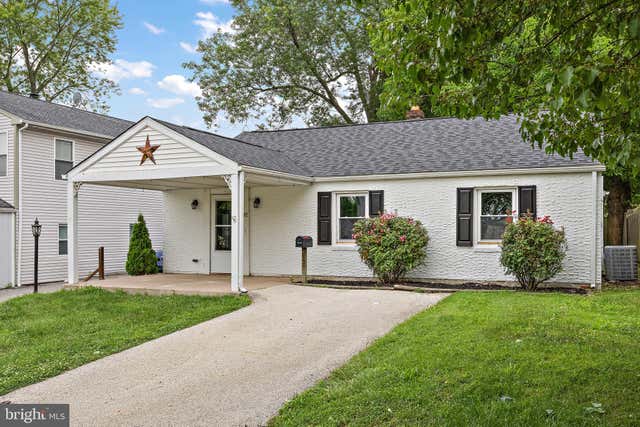
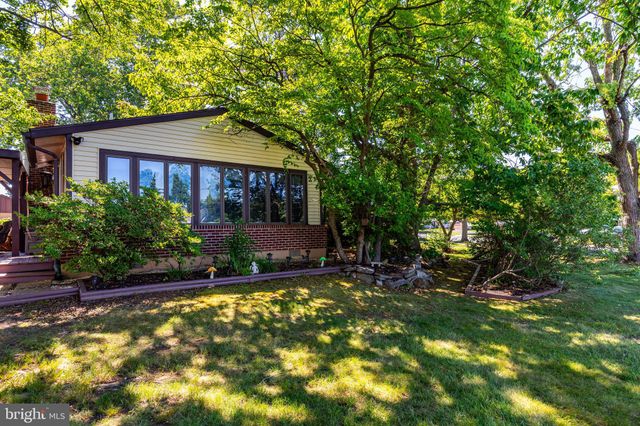
Similar Home Values
Comparable nearby listings and their asking prices.
| Address | Price | Beds | Baths | Sq Ft |
|---|---|---|---|---|
| 93 FLORENCE AVENUE, ASTON, PA | $305,000 | 3 | 1 | 1,044 |
| 30 DUTTONVIEW ROAD, ASTON, PA | $325,000 | 3 | 3 | 1,475 |
| 929 CHERRY TREE ROAD, ASTON, PA | $349,900 | 3 | 1 | 1,295 |
| 614 WOODGATE LANE, ASTON, PA | $349,900 | 3 | 3 | 1,476 |
| 92 FLORENCE AVENUE, ASTON, PA | $359,000 | 3 | 2 | 1,595 |
| 2181 SPRINGHOUSE LANE, ASTON, PA | $359,900 | 3 | 1 | 1,216 |
Moving Cost Estimate
EXIT Agents in ASTON


Listing Courtesy: CG Realty, LLC - 6105665182