

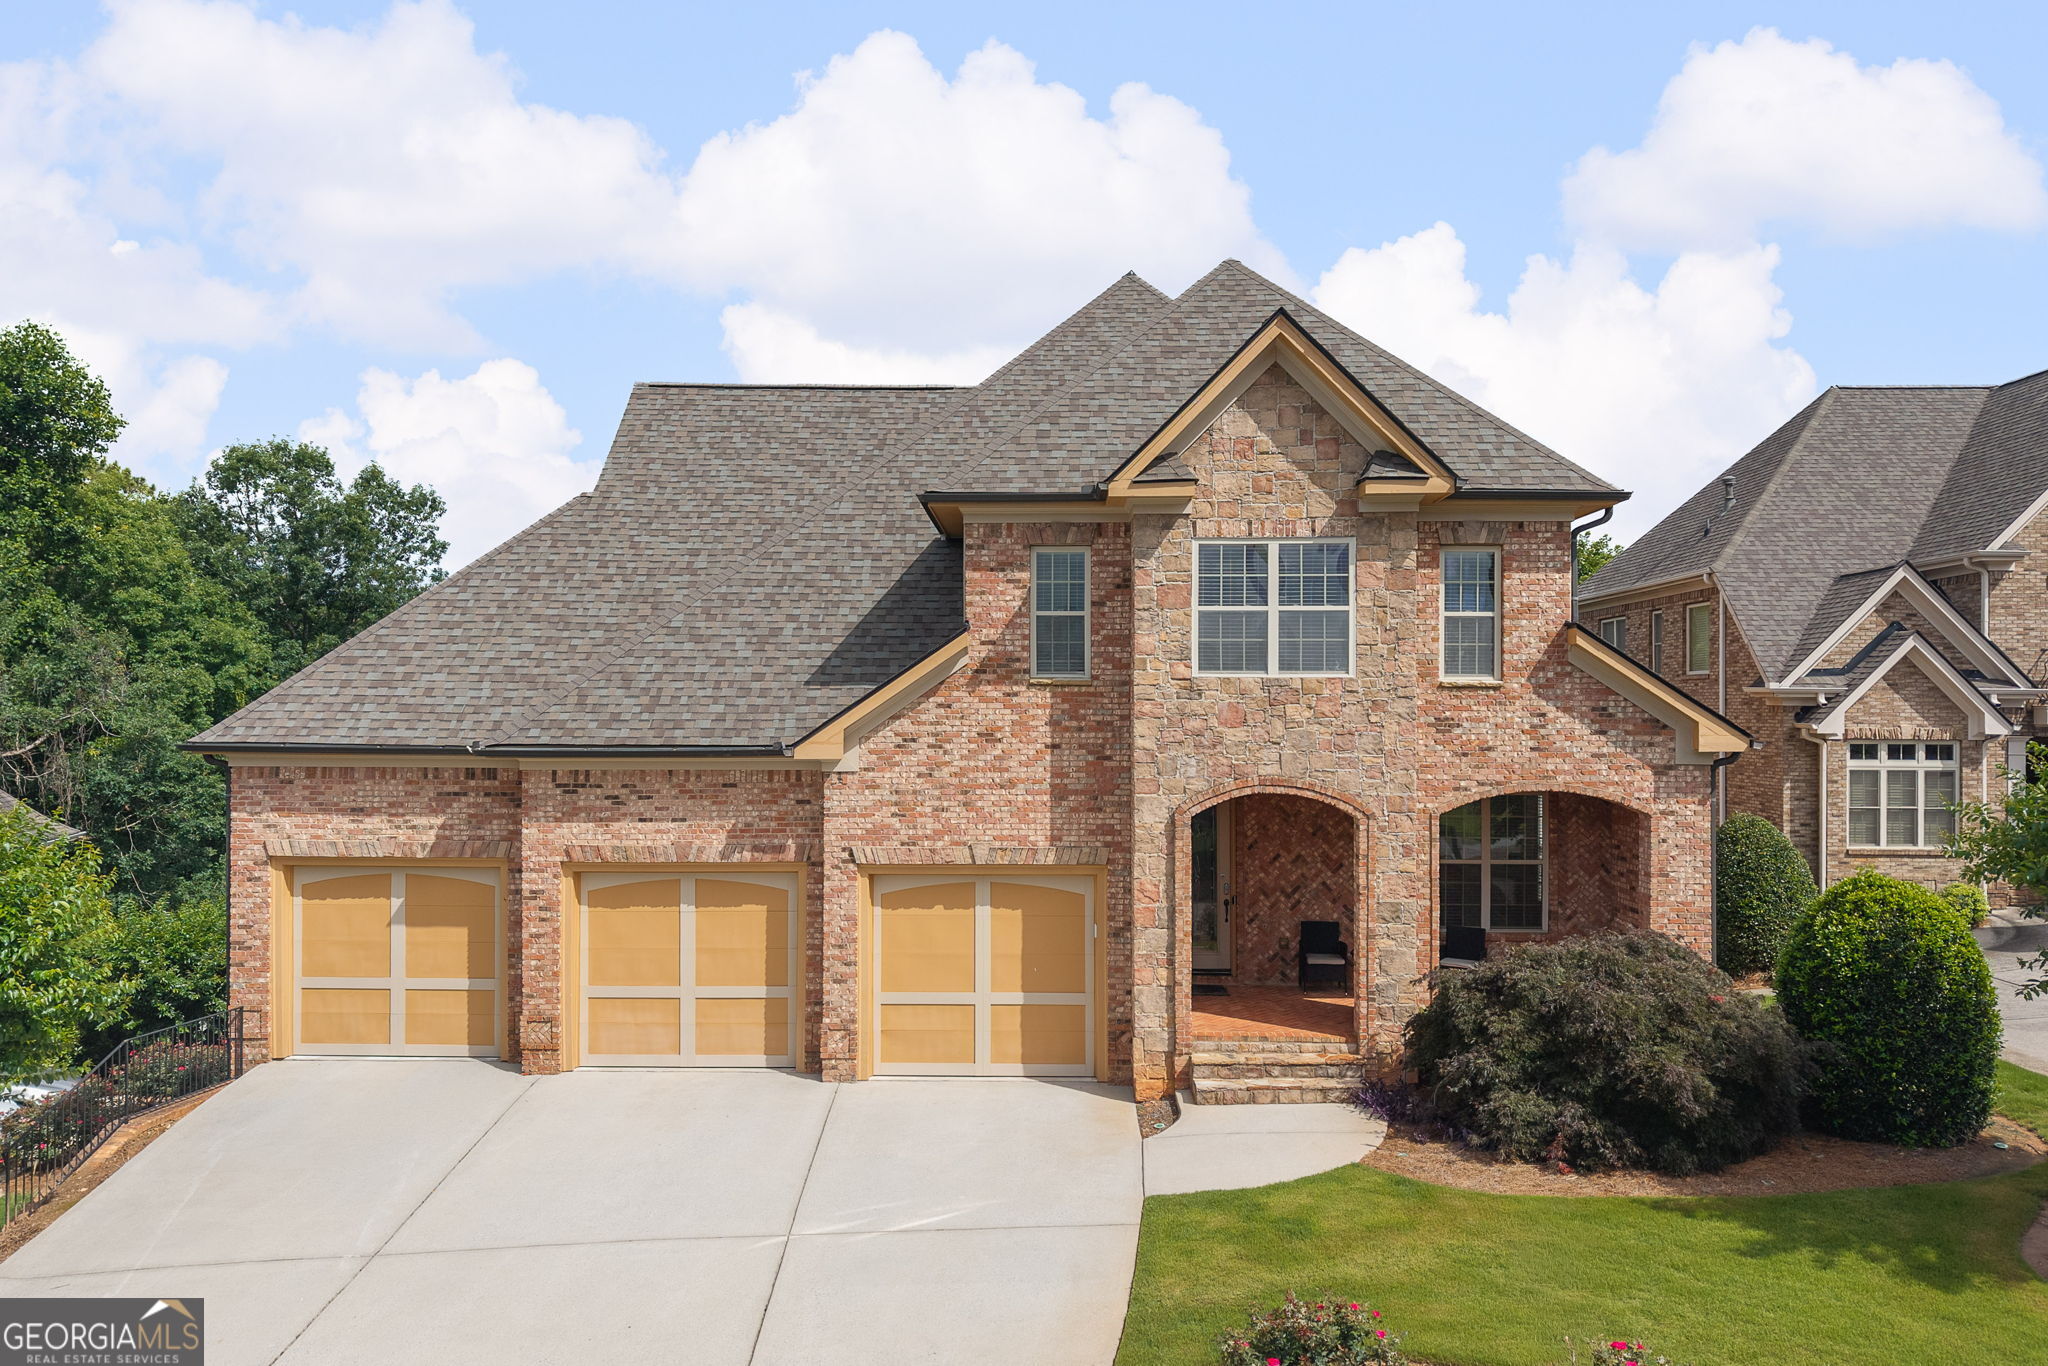
5938 Hogans WAY, Douglasville, GA 30135
The Links at Chapel Hill · Douglas County
Key Facts
Description
From the moment you arrive, this stunning all-brick craftsman home makes a lasting impression. Nestled in one of the area's most sought-after golf communities, the open and airy floor plan balances sophisticated design with comfortable everyday living. The heart of the home is a chef's kitchen outfitted with double ovens, a five-burner cooktop, and a generous island that flows seamlessly into the fireside family room - a layout made for gathering. Tall ceilings and an abundance of natural light fill every corner, creating a warm and welcoming atmosphere throughout the main level. Step out onto the deck just off the living room and enjoy the perfect vantage point for summer sunsets and easy entertaining. Upstairs, three bedrooms and three full baths are joined by an oversized primary suite that truly sets this home apart. The suite features a fireplace, a dedicated sitting area, a wet bar, and impressive separate his-and-hers walk-in closets. The spa-inspired primary bath offers a whirlpool tub, a separate shower, and the kind of space that makes every morning feel like a retreat. The terrace level adds even more versatility - a large finished area ready for a home gym, media room, or private office, plus significant unfinished space for future expansion and a full bathroom stub-out already in place. Additional upgrades include new roof, new tankless hot water heater, and updated HVAC systems. Beyond the home itself, Chapel Hills Golf Club membership opens the door to 54 holes of golf, tennis, swimming, a full-service clubhouse, and on-site dining. Amazing location close to downtown, the airport, shopping, and so much more!!
Property Information
Property Type
Residential
Sub-Type
Single Family Residence
Structure Type
House
Year Built
2006
Living Area
5,448 sq ft
Lot Size
0.21 acres
Days on Market
19
MLS® Listing#
10790032
Property Features
Interior
Appliances
Cooling
Heating
Flooring
Basement
Parking
Laundry
Lot Features
Construction
Roof
Community
Utilities
Sewer
Water Source
Schools
- Elementary:
- Chapel Hill
- Middle:
- Chapel Hill
- High:
- Chapel Hill
Financial Details
HOA
$700 / Annually
Annual Taxes
$9,968
Parcel Number
00570150055
Directions
GPS
Affordability Calculator
$115,000
Estimated monthly payment
$3,060/mo
Principal $460,000 · Est. interest $641,741 over 30 yrs
Neighborhood Market Statistics
How this home compares to active listings in Douglasville, GA
- $345,572
- Median Listing Price
- 52
- Median Days on Market
- 2,256
- Median Sq Ft
- $160
- Median Price / Sq Ft
- 933
- Active Listings
- This home’s price is 66% above the area median.
- Its price per sq ft is 34% below the area median.
Market statistics compiled from active EXIT Realty® and MLS listings in Douglasville, GA.
Location

Points of Interest in Douglasville, GA
Showing the Douglasville area map.
Nearby Schools
Chapel Hill Academy
Elementary · 1.0 mi away
Harvester Christian Academy
School · 1.3 mi away
Brighten Academy Charter School
School · 1.4 mi away
Arbor Station Elementary School
Elementary · 1.5 mi away
Chapel Hill Middle School
Secondary · 1.5 mi away
Kid Zone University
School · 2.0 mi away
Douglas County High School
Secondary · 2.1 mi away
Chapel Hill Elementary School
Elementary · 2.3 mi away
Chestnut Log Middle School
Secondary · 2.4 mi away
Douglas County School System
School · 2.5 mi away
Heirway Christian Academy
School · 2.6 mi away
Burnett Elementary School
Elementary · 2.6 mi away
Eastside Elementary School
Elementary · 2.6 mi away
Youth Villages at Inner Harbour
School · 2.8 mi away
Midway Christian Academy
School · 2.8 mi away
Mount Carmel Elementary School
Elementary · 2.9 mi away
Yeager Middle School
Secondary · 2.9 mi away
Douglasville Adventist School
School · 3.0 mi away
Montessori School of Douglas County
Elementary · 3.0 mi away
Stewart Middle School
Secondary · 3.1 mi away
Commute Calculator
Nearby Homes
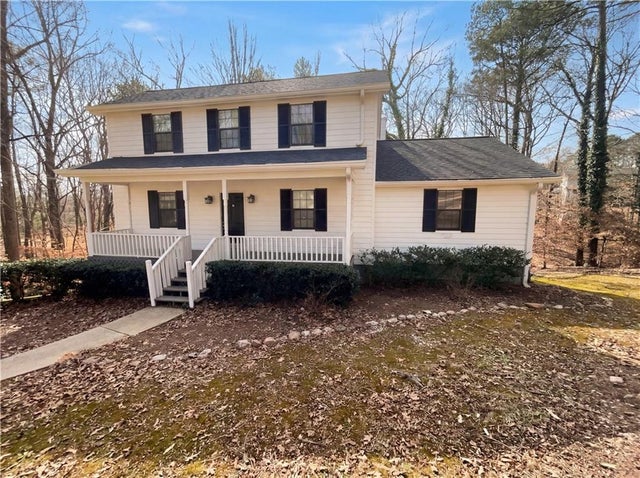
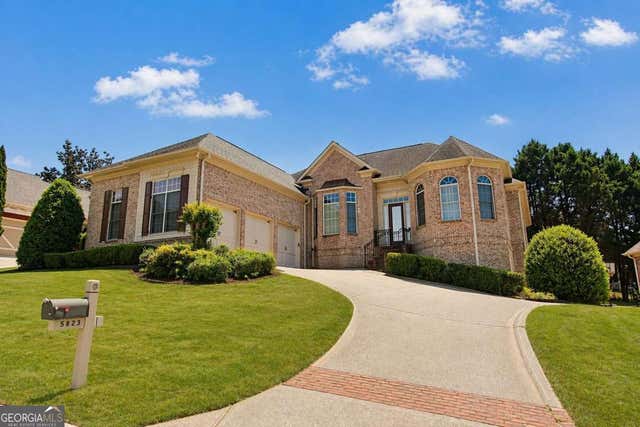

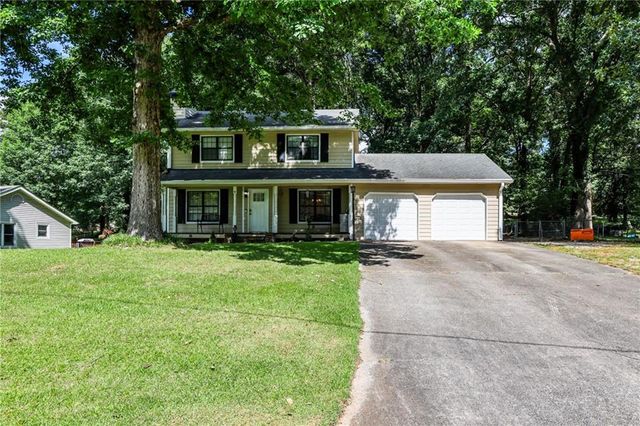
Similar Homes Nearby
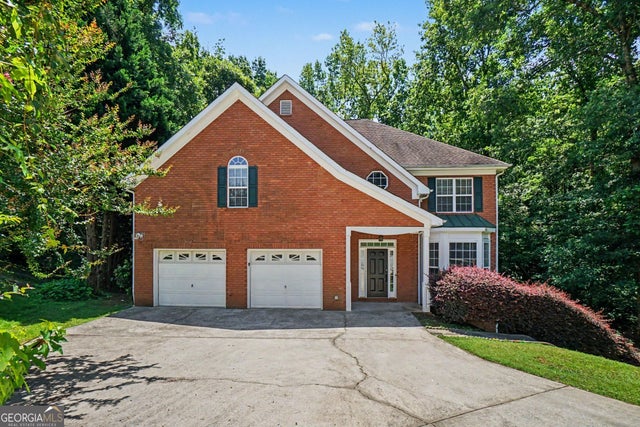
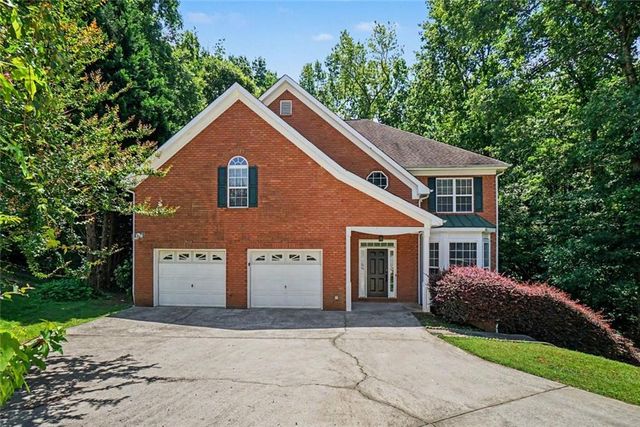

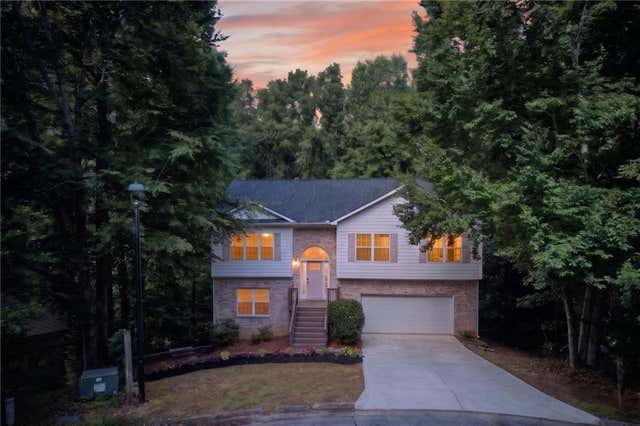
Similar Home Values
Comparable nearby listings and their asking prices.
| Address | Price | Beds | Baths | Sq Ft |
|---|---|---|---|---|
| 4037 Landmark DR, Douglasville, GA | $404,900 | 4 | — | 2,898 |
| 4037 Landmark Drive, Douglasville, GA | $404,900 | 4 | 4 | 2,898 |
| 9917 Silver Leaf CT, Douglasville, GA | $405,000 | 5 | — | 2,987 |
| 9917 Silver Leaf Court, Douglasville, GA | $405,000 | 5 | 4 | 2,987 |
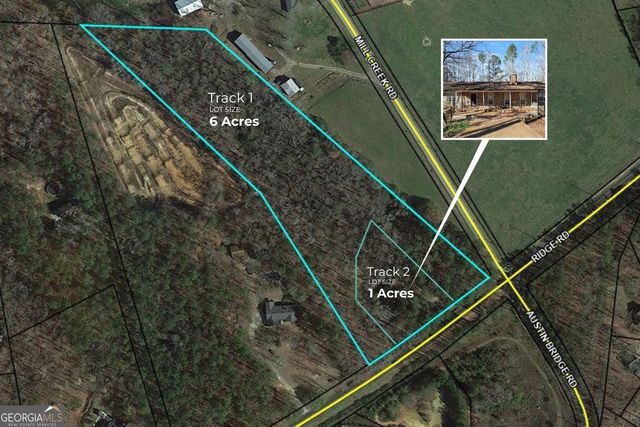
| 5295 Ridge RD, Douglasville, GA | $407,500 | 5 | — | 2,536 |
| 5295 Ridge Road, Douglasville, GA | $407,500 | 5 | 3 | 2,536 |
Moving Cost Estimate
EXIT Agents in Douglasville


Listing Courtesy: Keller Williams Realty - 4045413500