

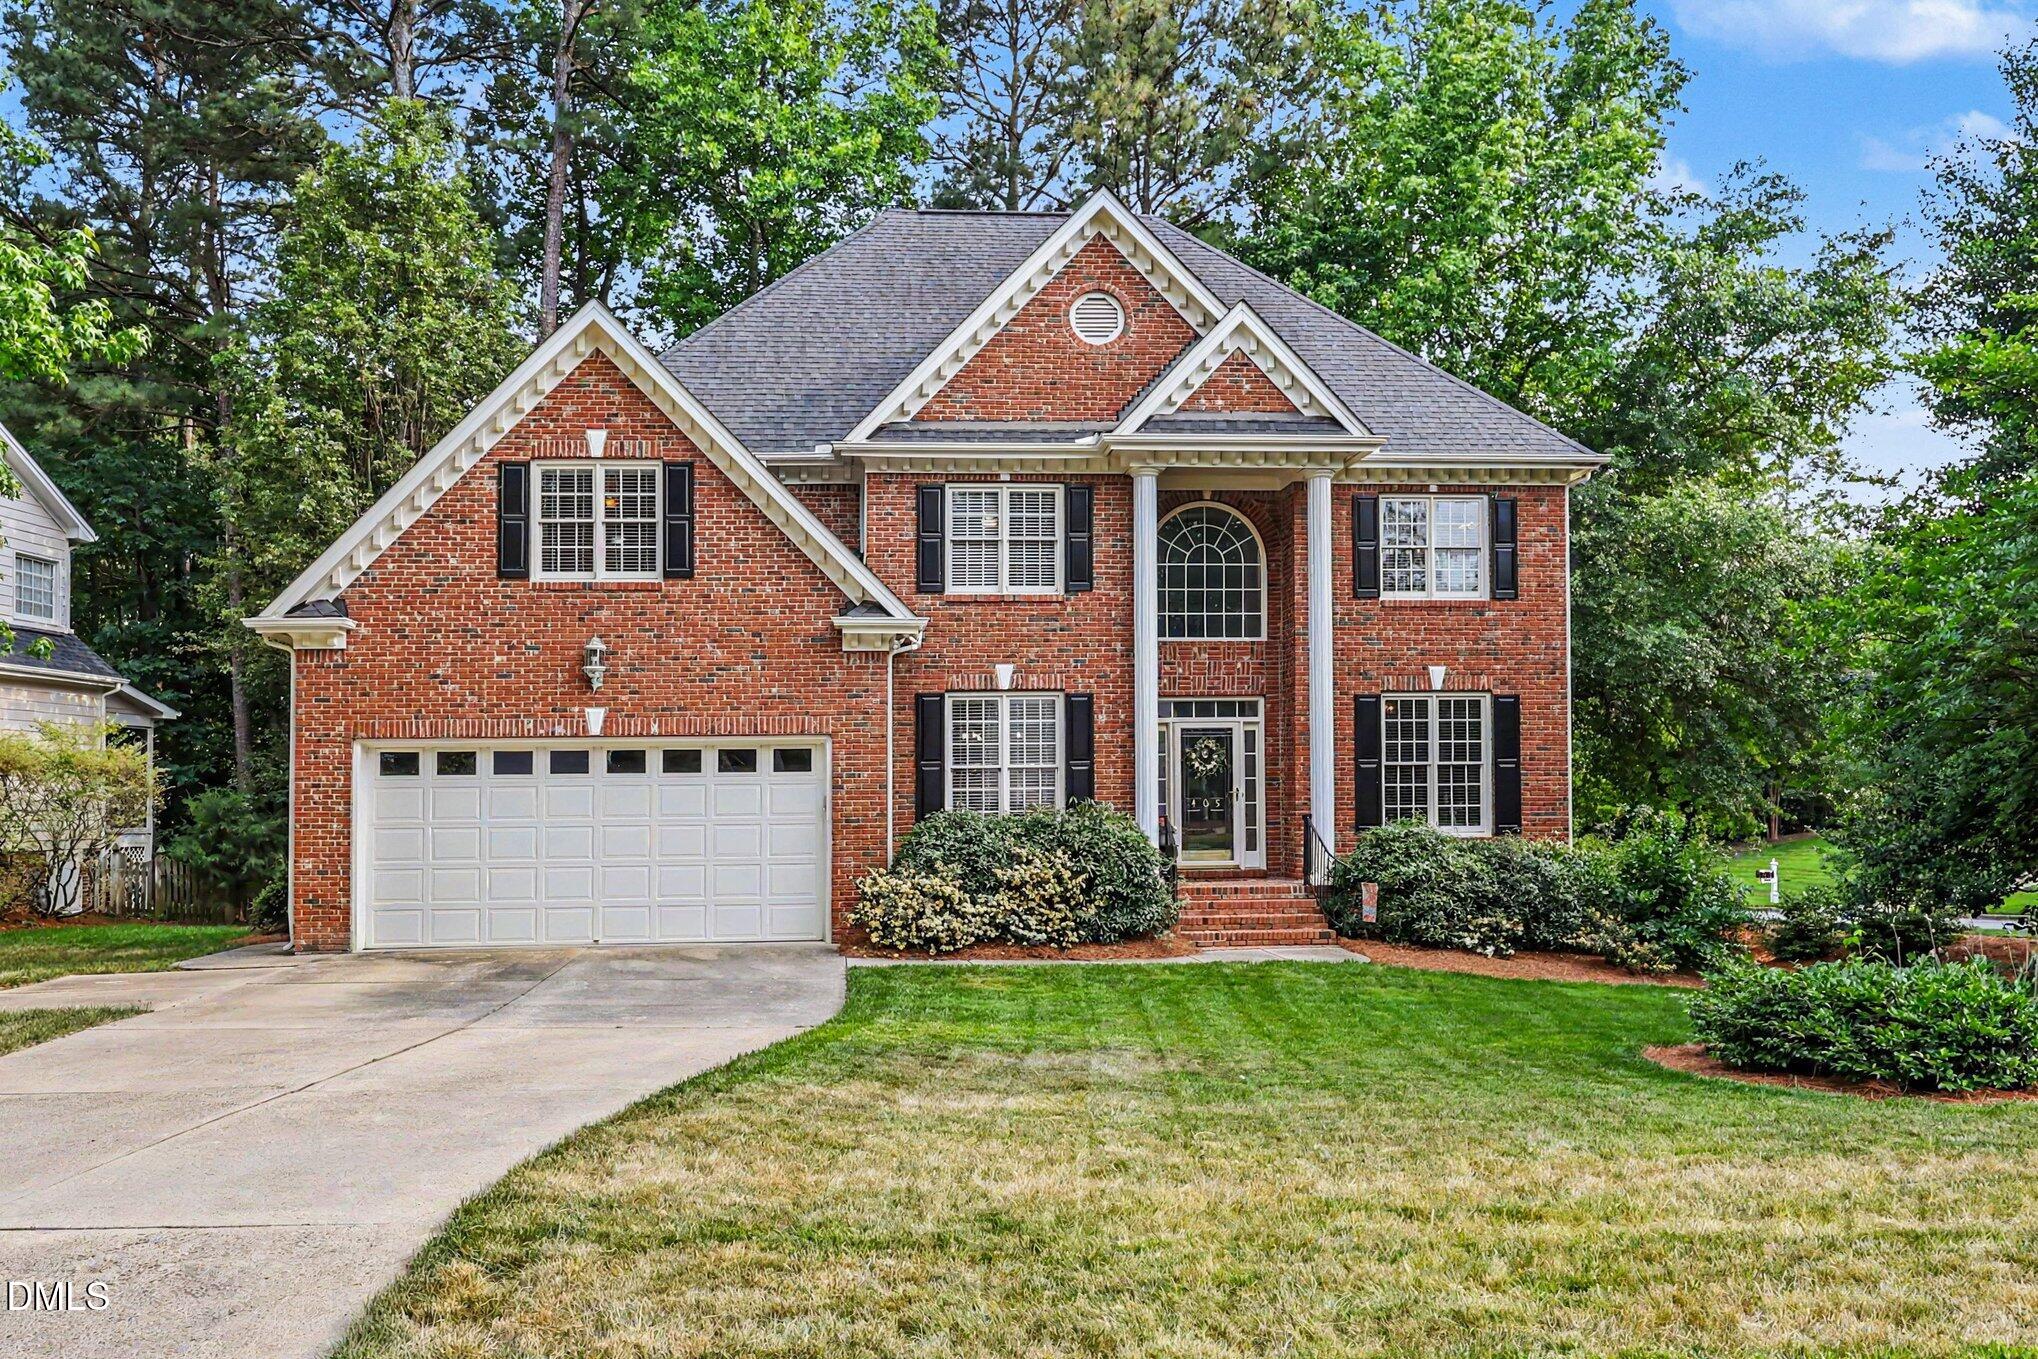
405 Chanticlair Drive, Apex, NC 27502
Abbington · Wake County
Key Facts
Description
4 Bed | 2.5 Bath Home in Desirable Abbington in Apex Located in the sought-after Abbington subdivision in Apex, this spacious and well-designed home offers a functional layout with flexible living spaces and room to grow. The main level features hardwood floors, a formal dining room, dedicated office, and a well-appointed kitchen with a center island that flows seamlessly into the main living areas. A convenient wet bar positioned between the kitchen and dining room makes entertaining easy and adds additional functionality to the space. Upstairs includes four bedrooms along with a large bonus room, offering flexibility for a playroom, media room, or additional living space. The third-floor rec room expands the home even further and provides the perfect space for a media room, home gym, hobby area, or guest retreat. Enjoy outdoor living in the fenced backyard complete with a deck, providing plenty of space for relaxing, entertaining, or everyday enjoyment. Additional highlights include a Trane whole-house air filtration system, ample walk-in storage throughout the home, and a new roof installed in 2019 for added peace of mind and long-term value.
Property Information
Property Type
Residential
Sub-Type
Single Family Residence
Structure Type
House
Year Built
1999
Living Area
3,242 sq ft
Lot Size
0.33 acres
Lot Dimensions
135 x 27 x 84 x 133 92
Garage Spaces
2
Parking Spaces
4
Zoning
MD
Days on Market
36
MLS® Listing#
10173221
Property Features
Interior
Exterior
Appliances
Cooling
Heating
Flooring
Fireplace
Basement
Parking
Laundry
Patio
Fencing
Lot Features
Construction
Roof
Community
Sewer
Water Source
Rooms
- 7.8 x 6.0Main
- 10.0 x 9.5Main
- 10.9 x 10.0Main
- 6.8 x 5.6Main
- 19.9 x 13.6Third
- 16.0 x 14.0Main
- 22.4 x 21.6Main
- Bedroom 214.3 x 10.9Second
- Bedroom 311.4 x 10.9Second
- Bedroom 410.9 x 10.9Second
- Bonus Room21.4 x 11.5Second
- Dining Room13.6 x 10.9Main
- Family Room17.8 x 12.5Main
- Kitchen12.7 x 10.0Main
- Laundry8.8 x 5.3Main
- Living Room12.2 x 11.3Main
- Master Bedroom16.4 x 14.0Second
Schools
- Elementary:
- Wake - Olive Chapel Elementary
- Middle:
- Wake - Lufkin Road Middle
- High:
- Wake - Apex Friendship High
- District:
- https://osageo.wcpss.net/assignment-lookup/
Financial Details
HOA
$198 / Quarterly
Annual Taxes
$6,315
Tax year 2025
Assessed Value
$721,048
Parcel Number
0722.04844846.000
Directions
HWY 64 West just past Kelly Rd, Turn Left into Abbington Subdivision onto Kellyridge Dr, take first Right onto Lyndenbury Dr, Take2nd Left onto Chanticlair, 405 Chanticlair on Right.
Affordability Calculator
$165,000
Estimated monthly payment
$4,391/mo
Principal $660,000 · Est. interest $920,759 over 30 yrs
Neighborhood Market Statistics
How this home compares to active listings in Apex, NC
- $586,391
- Median Listing Price
- 47
- Median Days on Market
- 2,459
- Median Sq Ft
- $242
- Median Price / Sq Ft
- 399
- Active Listings
- This home’s price is 41% above the area median.
- Its price per sq ft is 5% above the area median.
Market statistics compiled from active EXIT Realty® and MLS listings in Apex, NC.
Location

Points of Interest in Apex, NC
Showing the Apex area map.
Nearby Schools
Olive Chapel Elementary School
Elementary · 0.7 mi away
Scotts Ridge Elementary School
Elementary · 1.8 mi away
St Mary Magdalene Catholic School
School · 2.1 mi away
Goddard School
School · 2.1 mi away
Peak Charter Academy
School · 2.1 mi away
Green Level High School
Secondary · 2.2 mi away
Triangle Math & Science Academy Athletics
Secondary · 2.2 mi away
Turner Creek Elementary
Elementary · 2.7 mi away
Montessori Creative Learning School
Elementary · 2.8 mi away
Apex Friendship High School
Secondary · 2.8 mi away
Baucom Elementary School
Elementary · 2.8 mi away
Apex Friendship Middle School
Secondary · 2.8 mi away
White Oak Elementary
Elementary · 2.9 mi away
Apex Elementary School
Elementary · 3.0 mi away
Salem Elementary
Elementary · 3.2 mi away
Thales Academy
School · 3.3 mi away
Primrose Schools
Elementary · 3.3 mi away
Cary Chinese School
School · 3.3 mi away
Apex Middle School
Secondary · 3.3 mi away
Salem Middle School
Secondary · 3.3 mi away
Commute Calculator
Nearby Homes
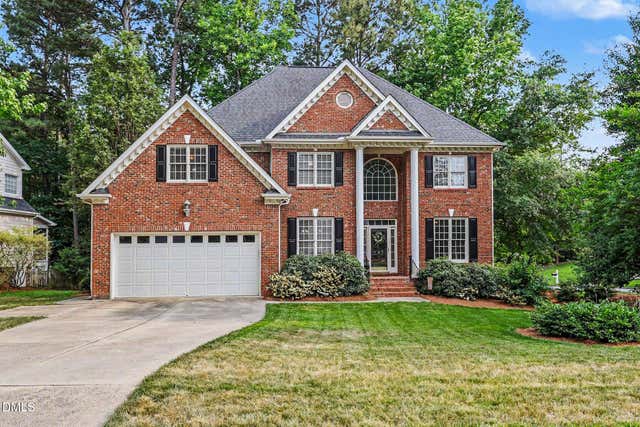
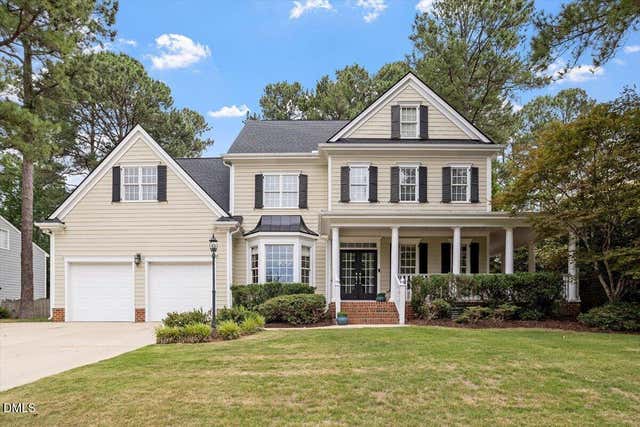
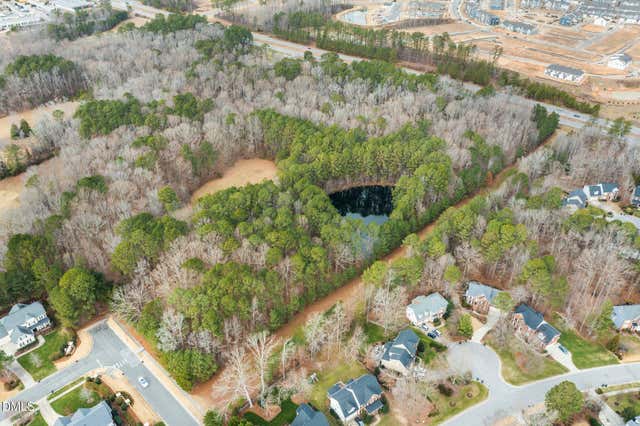
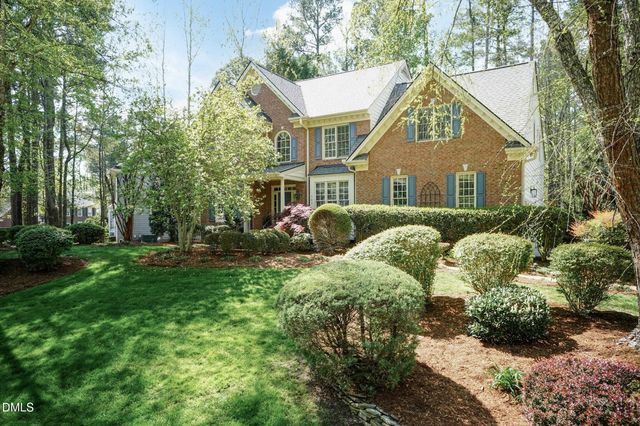
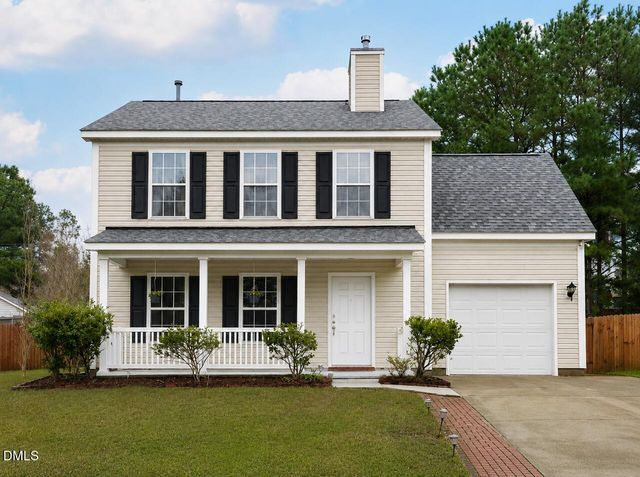
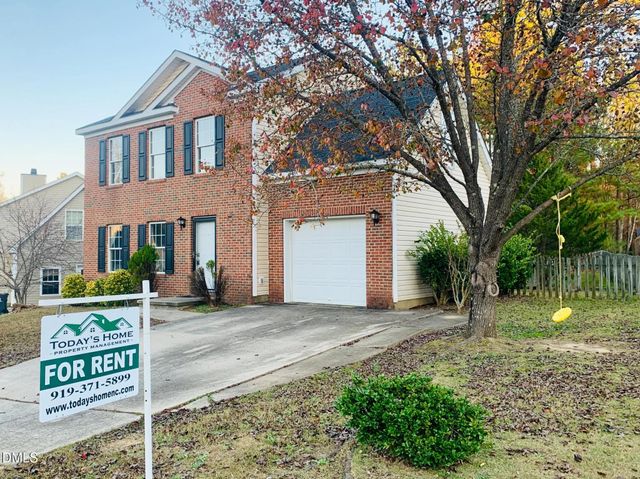
Similar Homes Nearby
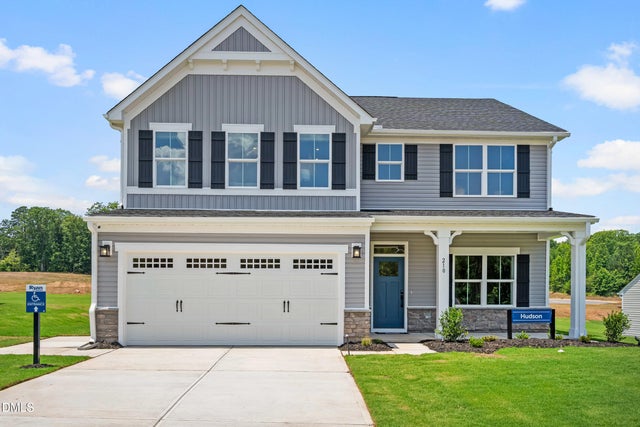
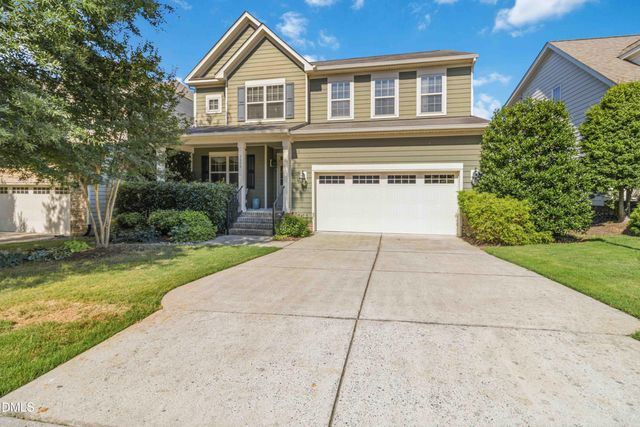


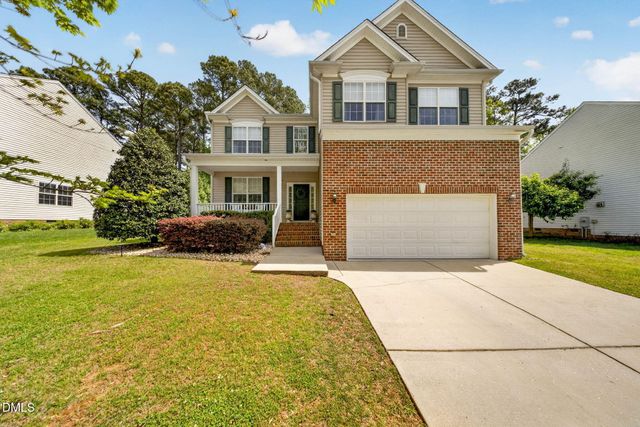
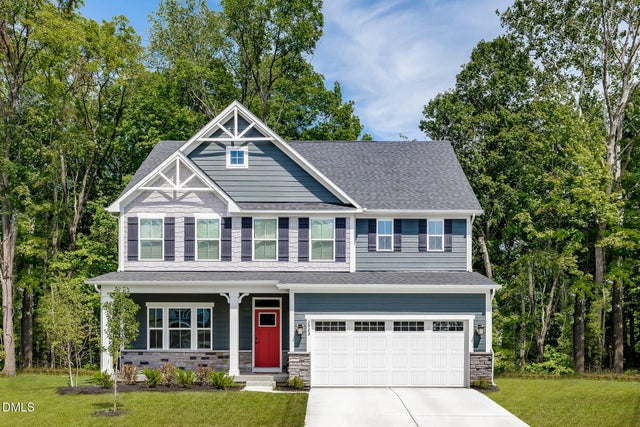
Similar Home Values
Comparable nearby listings and their asking prices.
| Address | Price | Beds | Baths | Sq Ft |
|---|---|---|---|---|
| 4912 Overeasy Drive, Apex, NC | $579,990 | 4 | 3 | 2,718 |
| 7404 Bedford Ridge Drive, Apex, NC | $586,000 | 4 | 3 | 2,639 |
| 3119 Cregler Drive, Apex, NC | $589,000 | 3 | 3 | 2,318 |
| 3005 Yorkmont Court, Apex, NC | $589,000 | 4 | 3 | 2,309 |
| 128 Mckenzie Meadow Lane, Apex, NC | $589,000 | 5 | 4 | 2,550 |
| 4921 Overeasy Drive, Apex, NC | $589,990 | 4 | 3 | 3,010 |
Moving Cost Estimate
EXIT Agents in Apex



Listing Courtesy: EXP Realty LLC - 8885849431
Last Updated: 2026-06-11