

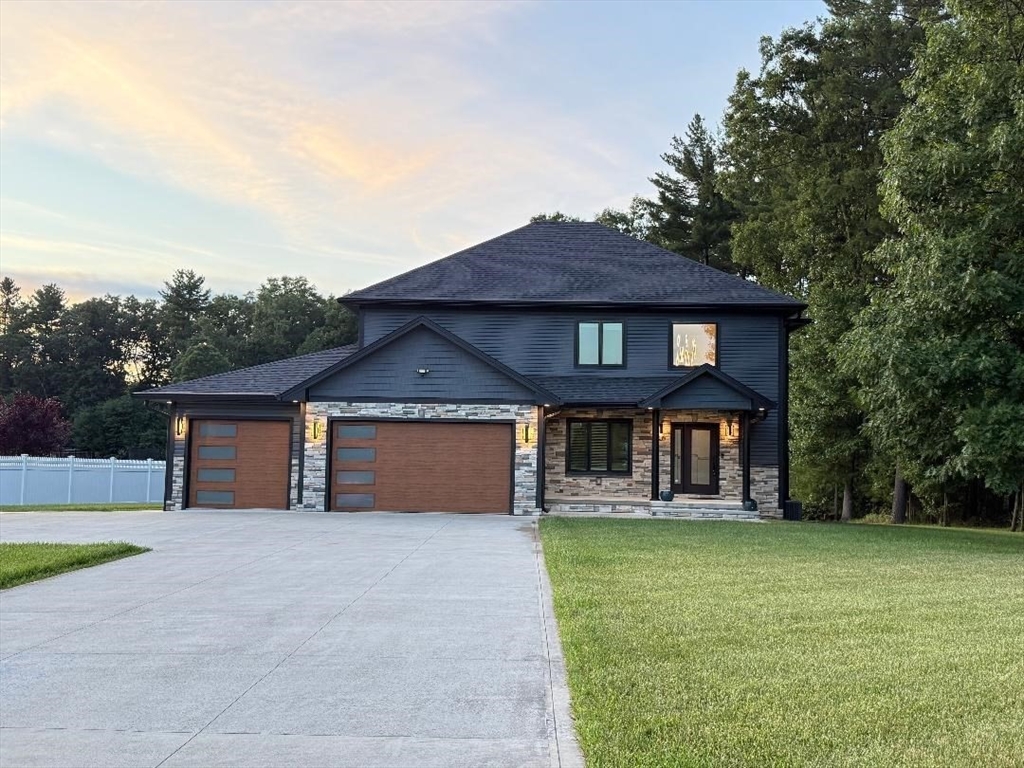
27 Breighly Way, Westfield, MA 01085
Hampden County
Key Facts
Description
Welcome to this beautifully maintained home nestled in one of Westfield’s most desirable neighborhoods! Located on a quiet dead end street, 27 Breighly Way offers the perfect blend of comfort, style, and convenience. This inviting property features a spacious and sun-filled layout, ideal for both everyday living and entertaining. The main level boasts a bright living room, an office room, a well-appointed kitchen with ample cabinetry and counter space, ideal for everyday living and entertaining. Upstairs, you’ll find generously sized four bedrooms with plenty of closet space, along with two full baths designed for both functionality and comfort.Enjoy outdoor living in the private backyard - perfect for relaxing, gardening, and family gatherings. Additional highlights include a large deck, patio area with a fire pit, 3 car garages, and plenty of off-street parking.Don’t miss the opportunity to own a move-in ready home in a sought-after Westfield location!
Property Information
Property Type
Residential
Sub-Type
Single Family Residence
Style
Contemporary
Year Built
2020
Living Area
2,852 sq ft
Lot Size
0.72 acres
Garage Spaces
3
Parking Spaces
13
Zoning
Res
Days on Market
93
MLS® Listing#
73505295
Property Features
Exterior
Appliances
Cooling
Heating
Flooring
Basement
Parking
Laundry
Patio
Lot Features
Construction
Foundation
Roof
Windows
Other Structures
Sewer
Water Source
Rooms
- Bathroom 1Second
- Bathroom 2Second
- Bathroom 3First
- Bedroom 2Second
- Bedroom 3Second
- Bedroom 4Second
- KitchenFirst
- Living RoomFirst
- Master BedroomSecond
- OfficeFirst
Financial Details
HOA
None
Annual Taxes
$9,056
Tax year 2025
Assessed Value
$596,600
Parcel Number
M:104 L:13 U:13N,5036595
Directions
Shaker Rd to Birch Bluffs Dr to Breighly Way
Affordability Calculator
$148,980
Estimated monthly payment
$3,965/mo
Principal $595,920 · Est. interest $831,361 over 30 yrs
Neighborhood Market Statistics
How this home compares to active listings in Westfield, MA
- $423,529
- Median Listing Price
- 35
- Median Days on Market
- 2,020
- Median Sq Ft
- $217
- Median Price / Sq Ft
- 56
- Active Listings
- This home’s price is 76% above the area median.
- Its price per sq ft is 20% above the area median.
Market statistics compiled from active EXIT Realty® and MLS listings in Westfield, MA.
Location

Points of Interest in Westfield, MA
Showing the Westfield area map.
Nearby Schools
Munger Hill
School · 1.1 mi away
South Middle School
Secondary · 1.1 mi away
Abner Gibbs Elementary School
Elementary · 1.2 mi away
Highland Elementary School
Elementary · 1.8 mi away
St. Mary's High School
Secondary · 1.9 mi away
Westfield Vocational High School
Secondary · 2.0 mi away
Franklin Ave
Elementary · 2.2 mi away
Southwick-Tolland Regional School District
Secondary · 2.4 mi away
Southwick-Tolland-Granville Regional School District
Secondary · 2.4 mi away
Powder Mill Middle School
Elementary · 2.4 mi away
Westfield, Ma Public Schools
Secondary · 2.5 mi away
Woodland Elementary School
Elementary · 2.6 mi away
Juniper Park
School · 3.2 mi away
Paper Mill Elementary School
Elementary · 3.3 mi away
Westfield High School
Secondary · 3.5 mi away
Kids' Place
School · 3.6 mi away
Southampton Rd Elementary School
Elementary · 3.9 mi away
North Middle School
Elementary · 4.1 mi away
Westfield Intermediate School
Secondary · 4.1 mi away
Clifford Granger Elementary
Elementary · 4.4 mi away
Commute Calculator
Nearby Homes


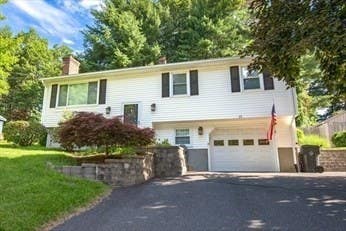
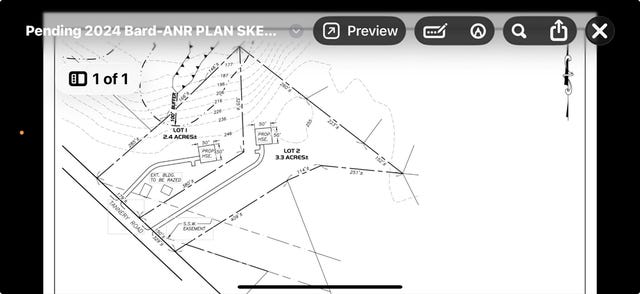


Similar Homes Nearby
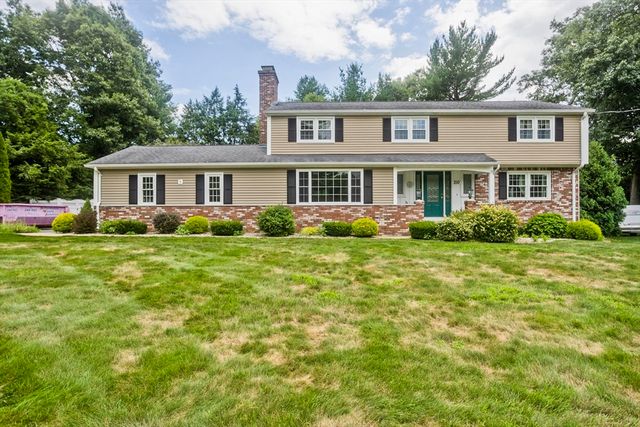


Similar Home Values
Comparable nearby listings and their asking prices.
| Address | Price | Beds | Baths | Sq Ft |
|---|---|---|---|---|
| 210 Steiger Dr, Westfield, MA | $549,900 | 4 | 3 | 2,536 |
| 238 Dox Rd, Westfield, MA | $550,000 | 3 | 2 | 1,249 |
| 291 Pochassic Road, Westfield, MA | $560,000 | 5 | 2 | 2,886 |
| 8 Emerald Avenue, Westfield, MA | $595,900 | 4 | 3 | 2,334 |
| 12 Woodland Rd, Westfield, MA | $599,000 | 5 | 5 | 4,314 |
| 15 Blue Sky Dr, Westfield, MA | $599,900 | 4 | 3 | 2,918 |
Moving Cost Estimate
EXIT Agents in Westfield


Listing Courtesy: Interstate Realty Group, LLC - 4133637807
Presented by: Arthur Javadian