

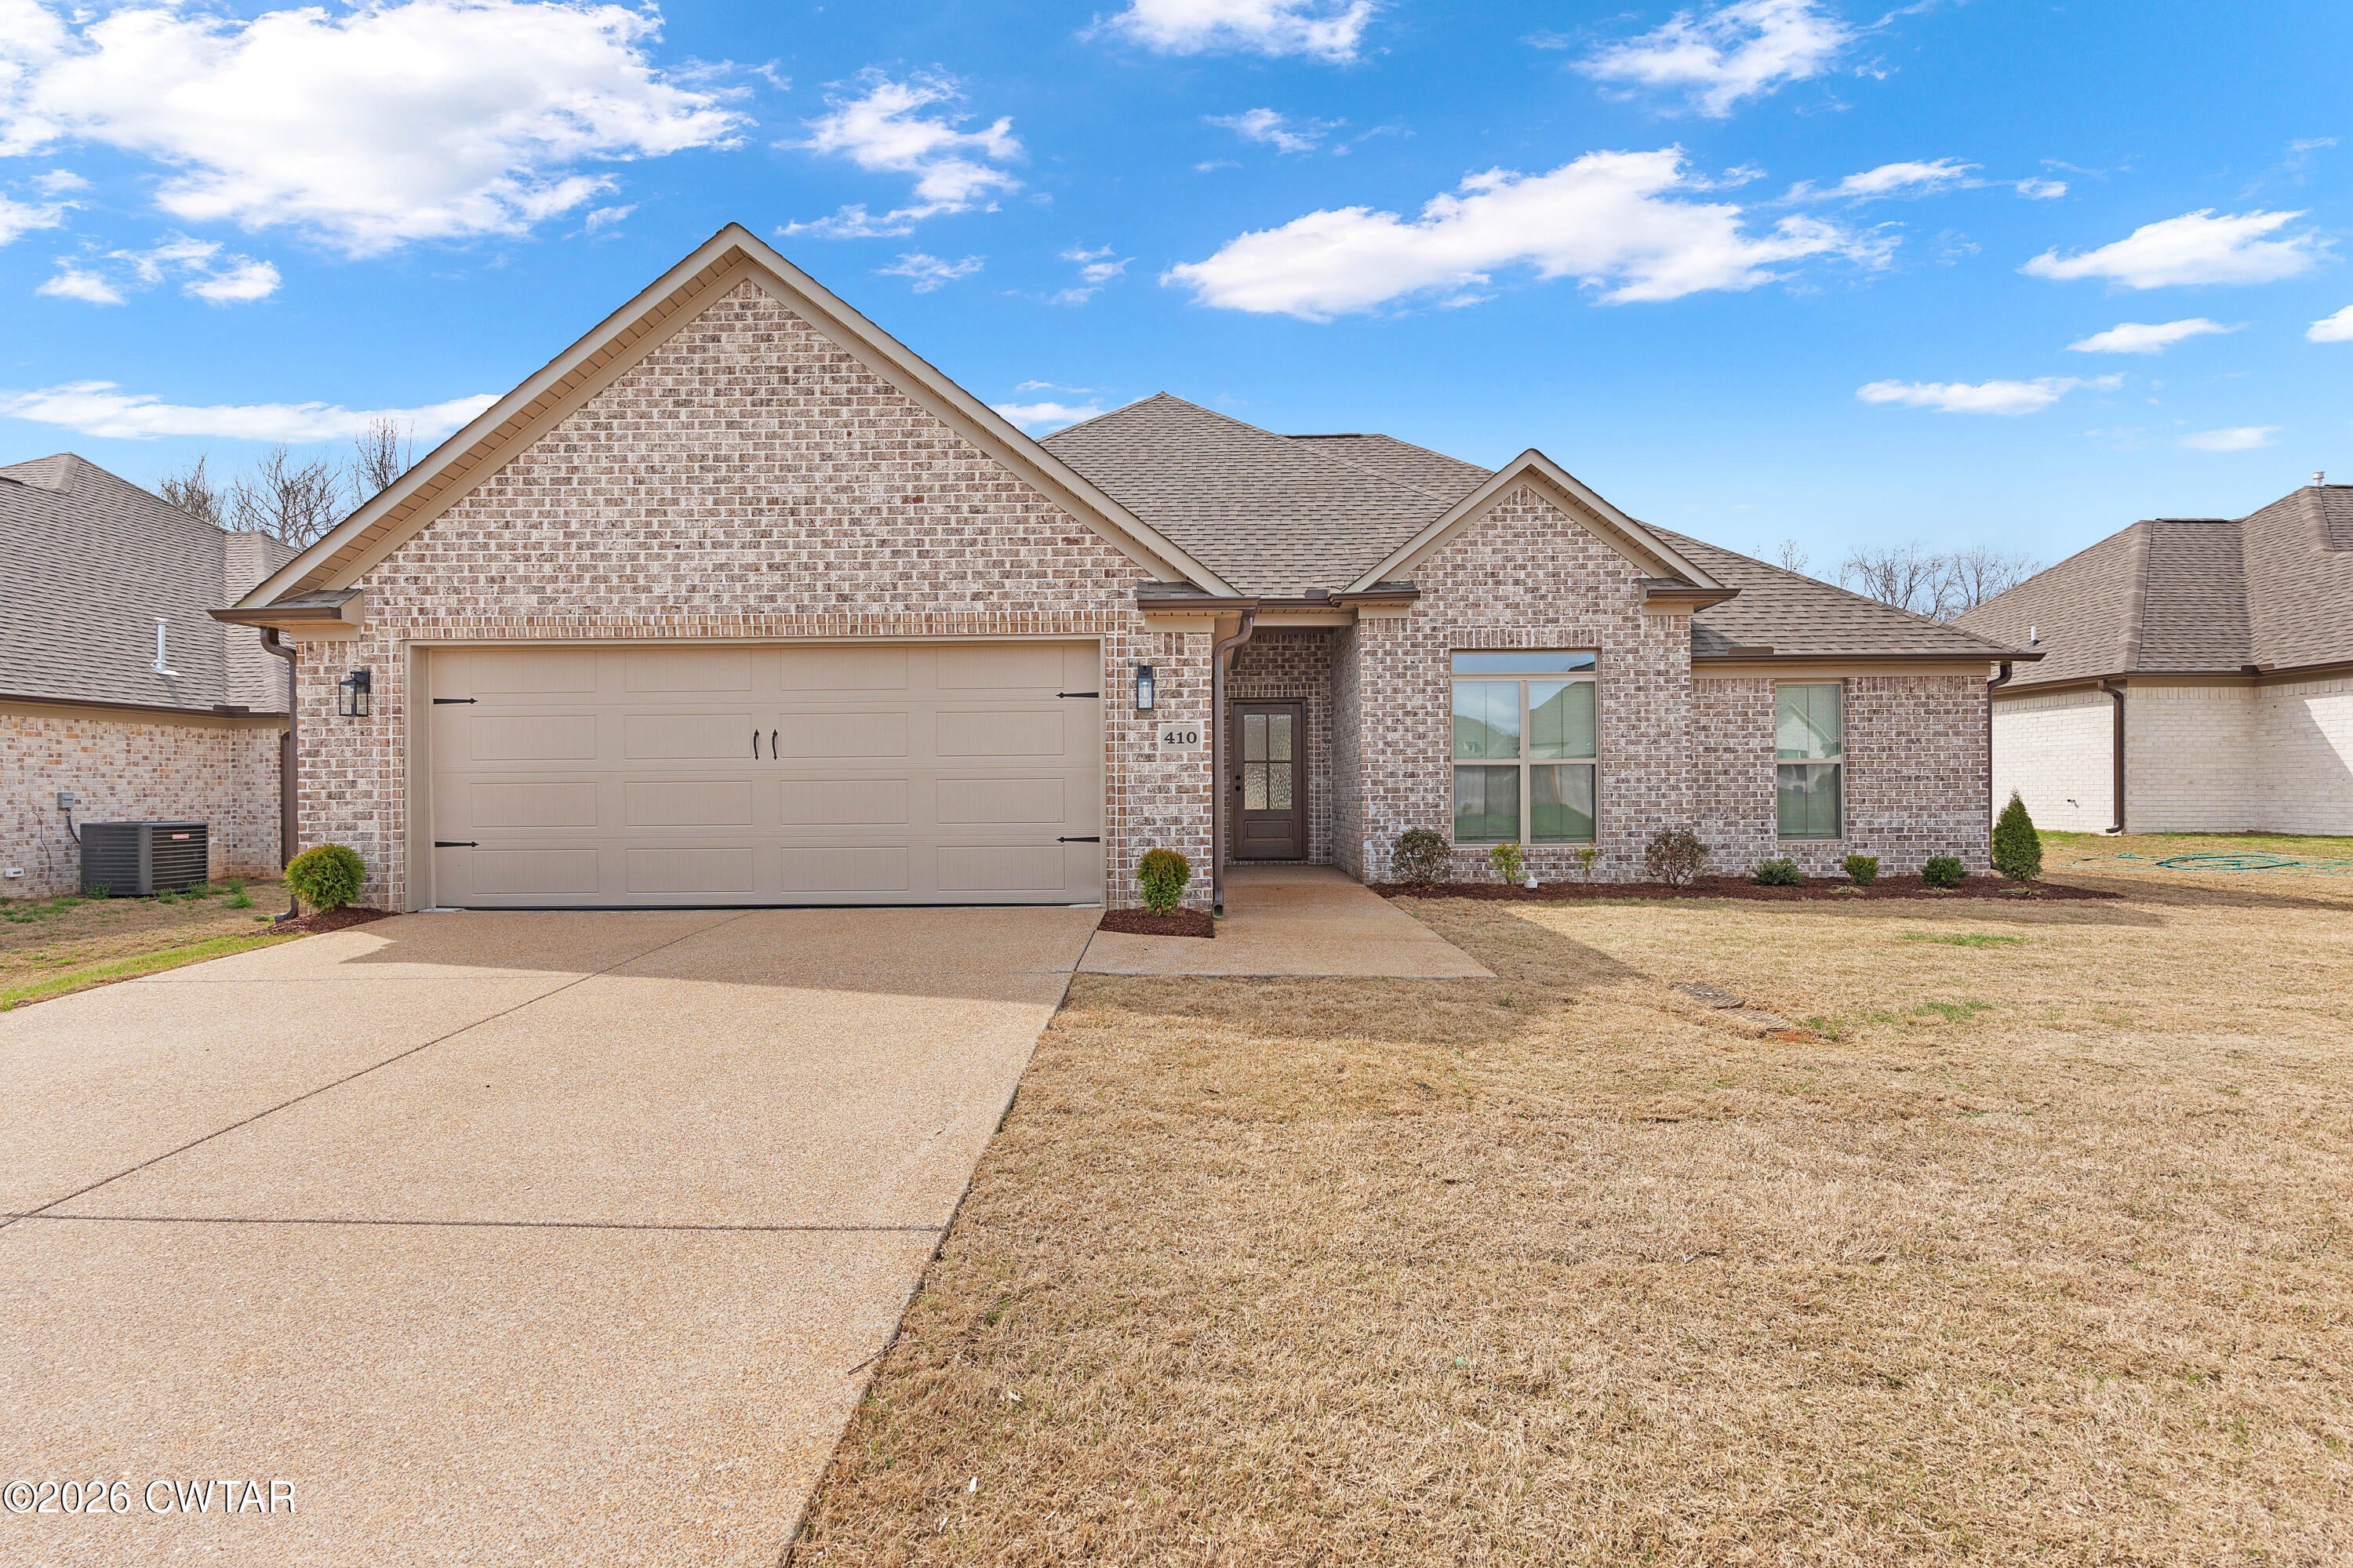
410 Fairway Boulevard, Jackson, TN 38305
Wyndstone · Madison County
Key Facts
Description
The Dorset is everything and more you've been dreaming of with its open floor plan, 4 bedrooms, 2 bathrooms, and 2 car garage. Cooking in this large kitchen will be a joy with the stainless-steel appliances, custom cabinets, and Quartz countertops. You will love this salon primary bath with its oversize shower. Finishing out this lovely home will be the upgraded flooring throughout and the 2' blinds on the windows. THIS ONE IS A MUST SEE!!! CALL KENNY TODAY AT 731-444-1164 FOR MORE DETAILS AND TO SET UP YOUR PRIVATE SHOWING!!!
Property Information
Property Type
Residential
Sub-Type
Single Family Residence
Year Built
2025
Stories
1
Living Area
1,709 sq ft
Lot Size
0.22 acres
Lot Dimensions
70x138
Garage Spaces
2
Parking Spaces
2
Days on Market
259
MLS® Listing#
2505271
Property Features
Interior
Exterior
Appliances
Cooling
Heating
Flooring
Fireplace
Parking
Laundry
Patio
Construction
Foundation
Windows
Utilities
Sewer
Water Source
Rooms
- 11.0 x 6.0Main
- 10.0 x 10.0Main
- Bedroom11.0 x 10.0Main
- Bedroom11.0 x 11.0Main
- Bedroom11.0 x 11.0Main
- Great Room16.0 x 14.0Main
- Kitchen13.0 x 10.0Main
- Master Bedroom14.0 x 14.0Main
Financial Details
HOA
Yes
Parcel Number
033K K 901.00
Directions
Heading north on North Highland turn left onto Fairway Blvd. and then go to the end of Fairway and then turn right and house will be on the left.
Affordability Calculator
$62,980
Estimated monthly payment
$1,676/mo
Principal $251,920 · Est. interest $351,451 over 30 yrs
Neighborhood Market Statistics
How this home compares to active listings in Jackson, TN
- $327,273
- Median Listing Price
- 69
- Median Days on Market
- 1,982
- Median Sq Ft
- $158
- Median Price / Sq Ft
- 408
- Active Listings
- This home’s price is 4% below the area median.
- Its price per sq ft is 17% above the area median.
Market statistics compiled from active EXIT Realty® and MLS listings in Jackson, TN.
Location
Map is currently unavailable for this location.
Points of Interest in Jackson, TN
Showing the Jackson area map.
Commute Calculator
Nearby Homes

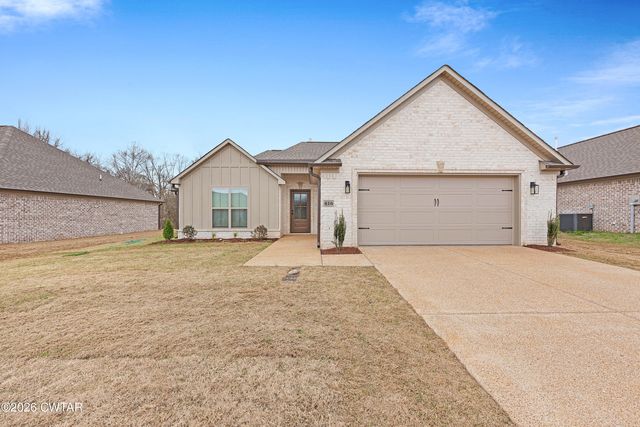


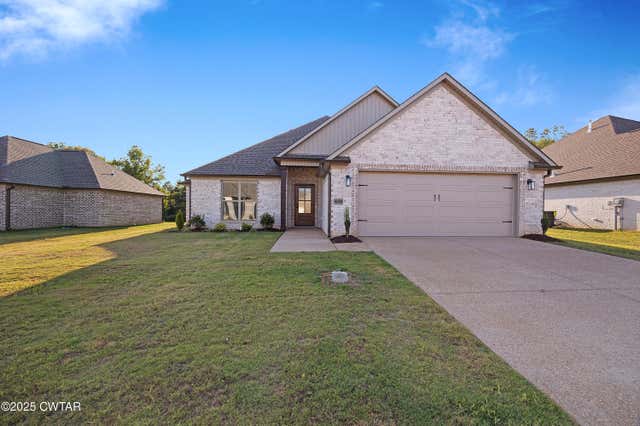

Similar Homes Nearby

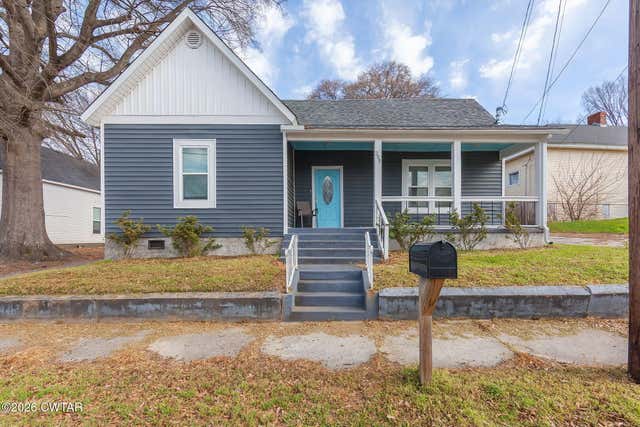
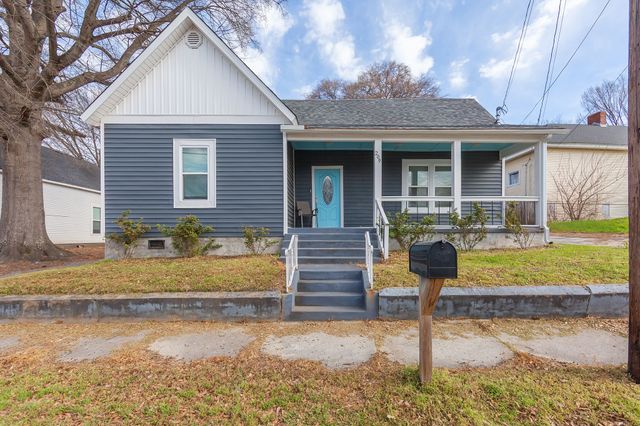
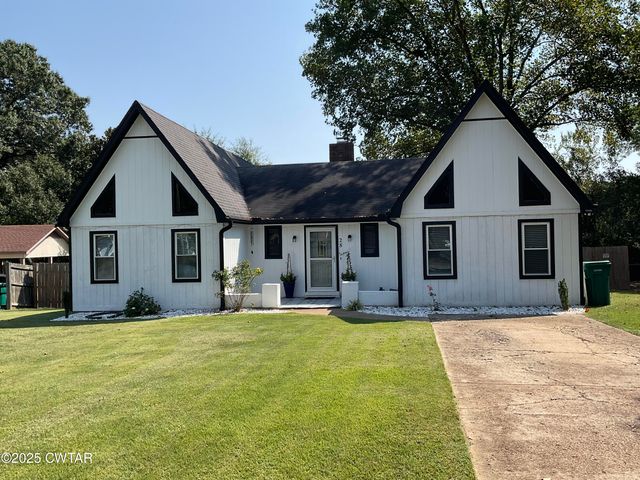
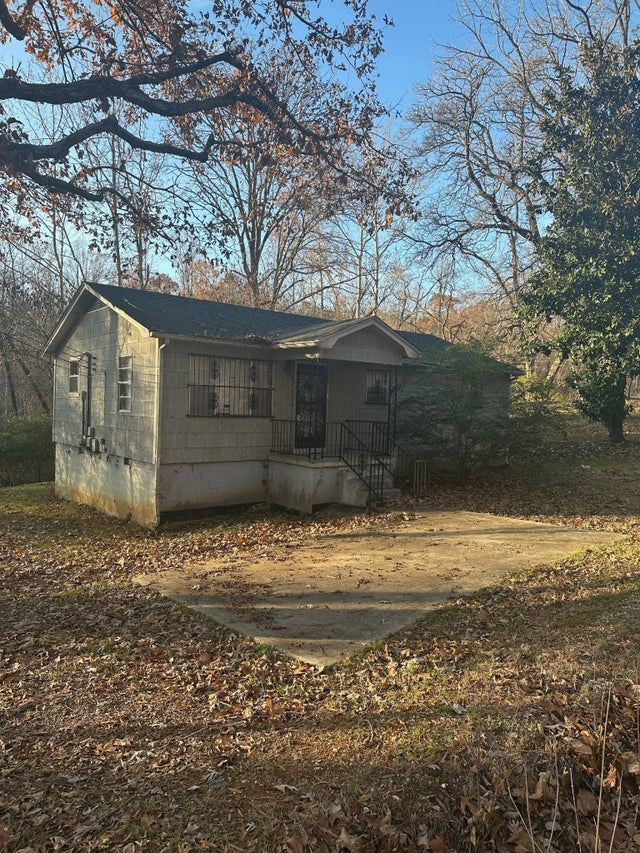
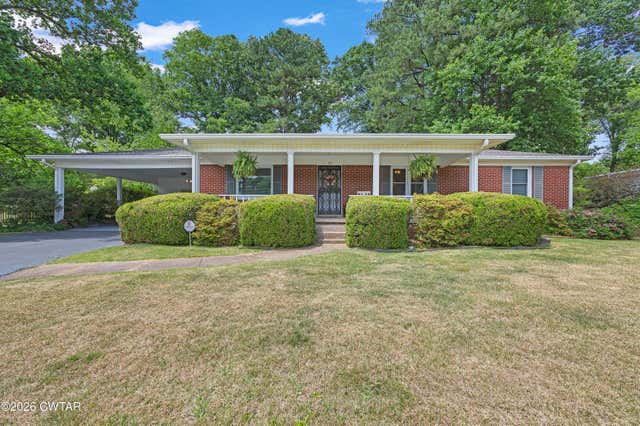
Similar Home Values
Comparable nearby listings and their asking prices.
| Address | Price | Beds | Baths | Sq Ft |
|---|---|---|---|---|
| 88 Cherokee Drive, Jackson, TN | $223,000 | 3 | 2 | 1,456 |
| 209 Hatton Street, Jackson, TN | $224,500 | 3 | 2 | 1,465 |
| 209 Hatton St, Jackson, TN | $224,500 | 3 | 2 | 1,465 |
| 28 Beaver Cove, Jackson, TN | $224,900 | 3 | 2 | 1,494 |
| 281 Pipkin Rd, Jackson, TN | $224,999 | 3 | 1 | 984 |
| 75 Beechwood Drive, Jackson, TN | $225,000 | 3 | 2 | 1,428 |
Moving Cost Estimate
EXIT Agents in Jackson


Listing Courtesy: Five Star Real Estate Services - 7316619000
Presented by: Kenneth L Sutherland