

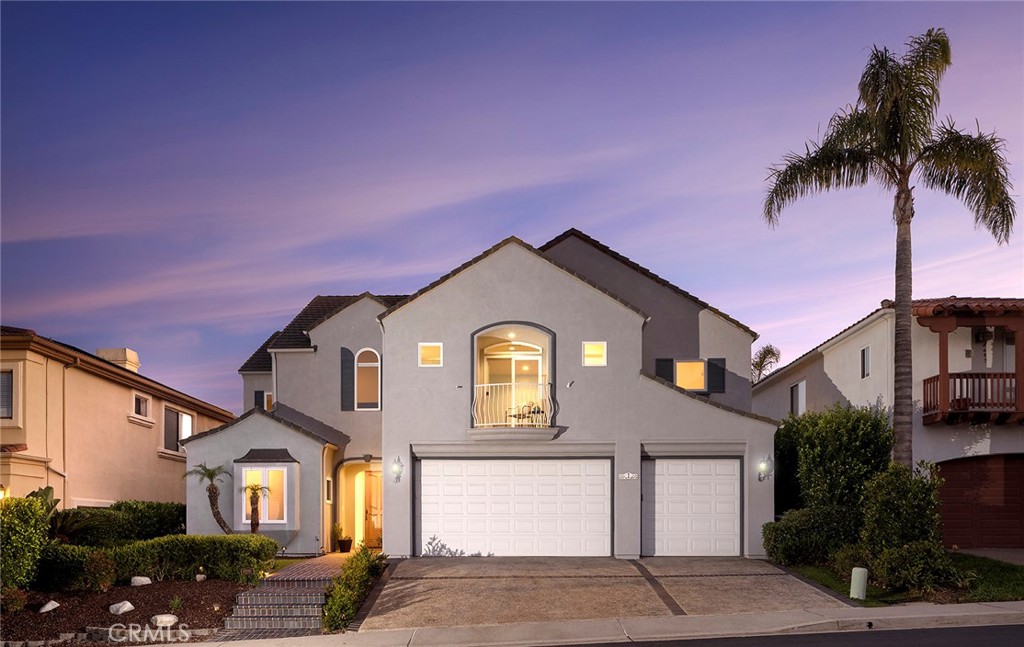
1 Calle Del Apice, San Clemente, CA 92672
Sea Ridge Estates (SRE) · Orange County
Key Facts
Description
Be prepared for PRIVACY & SPLENDOR at this gorgeous OCEAN VIEW property located in the exclusive gated community of "Sea Ridge Estates" in the rolling hills of San Clemente in a family friendly neighborhood! Upon arrival you are immediately drawn to the picturesque curb appeal & panoramic cul-de-sac, canyon and ocean views. As you enter the home you are greeted with dramatic cathedral ceilings brings in an abundance of natural light & envelopes you in the warmth of the home showcasing the Living & Dining Room! A sparkling kitchen w/breakfast bar & stainless appliances is bordering the cozy family room, fireplace & custom built-ins which is the hub of the home! Well appointed office (which could be a 5th Bedroom), Hall bath w/Walk-In Shower & Laundry Room are also featured on the main level. Second level hosts Lavish Master Retreat offering an oversized balcony to embrace the ocean views & breeze, spa-like bath w/Walk-In Shower, Soaking Tub, Dual Vanity, Walk-In Closet and three sizable secondary bedrooms. 3 Car Garage presents a plethora of storage! The Magnificent Backyard Oasis is where you will spend endless hours embracing the Panoramic Views! Above-ground spa, lounging, & dining areas with plenty of room for the kids to play!
Property Information
Property Type
Residential
Sub-Type
Single Family Residence
Structure Type
House
Year Built
1998
Stories
2
Living Area
3,746 sq ft
Lot Size
0.14 acres
Garage Spaces
3
Parking Spaces
3
Days on Market
1
MLS® Listing#
OC26138473
Property Features
Interior
Exterior
Appliances
Cooling
Heating
Flooring
Fireplace
Pool
Parking
Laundry
Patio
Lot Features
Construction
Windows
Community
Sewer
Water Source
Rooms
- Bathroom
- Bonus Room
- Kitchen
- Laundry
- Living Room
- Master Bedroom
- Office
Financial Details
HOA
$215 / Monthly
Sea Ridge Estates
Parcel Number
69061107
Directions
Exit I-5 at Avenida Pico, Left on E Avenida Pico, Right on Avenida Presidio, Left on Avenida Salvador, Left on Calle Ameno, Left on Calle Del Apice
Affordability Calculator
$599,000
Estimated monthly payment
$15,941/mo
Principal $2,396,000 · Est. interest $3,342,633 over 30 yrs
Neighborhood Market Statistics
How this home compares to active listings in San Clemente, CA
- $989,649
- Median Listing Price
- 70
- Median Days on Market
- 1,431
- Median Sq Ft
- $657
- Median Price / Sq Ft
- 8,860
- Active Listings
- This home’s price is 203% above the area median.
- Its price per sq ft is 22% above the area median.
Market statistics compiled from active EXIT Realty® and MLS listings in San Clemente, CA.
Location
Map is currently unavailable for this location.
Points of Interest in San Clemente, CA
Showing the San Clemente area map.
Commute Calculator
Nearby Homes
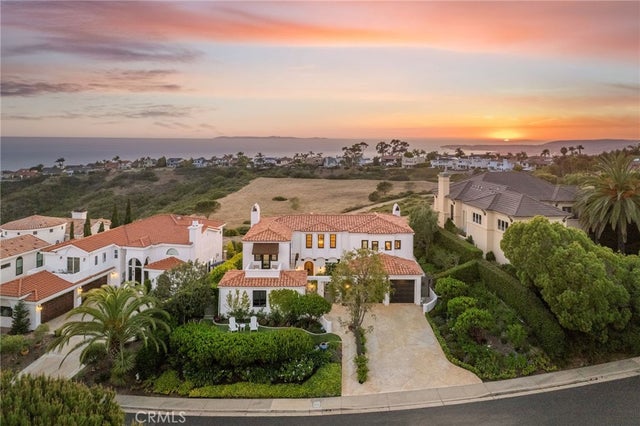
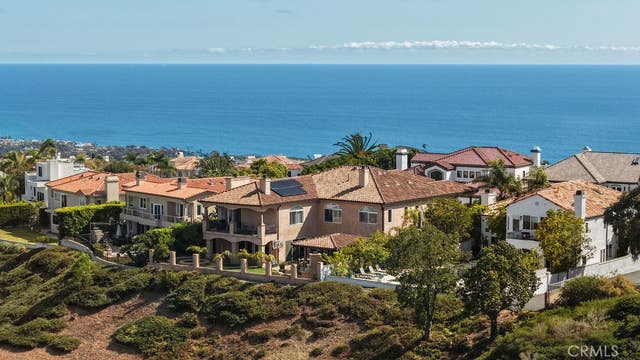

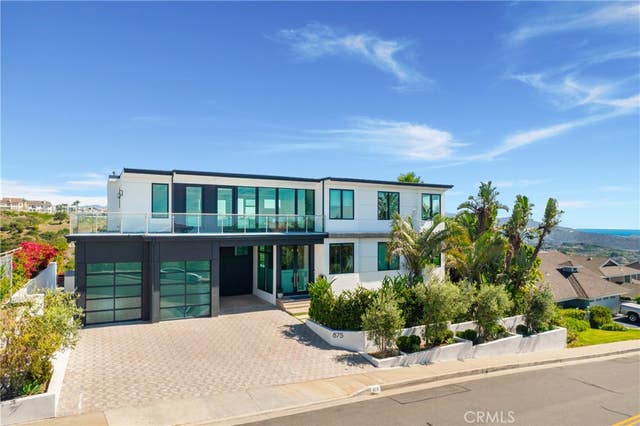
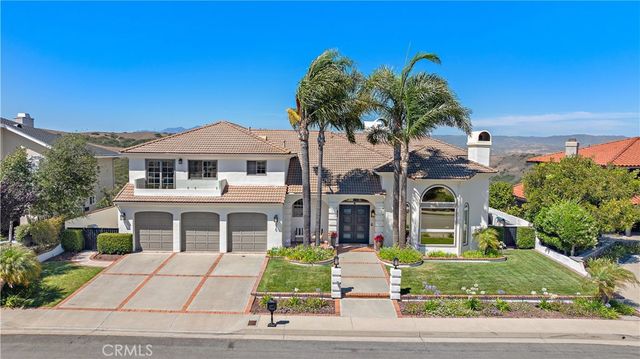
Similar Homes Nearby

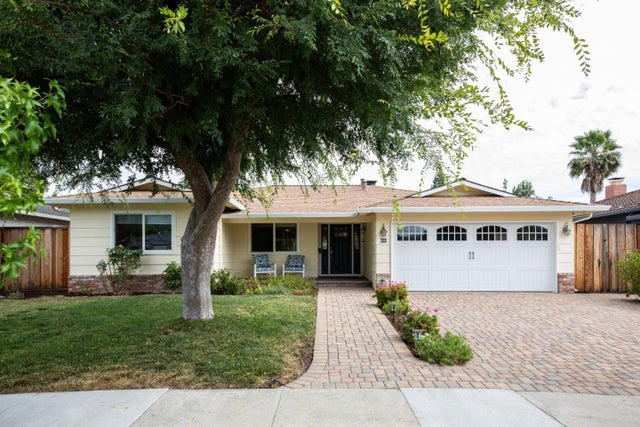


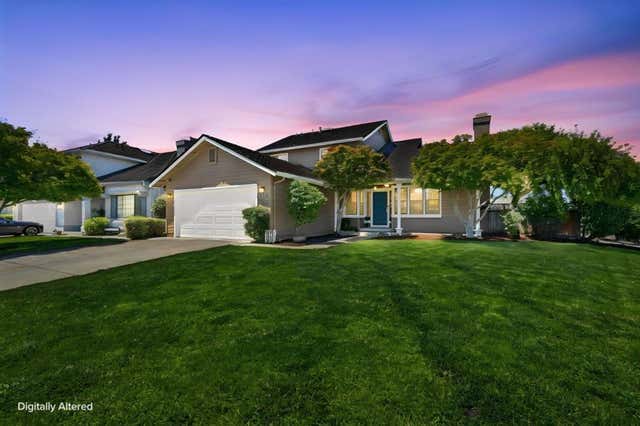

Similar Home Values
Comparable nearby listings and their asking prices.
| Address | Price | Beds | Baths | Sq Ft |
|---|---|---|---|---|
| 6281 Desert Flame Drive, San Jose, CA | $2,098,000 | 4 | 2 | 1,840 |
| 6281 Desert Flame Drive, SAN JOSE, CA | $2,098,000 | 4 | — | 1,840 |
| 6281 Desert Flame Drive, San Jose, CA | $2,098,000 | 4 | 2 | 1,840 |
| 4307 Montmorency Court, San Jose, CA | $2,098,888 | 4 | 3 | 2,124 |
| 4307 Montmorency Court, San Jose, CA | $2,098,888 | 4 | 3 | 2,124 |
| 4307 Montmorency Court, SAN JOSE, CA | $2,098,888 | 4 | — | 2,124 |
Moving Cost Estimate
EXIT Agents in San Clemente


Listing Courtesy: GreenTree Properties - 949-350-5495
Presented by: Kevin Hood
01476642
Licensed in the state of California.