

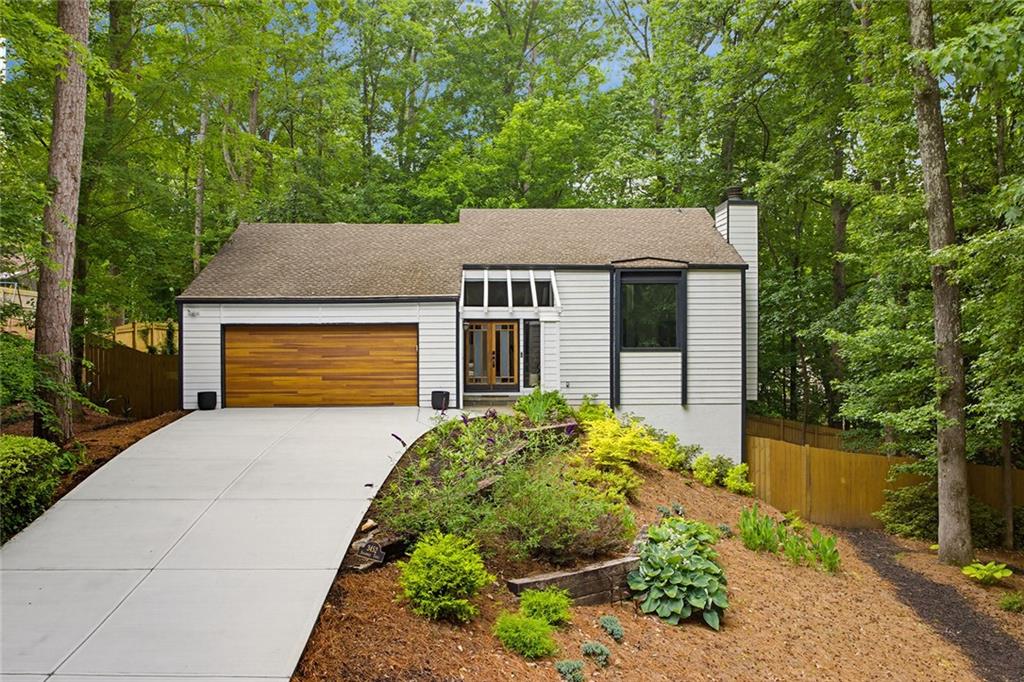
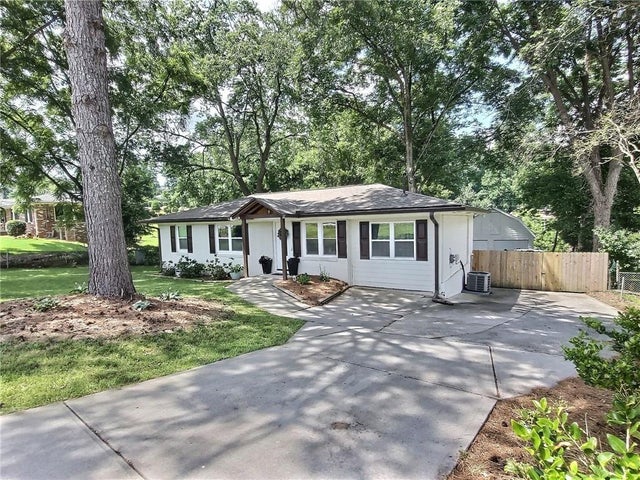
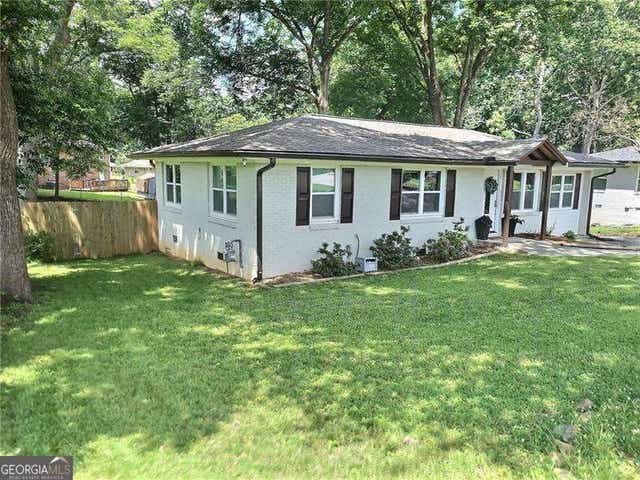
3452 Shawnee Trail SE, Smyrna, GA 30080
Cedar Cliff · Cobb County
Key Facts
Description
Reintroducing a freshly updated and move-in ready charming Smyrna home loaded with character. Offering the perfect combination of character, space, and modern improvements in an unbeatable location, this contemporary gem is tucked away for privacy yet remains convenient to city life. Since being previously offered for sale, the home has received significant exterior upgrades including brand-new siding and a brand-new driveway, giving buyers added peace of mind and exceptional curb appeal from the moment they arrive. Bathed in natural light and thoughtfully designed for everyday living, the home features soaring ceilings, oversized windows, and an inviting floor plan. The spacious main level includes a generous primary suite, additional bedroom and full bath, with the flexible lower level providing room for guests, a home office, fitness space, or multigenerational living. The heart of the home opens to expansive outdoor living areas overlooking a private, beautifully landscaped backyard— ideal for entertaining friends, hosting family gatherings, or enjoying a quiet evening outdoors. Nestled in one of Smyrna's most convenient locations, you'll enjoy easy access to The Battery, Truist Park, Vinings, downtown Smyrna, shopping, dining, parks, and major commuter routes while still enjoying the comfort and privacy of an established neighborhood.
Property Information
Property Type
Residential
Sub-Type
Single Family Residence
Style
Contemporary / Mid-Century Modern
Year Built
1982
Living Area
2,816 sq ft
Lot Size
0.30 acres
Lot Dimensions
97 x 134
Garage Spaces
2
Days on Market
2
MLS® Listing#
7781084
Property Features
Interior
Exterior
Appliances
Cooling
Heating
Flooring
Fireplace
Basement
Pool
Parking
Laundry
Patio
Fencing
Lot Features
Construction
Foundation
Roof
Windows
Security
Other Structures
Community
Utilities
Sewer
Water Source
Schools
- Elementary:
- Nickajack
- Middle:
- Griffin
- High:
- Campbell
Financial Details
HOA
None
Annual Taxes
$5,282
Tax year 2025
Parcel Number
17062700840
Directions
Paces Ferry Road to Right on Atlanta Rd. Left onto Ridge Rd. Right onto Cedar Cliff Drive. Left onto Cedar Ridge. Left onto Shawnee Trail. House is on the right. GPS friendly
Affordability Calculator
$116,000
Estimated monthly payment
$3,087/mo
Principal $464,000 · Est. interest $647,321 over 30 yrs
Neighborhood Market Statistics
How this home compares to active listings in Smyrna, GA
- $480,165
- Median Listing Price
- 48
- Median Days on Market
- 2,092
- Median Sq Ft
- $219
- Median Price / Sq Ft
- 714
- Active Listings
- This home’s price is 21% above the area median.
- Its price per sq ft is 6% below the area median.
Market statistics compiled from active EXIT Realty® and MLS listings in Smyrna, GA.
Location
Map is currently unavailable for this location.
Points of Interest in Smyrna, GA
Showing the Smyrna area map.
Commute Calculator
Nearby Homes
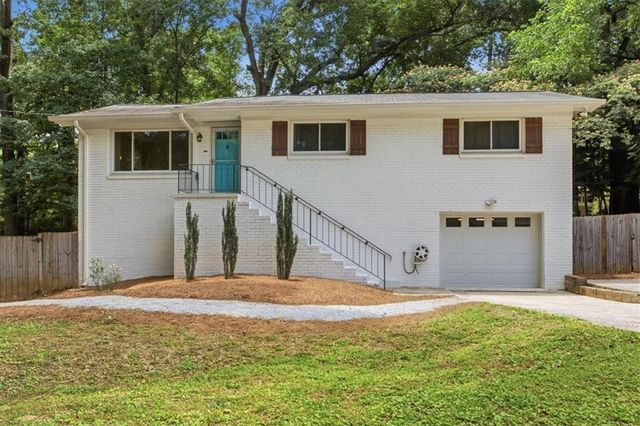

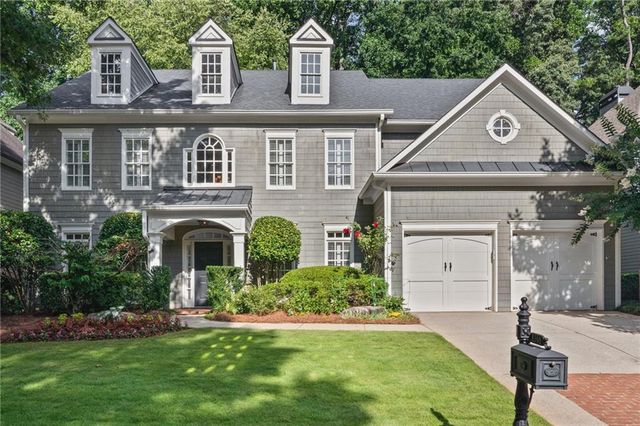
Similar Homes Nearby
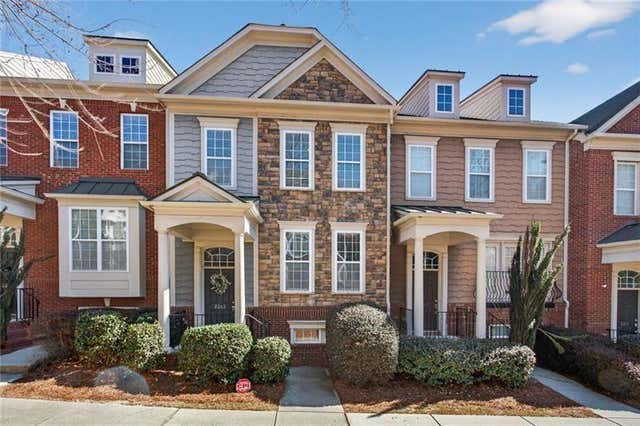
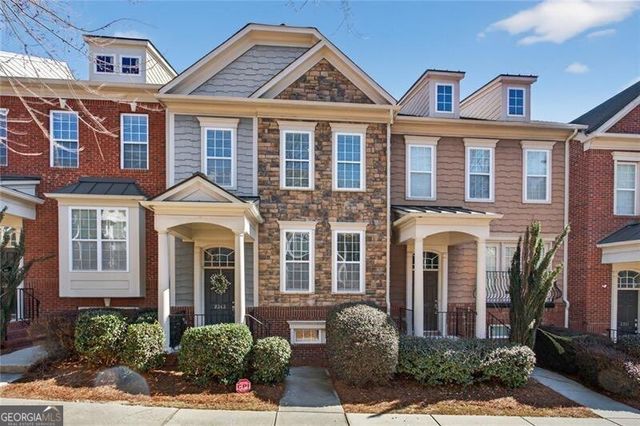


Similar Home Values
Comparable nearby listings and their asking prices.
| Address | Price | Beds | Baths | Sq Ft |
|---|---|---|---|---|
| 2343 Millhaven Street SE 16, Smyrna, GA | $406,000 | 3 | 4 | 1,827 |
| 2343 Millhaven ST SE 16, Smyrna, GA | $406,000 | 3 | — | 1,827 |
| 3296 Old Concord Road SE, Smyrna, GA | $409,000 | 3 | 2 | 1,239 |
| 3296 Old Concord RD SE, Smyrna, GA | $409,000 | 3 | — | — |
| 4126 Gregory Manor Circle SW, Smyrna, GA | $410,000 | 3 | 2 | 1,408 |
| 209 Aventine Lane, Smyrna, GA | $410,000 | 3 | 4 | 1,922 |
Moving Cost Estimate
EXIT Agents in Smyrna


Listing Courtesy: Ansley Real Estate - 404-217-1903
Last Updated: 2026-06-02