

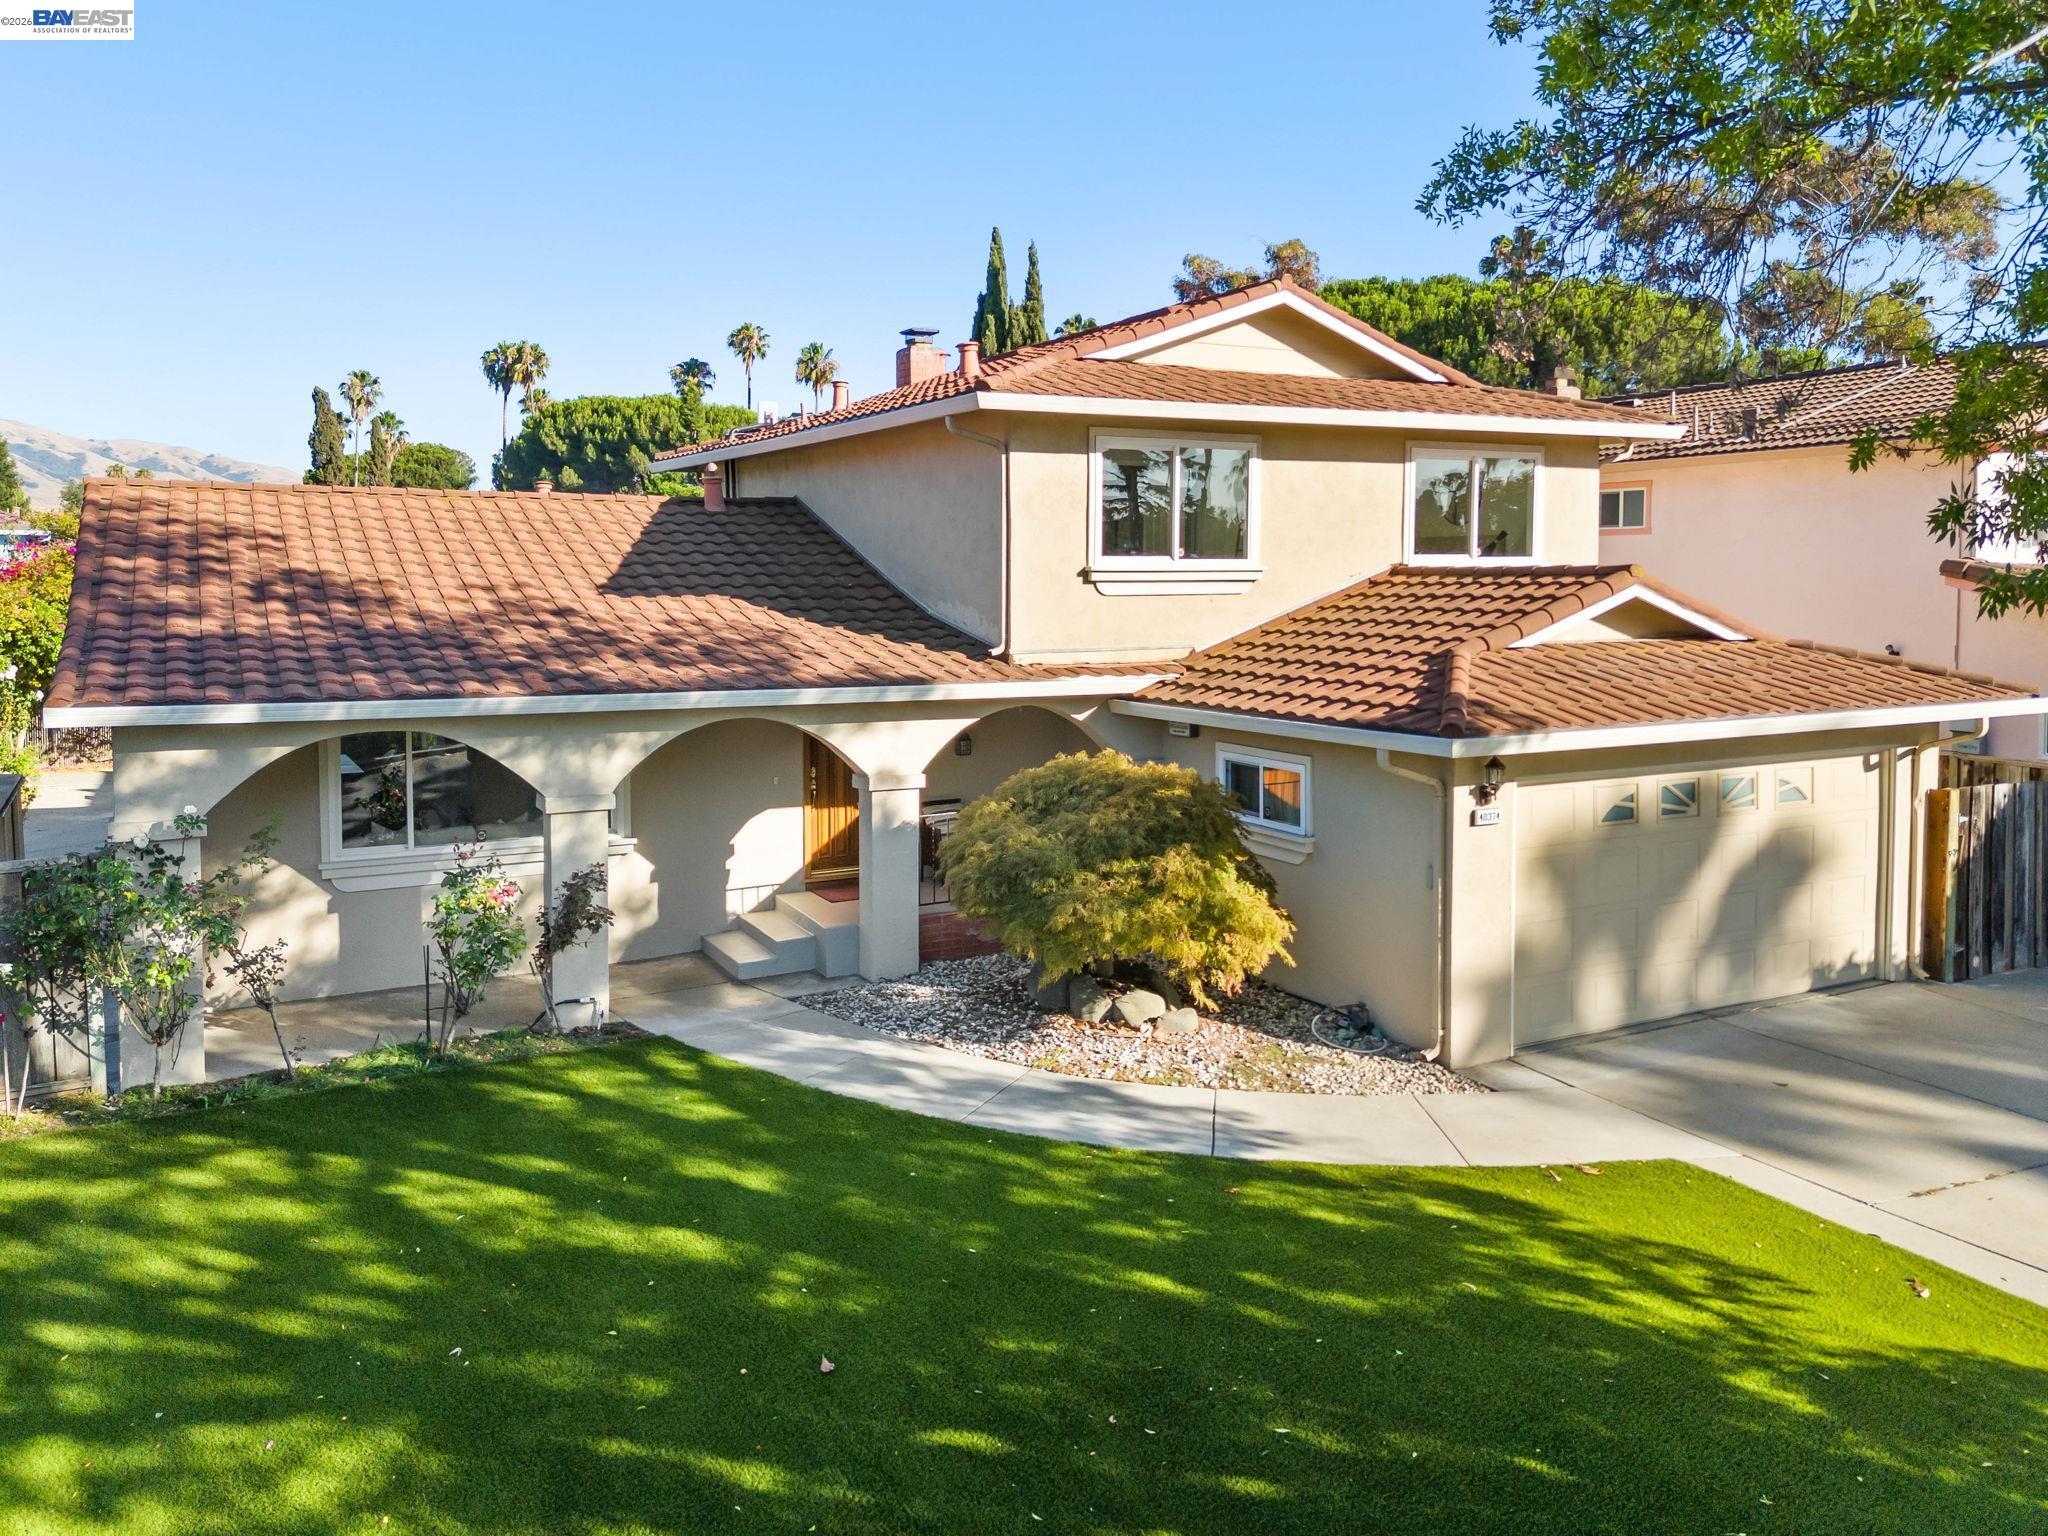
40374 San Sebastian Pl, Fremont, CA 94539
MISSION · Alameda County
Key Facts
Description
Location, Location, Location. Nestled in a tranquil and quiet court location in the highly coveted Gomes neighborhood, this residence is close to award-winning Gomes Elementary and charming Gomes Park. This stunning NW-facing home offers 4 bedrooms and 3 full bathrooms, with one bedroom and one full bathroom downstairs, offering great flexibility. A custom cherry wood front door opens to an elegant tile entryway, leading into a thoughtfully designed interior featuring a formal living room with vaulted ceilings, a formal dining room, and a cozy family room. The kitchen is updated with white solid wood cabinetry, slab granite countertops, a gas Viking stovetop with a high-end vent hood, and serene views from the kitchen. Additional fine interior details include custom hardwood flooring, new interior paint, new recessed lighting, double-pane windows throughout, central heating, fully paid-off solar panels for all electrical, a water softener, a metal roof, a car charger in the garage, an earthquake-safe gas line, and an LG washer. Extremely low PG&E bill because of solar systems. The outside is a true oasis, featuring a sparkling pool with a solar heating system, low-maintenance front and back yards, new exterior paint, and breathtaking views of Mission Peak from the upstairs main bedroom. This property falls under Gomes Elementary, Hopkins Jr High, and Mission San Jose High School attendance area. This home is very close to Lake Elizabeth Central Park with multiple attractions, shops, and local eateries. Easy access to 680 and 880, makes for a convenient commute to Silicon Valley.
Property Information
Property Type
Residential
Sub-Type
Single Family Residence
Style
Contemporary / Spanish
Year Built
1968
Living Area
1,914 sq ft
Lot Size
0.15 acres
Garage Spaces
2
Days on Market
2
MLS® Listing#
41141206
Property Features
Interior
Appliances
Cooling
Heating
Flooring
Fireplace
Pool
Parking
Laundry
Lot Features
Construction
Sewer
Water Source
Financial Details
HOA
None
Parcel Number
5253102
Affordability Calculator
$477,600
Estimated monthly payment
$12,710/mo
Principal $1,910,400 · Est. interest $2,665,178 over 30 yrs
Location
Map is currently unavailable for this location.
Points of Interest in Fremont, CA
Showing the Fremont area map.
Commute Calculator
Nearby Homes
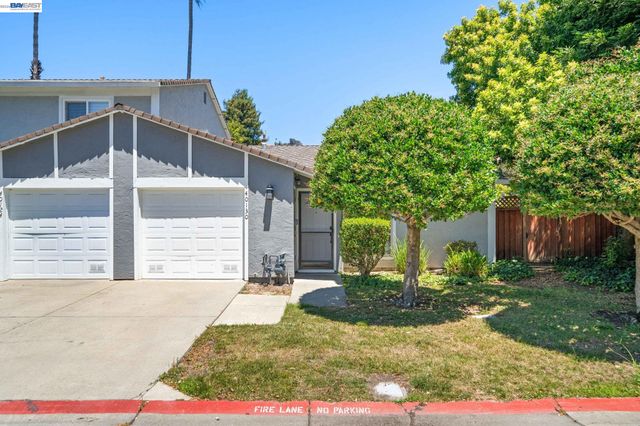


Similar Homes Nearby
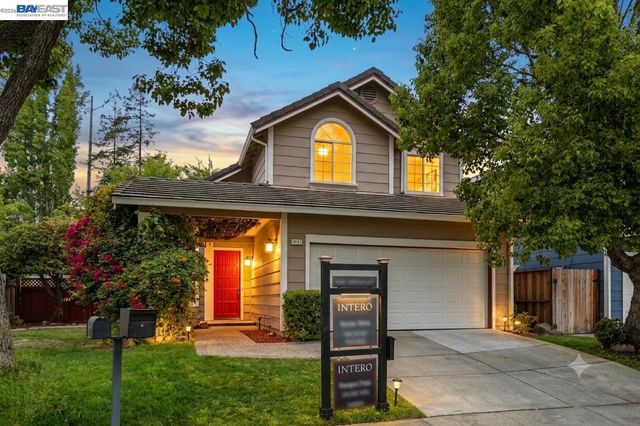
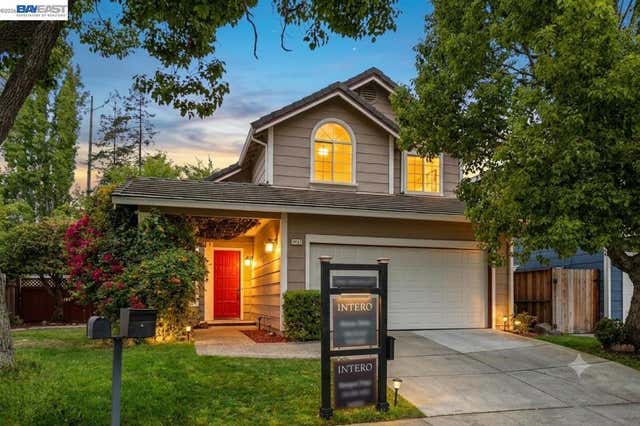

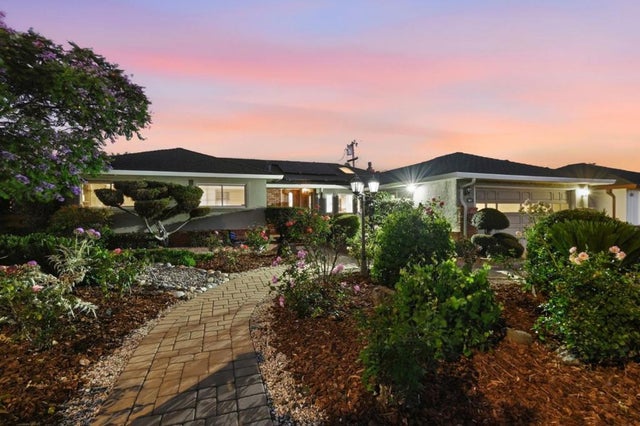


Similar Home Values
Comparable nearby listings and their asking prices.
| Address | Price | Beds | Baths | Sq Ft |
|---|---|---|---|---|
| 34161 Finnigan Ter, Fremont, CA | $1,675,000 | 3 | 3 | 1,686 |
| 34161 Finnigan Ter, Fremont, CA | $1,675,000 | 3 | 3 | 1,686 |
| 5352 Selma Avenue, Fremont, CA | $1,678,888 | 3 | 2 | 1,882 |
| 5352 Selma Avenue, Fremont, CA | $1,678,888 | 3 | 2 | 1,882 |
| 5352 Selma Avenue, FREMONT, CA | $1,678,888 | 3 | — | 1,882 |
| 34617 Winslow Ter, Fremont, CA | $1,685,800 | 4 | 3 | 1,733 |
Moving Cost Estimate
EXIT Agents in Fremont



Listing Courtesy: Coldwell Banker Realty - 5106087600
Presented by: Joe Schembri
IDX information is provided exclusively for consumers’ personal, non-commercial use and that it may not be used for any purpose other than to identify prospective properties consumers may be interested in purchasing. Information deemed reliable but not guaranteed to be accurate. Listing information updated daily.