

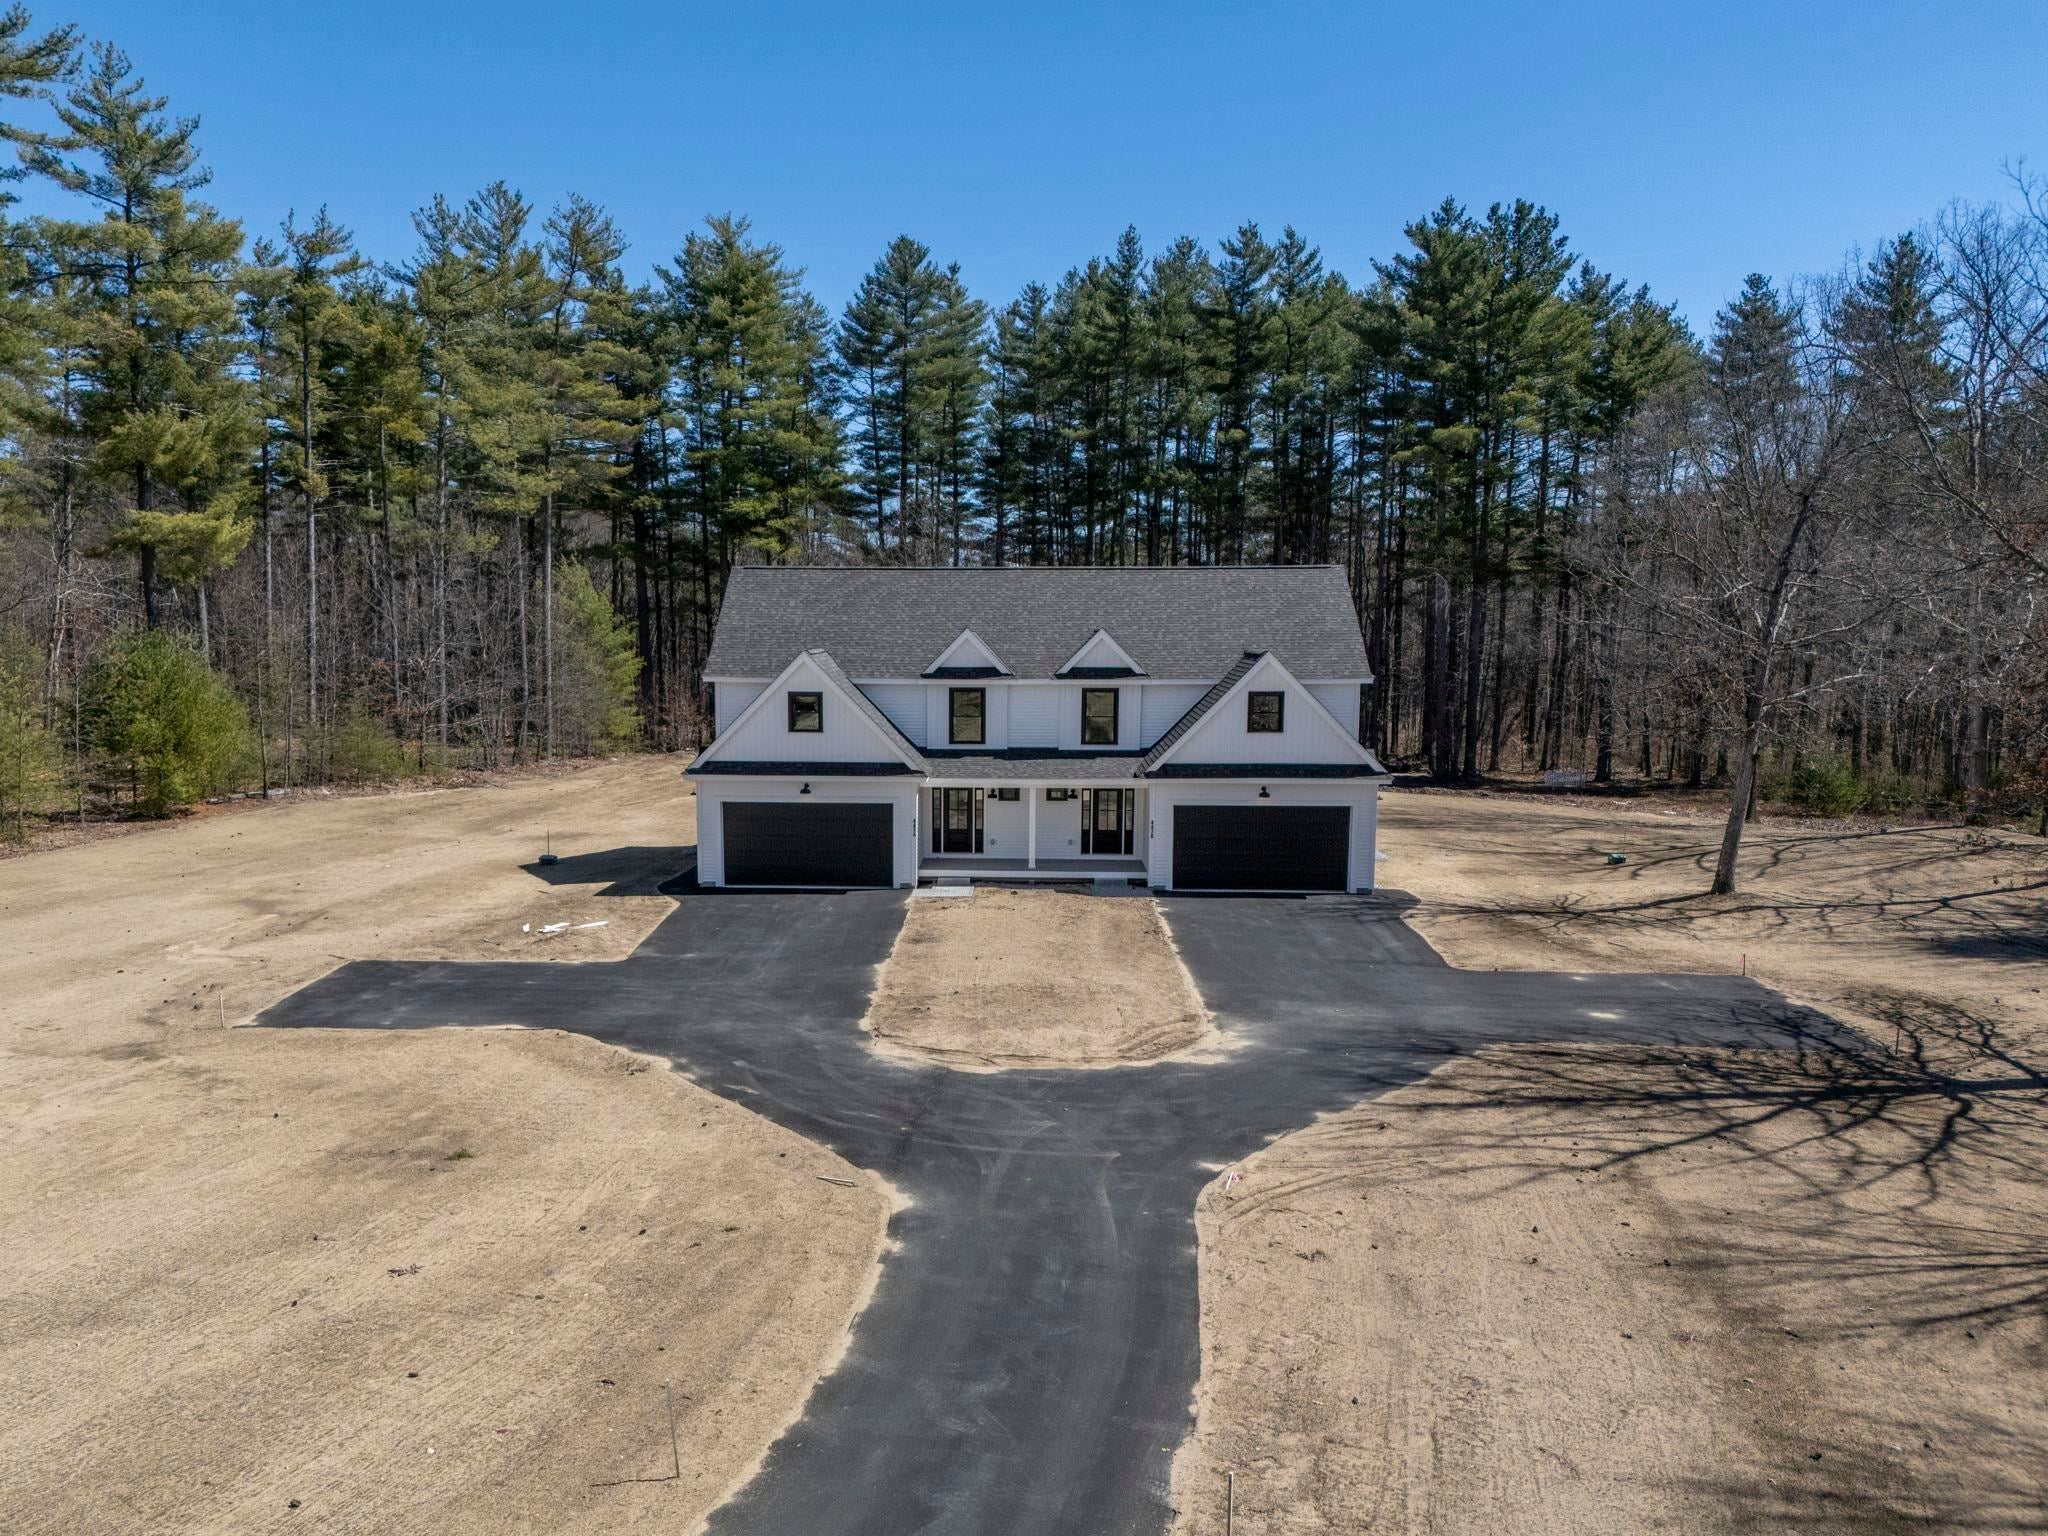
447 Silver Lake Road B, Hollis, NH 03049
NH-Hillsborough County
Key Facts
Description
Brand New Construction in desirable Hollis! Welcome home to this stunning 3-bedroom, 2.5-bath condex offering privacy, quality craftsmanship, and thoughtful design on a large, open parcel. No expense was spared in the finishes throughout. The open-concept first floor is ideal for entertaining, featuring a beautiful kitchen with quartz countertops, stainless steel appliances, a gas range, an oversized island, soft-close cabinetry, and abundant recessed lighting. Hardwood flooring flows throughout the main living areas, with tile flooring in all bathrooms for a polished, timeless feel. Upstairs, the spacious primary suite includes a large walk-in closet and a luxurious en-suite bath with tiled shower. One of the additional bedrooms features a cozy sitting area—perfect for a home office, reading nook, or a quiet space to sneak away. A third bedroom and full bath complete the second level. Enjoy summer evenings on the 12x12 composite back deck or relax on the covered front porch. The expansive backyard offers space to play or unwind. A two-car attached direct-entry garage adds everyday convenience. Available immediately. No monthly HOA fee. Plus, enjoy access to Silver Lake for summer recreation. Assisted showings only. Agent interest.
Property Information
Property Type
Residential
Sub-Type
Single Family Residence
Style
Colonial
Year Built
2026
Stories
2
Living Area
2,830 sq ft
Lot Size
9.09 acres
Garage Spaces
2
Parking Spaces
2
Zoning
Residential
Days on Market
66
MLS® Listing#
5078275
Property Features
Interior
Appliances
Cooling
Heating
Flooring
Fireplace
Basement
Parking
Patio
Lot Features
Construction
Roof
Utilities
Sewer
Water Source
Rooms
- 12.1x18.8
- Bedroom 213.4x12.6
- Bedroom 311.2x14.6
- Dining Room8x19.6
- Kitchen10.6x19.6
- Living Room16x12
Schools
- Elementary:
- Hollis Primary School
- Middle:
- Hollis Brookline Middle Sch
- High:
- Hollis-Brookline High School
- District:
- Hollis-Brookline Sch Dst
Financial Details
Annual Taxes
$4,056
Tax year 2024
Directions
Route 122 from Amherst or Hollis. You will see 3 new construction homes, this condex is situated outback and has its own driveway.
Affordability Calculator
$135,000
Estimated monthly payment
$3,593/mo
Principal $540,000 · Est. interest $753,348 over 30 yrs
Neighborhood Market Statistics
How this home compares to active listings in Hollis, NH
- $957,143
- Median Listing Price
- 105
- Median Days on Market
- 3,420
- Median Sq Ft
- $319
- Median Price / Sq Ft
- 31
- Active Listings
- This home’s price is 29% below the area median.
- Its price per sq ft is 25% below the area median.
Market statistics compiled from active EXIT Realty® and MLS listings in Hollis, NH.
Location

Points of Interest in Hollis, NH
Showing the Hollis area map.
Nearby Schools
The Sunrise Childrens Center
School · 1.0 mi away
Sunrise Childrens Center
Elementary · 1.4 mi away
Regional Services & Education Center
Secondary · 1.4 mi away
Country Village Montessori School
Elementary · 1.9 mi away
Hollis Montessori School
Elementary · 1.9 mi away
Amherst Middle School
Secondary · 2.0 mi away
South Merrimack Christian Academy
School · 2.0 mi away
Souhegan High School
Secondary · 2.1 mi away
Hollis School District
School · 3.4 mi away
Hollis Brookline Middle School
School · 3.4 mi away
Hollis Primary School
Elementary · 3.4 mi away
Hollis Upper Elementary School
Secondary · 3.5 mi away
Academy for Science and Design Charter School
School · 3.8 mi away
Milford Middle School
Secondary · 3.8 mi away
Goddard School
School · 3.9 mi away
Milford School District
School · 3.9 mi away
Thorntons Ferry School
Elementary · 3.9 mi away
Milford High School
Secondary · 4.0 mi away
Sage School
School · 4.0 mi away
Milford Elementary Jacques
Elementary · 4.0 mi away
Commute Calculator
Nearby Homes

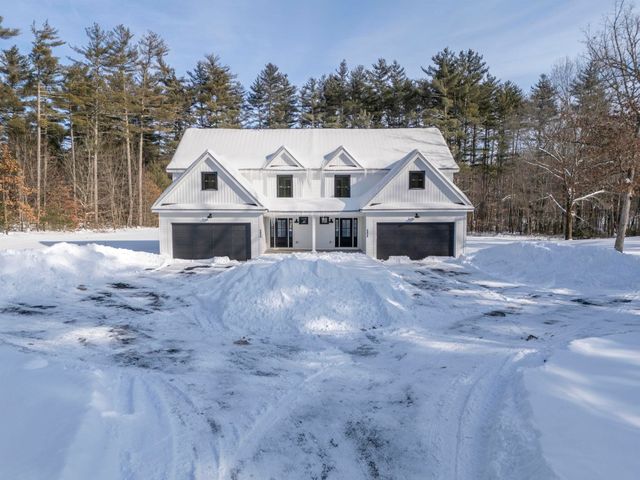


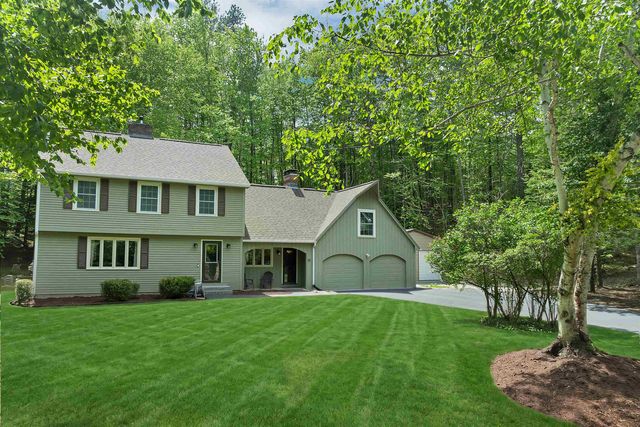

Similar Homes Nearby


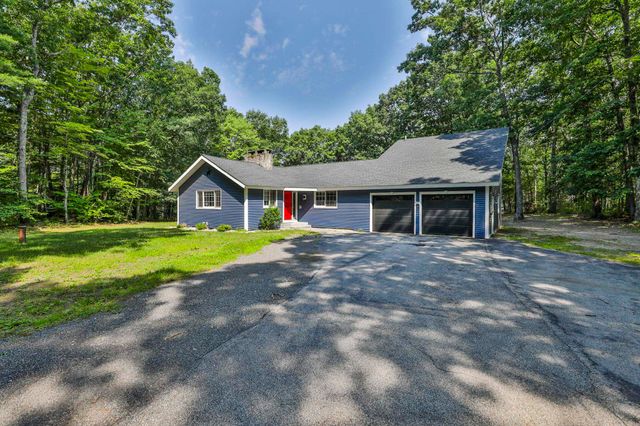
Similar Home Values
Comparable nearby listings and their asking prices.
| Address | Price | Beds | Baths | Sq Ft |
|---|---|---|---|---|
| 52 Nevins Road, Hollis, NH | $499,900 | 3 | 2 | 1,140 |
| 447 Silver Lake Road B, Hollis, NH | $674,900 | 3 | 3 | 1,729 |
| 447 Silver Lake Road B, Hollis, NH | $675,000 | 3 | 3 | 1,729 |
| 16 Silver Lake Road, Hollis, NH | $700,000 | 3 | 2 | 2,497 |
| 58 Truell Road, Hollis, NH | $749,000 | 4 | 4 | 2,456 |
| 82 Truell Road, Hollis, NH | $775,000 | 5 | 4 | 4,177 |


