

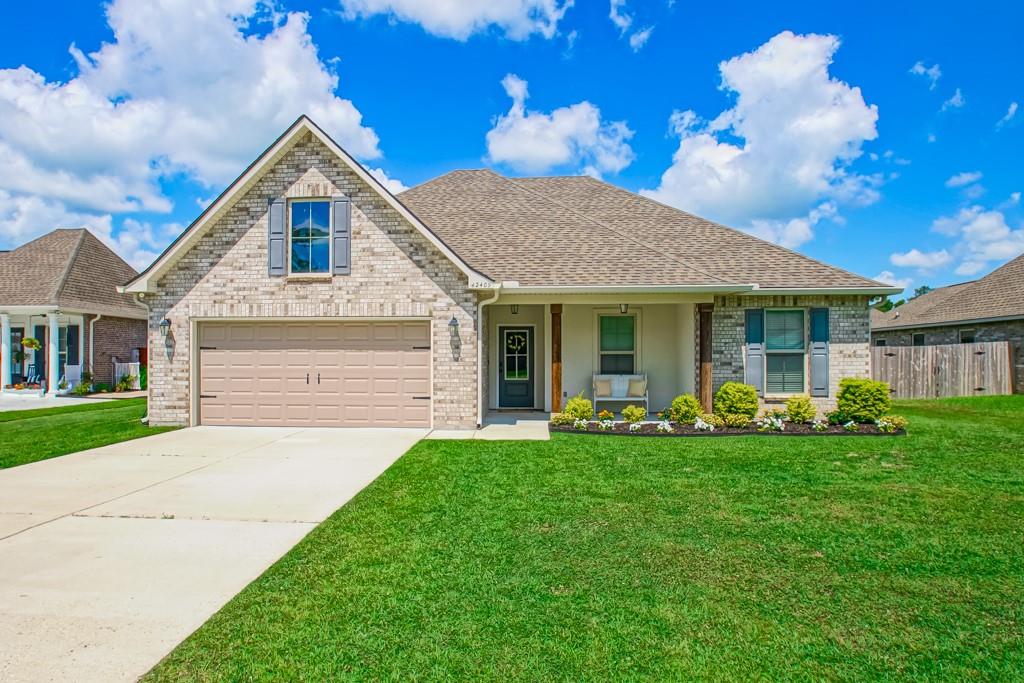
42409 HAMILTON Lane, Ponchatoula, LA 70454
The Estates at Silver Hill · Tangipahoa County
Key Facts
Description
LIKE NEW HOME WITH EXTRAS AND READY TO MOVE IN. 5 YEAR YOUNG SMART HOME IN AN UPSCALE NEIGHBORHOOD. ALL ENTRY DOORS, GARAGE DOOR, ALARM SYSTEM, DOORBELL CAMERA, AND THERMOSTAT CAN BE CONTROLLED WITH PHONE APPLICATION. ENGAGING COVERED ENTRY PATIO FOR MORNING COFFEE OR RELAXATION.HOME HAS 3 SIDED BRICK EXTERIOR. FULLY FENCED BACK YARD AND BACK COVERED PATIO. INTERIOR ADORNS FRESH PAINT, NEW LIGHT FIXTURES, FIREPLACE SURROUND WITH GAS LOGS, UPDATED STAINLESS APPLIANCES WITH GAS RANGE, BLINDS ON ALL WINDOWS, KITCHEN ISLAND WITH SEATING, LED CANNED LIGHTING, CERAMIC WOOD PLANK FLOORING THROUGHOUT, PLUSH CARPET IN BEDROOMS. OPEN SPLIT FLOOR PLAN WITH 4 BEDROOMS AND 2 FULL BATHS. LARGE PRIMARY BEDROOM AND BATH INCLUDE 2 SINK VANITY, LARGE FRAMED MIRROR, GARDEN TUB, SEPARATE SHOWER, AND 2 LARGE CLOSETS. NEAR I-12 FOR EASY COMMUTE. MINUTES FROM THE CHARMING DOWNTOWN PONCHATOULA, FULL OF RESTAURANTS AND SHOPPING. FLOOD INSURANCE IS OPTIONAL.
Property Information
Property Type
Residential
Sub-Type
Single Family Residence
Style
Traditional
Year Built
2020
Living Area
2,543 sq ft
Lot Dimensions
80 X 125
Parking Spaces
2
Days on Market
17
MLS® Listing#
2564559
Property Features
Interior
Appliances
Cooling
Heating
Fireplace
Parking
Lot Features
Construction
Foundation
Roof
Windows
Security
Sewer
Water Source
Rooms
- Bedroom10.6 X 11.6Lower
- Bedroom10 X 11.6Lower
- Bedroom10.5 X 10.5Lower
- Dining Room12 X 8Lower
- Kitchen12 X 12.6Lower
- Living Room18 X 16Lower
- Master Bedroom16 X 15Lower
Schools
- Elementary:
- CHAMP COOPER
- Middle:
- CHAMP COOPER
- High:
- PONCHATOULA
Financial Details
HOA
$250
ESTATE AT SILVER HILL
Parcel Number
0
Directions
FROM I-12 TAKE ROBERT 445 EXIT, SOUTH,LEFT ON MIKE COOPER RD, RIGHT ON HARVEY LAVIGNE, RIGHT INTO NEIGHBORHOOD SALT GRASS DR, LEFT ON HAMILTON
Affordability Calculator
$52,800
Estimated monthly payment
$1,405/mo
Principal $211,200 · Est. interest $294,643 over 30 yrs
Neighborhood Market Statistics
How this home compares to active listings in Ponchatoula, LA
- $298,675
- Median Listing Price
- 66
- Median Days on Market
- 1,887
- Median Sq Ft
- $150
- Median Price / Sq Ft
- 225
- Active Listings
- This home’s price is 12% below the area median.
- Its price per sq ft is 31% below the area median.
Market statistics compiled from active EXIT Realty® and MLS listings in Ponchatoula, LA.
Location

Getting Around
Points of Interest in Ponchatoula, LA
Showing the Ponchatoula area map.
Nearby Schools
D.C. Reeves Elementary School
Elementary · 0.8 mi away
Tucker Memorial Elementary School
Elementary · 0.9 mi away
Ponchatoula Junior High School
Secondary · 1.0 mi away
Perrin Early Learning Center
School · 1.5 mi away
St Joseph Catholic School
Elementary · 1.5 mi away
Oaks Montessori School
Elementary · 3.6 mi away
Woodland Park Magnet
Elementary · 4.2 mi away
Hammond Westside Primary School
Elementary · 4.7 mi away
Hammond Westside Upper Es
Elementary · 4.9 mi away
Hammond Junior High School
Secondary · 4.9 mi away
Holy Ghost Catholic School
School · 5.3 mi away
First United Methodist Pre-School
School · 5.3 mi away
Emmanuel Sda School
School · 5.3 mi away
University Montessori School
School · 5.4 mi away
Hammond Eastside Primary School
Elementary · 5.6 mi away
Tangipahoa Parish Magnet High
School · 5.8 mi away
Crystal Academy
School · 5.8 mi away
Hammond High Magnet School
Secondary · 5.8 mi away
Southeastern la University Lab School
Primary School · 5.8 mi away
Champ Cooper Elementary School
Elementary · 6.1 mi away
Commute Calculator
Nearby Homes


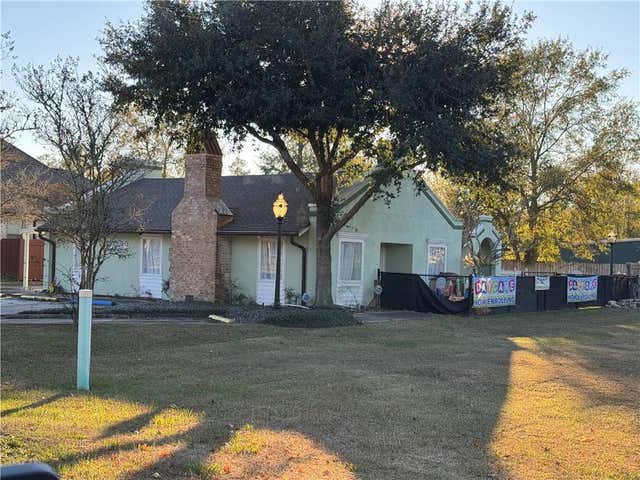
Similar Homes Nearby


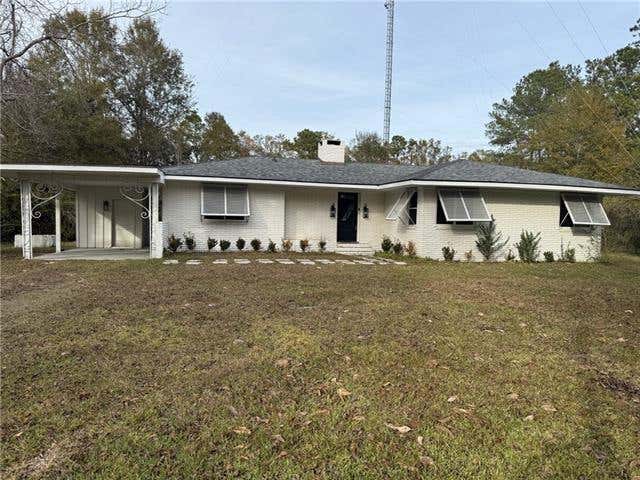
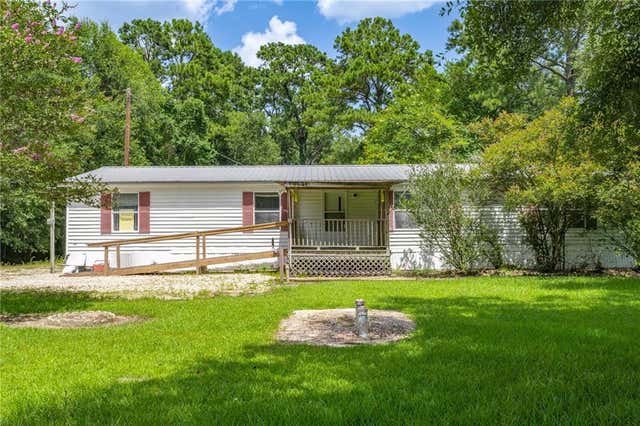
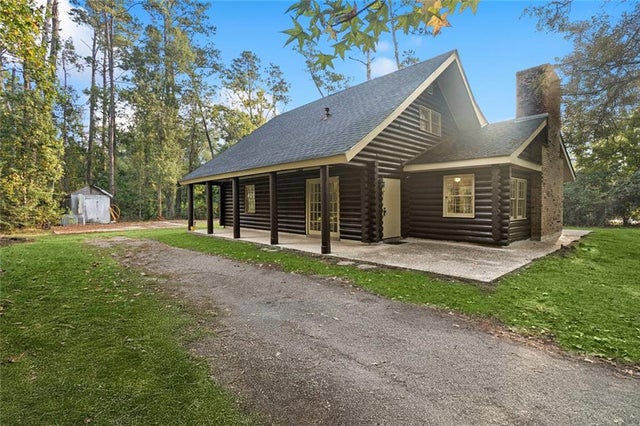
Similar Home Values
Comparable nearby listings and their asking prices.
| Address | Price | Beds | Baths | Sq Ft |
|---|---|---|---|---|
| 21326 BEAU CHATEAU Boulevard, Ponchatoula, LA | $185,000 | 5 | 2 | 1,818 |
| 38515 DICKERSON Lane, Ponchatoula, LA | $190,000 | 3 | 3 | 1,242 |
| 27074 CABO COVE Drive, Ponchatoula, LA | $190,000 | 3 | 1 | 1,035 |
| 28231 STANGA Lane, Ponchatoula, LA | $197,500 | 3 | 2 | 1,475 |
| 41220 FIRETOWER Road, Ponchatoula, LA | $199,000 | 3 | 2 | 1,674 |
| 19179 ESTERBROOK Road, Ponchatoula, LA | $199,900 | 3 | 1 | 1,624 |
Moving Cost Estimate
EXIT Agents in Ponchatoula


Listing Courtesy: Engel & Volkers Slidell - Mandeville - 9856462111
000030102