

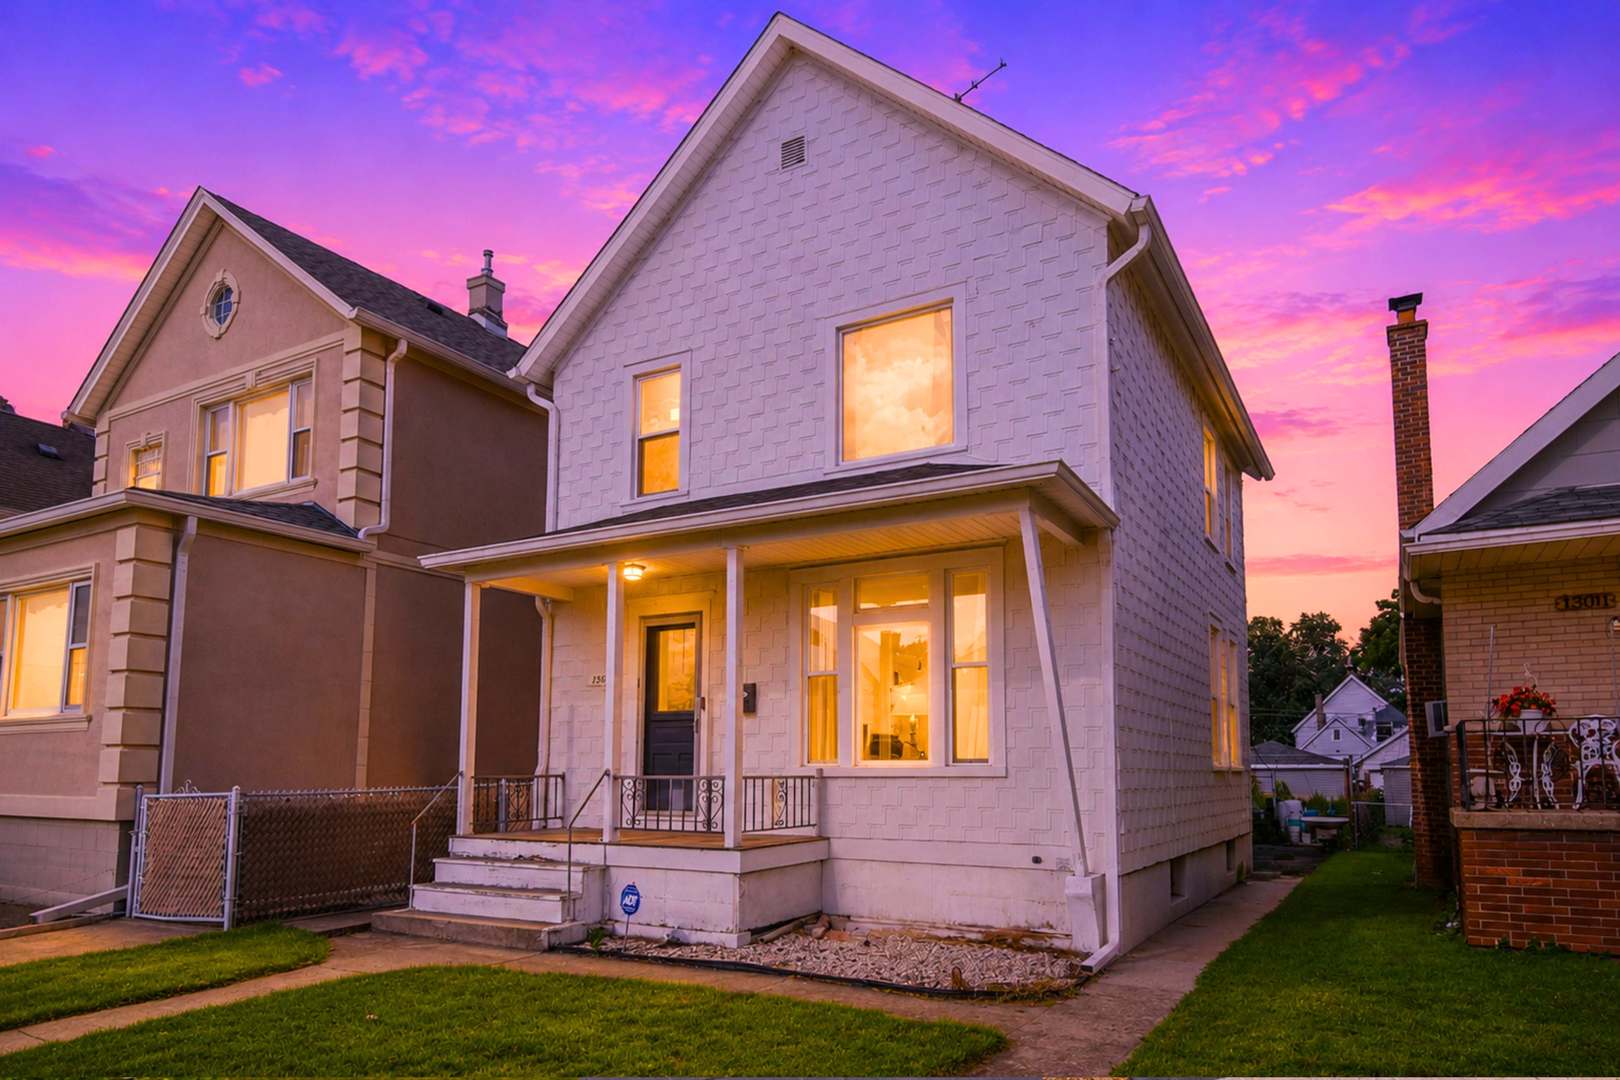
13009 Chicago Street, Blue Island, IL 60406
Cook County
Key Facts
Description
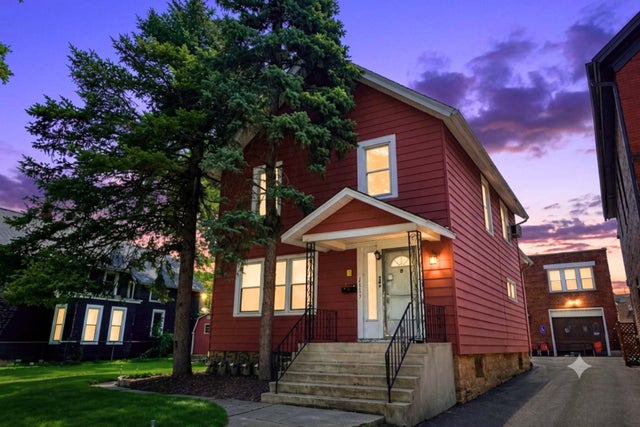
Welcome home to this beautifully updated 5-bedroom, 2-bathroom two-story home situated on a level, fenced backyard with plenty of space for outdoor entertaining and recreation. The freshly painted exterior offers fantastic curb appeal and is complemented by a welcoming covered front porch and a covered back patio, perfect for enjoying your morning coffee or hosting family and friends. Step inside to discover hardwood flooring throughout the main living areas and a bright, inviting living room with a staircase leading to the upper level. The completely renovated kitchen is sure to impress, featuring quartz countertops, a center island, new kitchen faucet, stainless steel appliances, and abundant cabinet and counter space for all your cooking and storage needs. The main level offers two spacious bedrooms and a fully updated bathroom with a walk-in shower. Upstairs, you'll find a versatile loft area along with three additional bedrooms, including the primary suite featuring an updated full bathroom with a walk-in shower. The full unfinished basement provides endless possibilities for future expansion, storage, a workshop, home gym, or additional living space. With modern updates, generous living areas, and room to grow, this home is ready for its next owner to make it their own.
Property Information
Property Type
Residential
Sub-Type
Single Family Residence
Style
Traditional
Year Built
1897
Living Area
1,976 sq ft
Lot Size
0.09 acres
Lot Dimensions
27X145
Parking Spaces
2
Ownership
Fee Simple
Days on Market
22
MLS® Listing#
12681984
Property Features
Interior
Appliances
Cooling
Heating
Flooring
Basement
Patio
Fencing
Lot Features
Construction
Foundation
Roof
Other Structures
Community
Sewer
Rooms
- 15X12Second
- 15X13Second
- 7X7Second
- 14X13Second
- Bedroom 210X11Main
- Bedroom 310X13Main
- Bedroom 49X11Second
- Bedroom 59X12Second
- Dining RoomCOMBOMain
- Family Room
- Kitchen16X12Main
- Laundry
- Living Room28X13Main
- Loft29X13Second
- Master Bedroom15X12Second
Financial Details
Annual Taxes
$973
Tax year 2024
Parcel Number
25311240030000
Directions
Head east on Vermont St toward Chicago St. Turn left onto Chicago St. Drive south on Chicago St for about 2 blocks. 13009 Chicago St will be on your right.
Affordability Calculator
$55,000
Estimated monthly payment
$1,464/mo
Principal $220,000 · Est. interest $306,920 over 30 yrs
Neighborhood Market Statistics
How this home compares to active listings in Blue Island, IL
- 49
- Median Days on Market
- 1,394
- Median Sq Ft
- $110
- Median Price / Sq Ft
- 119
- Active Listings
- Its price per sq ft is 26% above the area median.
Market statistics compiled from active EXIT Realty® and MLS listings in Blue Island, IL.
Location
Map is currently unavailable for this location.
Points of Interest in Blue Island, IL
Showing the Blue Island area map.
Commute Calculator
Nearby Homes



Similar Homes Nearby




Similar Home Values
Comparable nearby listings and their asking prices.
| Address | Price | Beds | Baths | Sq Ft |
|---|---|---|---|---|
| 12754 Wahl Street, Blue Island, IL | $199,900 | 4 | 2 | 1,394 |
| 1949 BURR OAK Avenue, Blue Island, IL | $209,900 | 5 | 3 | — |
| 2333 Walnut Street, Blue Island, IL | $229,900 | 7 | 4 | 3,250 |
| 2424 28th Street, Rock Island, IL | $234,900 | 4 | 2 | 1,814 |
| 2801 12th Avenue, Rock Island, IL | $275,000 | 6 | 4 | 3,592 |
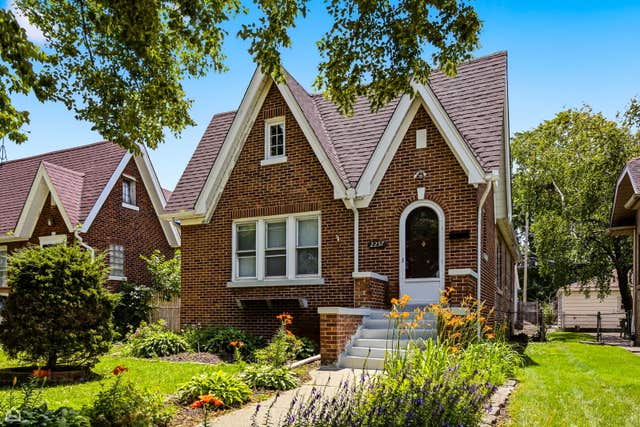
| 2257 Orchard Street, Blue Island, IL | $279,000 | 5 | 2 | 1,638 |
Moving Cost Estimate
EXIT Agents in Blue Island


Listing Courtesy: eXp Realty - (708) 378-0784
Last Updated: 2026-06-24