

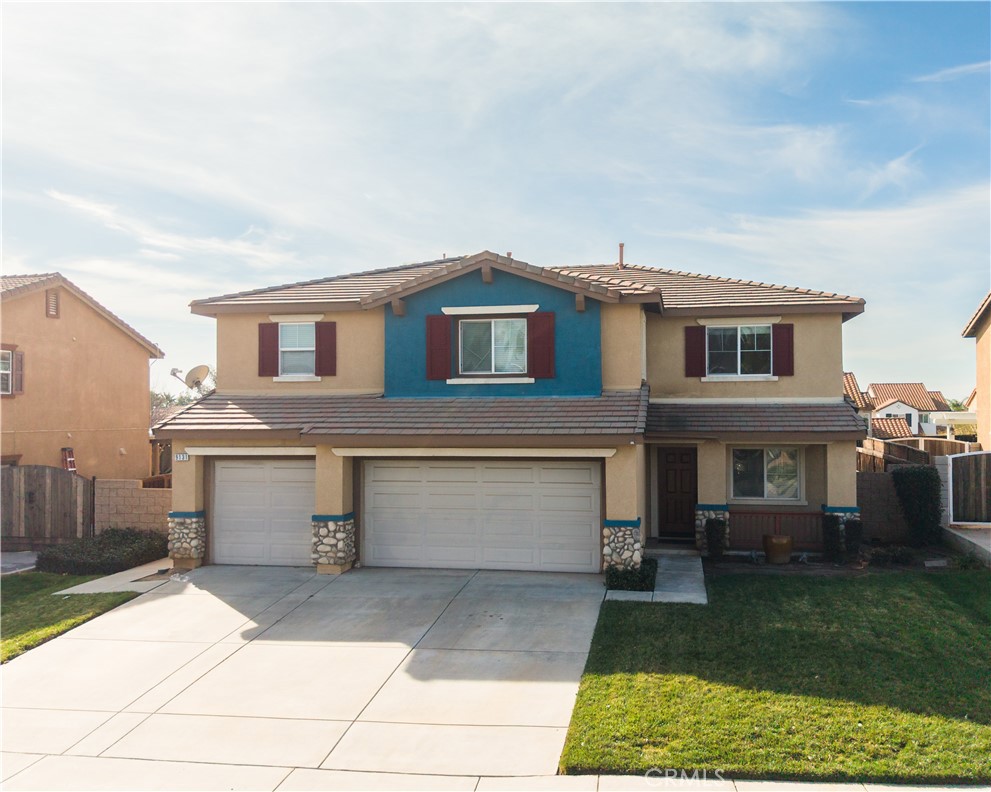
9131 Santa Barbara Drive, Riverside, CA 92508
Riverside County
Key Facts
Description
Reduced! Large Turnkey Home in Established Neighborhood. This 5 bedroom home sits on a quiet, low traffic cul-de-sac. It has a bright and open kitchen and a large great room for family fun, with one bedroom and 1 bathroom downstairs. The 2nd floor has 4 bedrooms including the master, 2 bathrooms, a laundry room, and bonus room. The house is centrally located & walking distance to schools, shops, parks.
Property Information
Property Type
Residential
Sub-Type
Single Family Residence
Structure Type
House
Year Built
2005
Stories
2
Living Area
3,186 sq ft
Lot Size
0.16 acres
Garage Spaces
3
Parking Spaces
3
Days on Market
72
MLS® Listing#
IG26036024
Property Features
Cooling
Heating
Fireplace
Pool
Parking
Laundry
Community
Sewer
Water Source
Rooms
- Bonus Room
- Bonus Room
- Family Room
Financial Details
HOA
$37 / Monthly
Mission Ranch
Parcel Number
266542008
Directions
Barton Street to Gless Ranch Road
Affordability Calculator
$165,800
Estimated monthly payment
$4,412/mo
Principal $663,200 · Est. interest $925,223 over 30 yrs
Neighborhood Market Statistics
How this home compares to active listings in Riverside, CA
- $761,749
- Median Listing Price
- 45
- Median Days on Market
- 2,180
- Median Sq Ft
- $372
- Median Price / Sq Ft
- 530
- Active Listings
- This home’s price is 9% above the area median.
- Its price per sq ft is 30% below the area median.
Market statistics compiled from active EXIT Realty® and MLS listings in Riverside, CA.
Location

Points of Interest in Riverside, CA
Showing the Riverside area map.
Nearby Schools
Champions at Mark Twain Elementary
Elementary · 0.5 mi away
Mark Twain Elementary
Elementary · 0.5 mi away
Amelia Earhart Middle School
Secondary · 0.6 mi away
Benjamin Franklin Elementary
Elementary · 0.6 mi away
Children's Lighthouse Riverside
Elementary · 0.7 mi away
Tomas Rivera Elementary
Elementary · 0.7 mi away
Central Sterilization Solutions
Secondary · 0.8 mi away
Martin Luther King High School
Secondary · 0.9 mi away
John F. Kennedy Elementary School
Elementary · 1.1 mi away
Woodcrest Christian School
School · 1.3 mi away
Goddard School
School · 1.5 mi away
Miller Middle School
Secondary · 1.8 mi away
Champions at Frank Augustus Miller Middle School
Elementary · 1.8 mi away
Citrus Hill High School
Secondary · 2.1 mi away
Mead Valley Elementary School
Elementary · 2.2 mi away
Somerset Educational Services
School · 2.5 mi away
Woodcrest Montessori Education Center
Elementary · 2.8 mi away
Champions at Woodcrest Elementary
Elementary · 2.8 mi away
Woodcrest Elementary School
Elementary · 2.8 mi away
Taft Elementary School
Elementary · 3.1 mi away
Commute Calculator
Nearby Homes


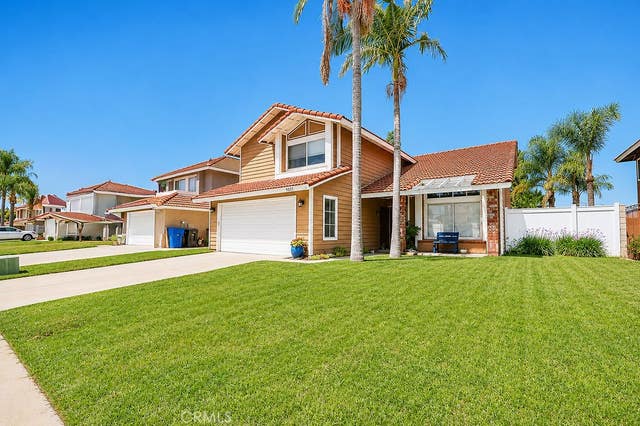
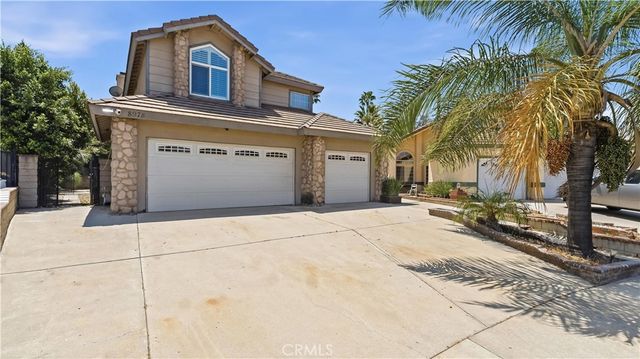
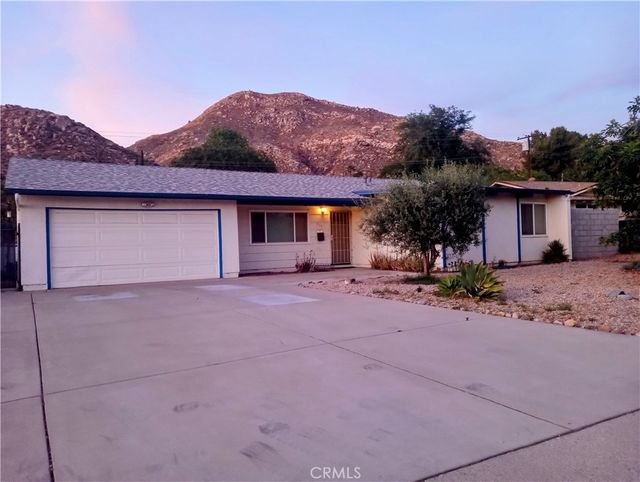
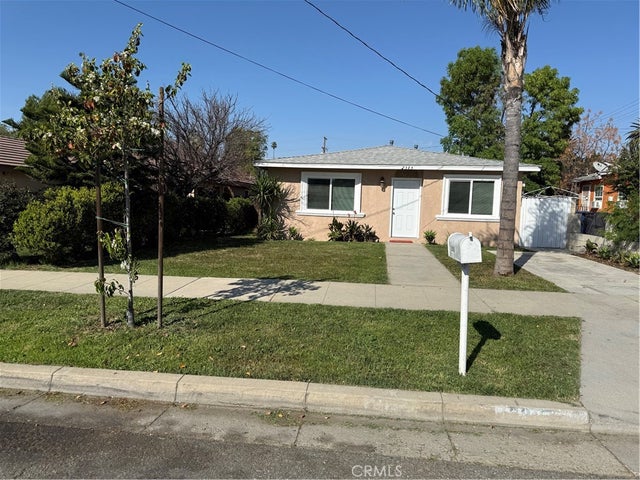
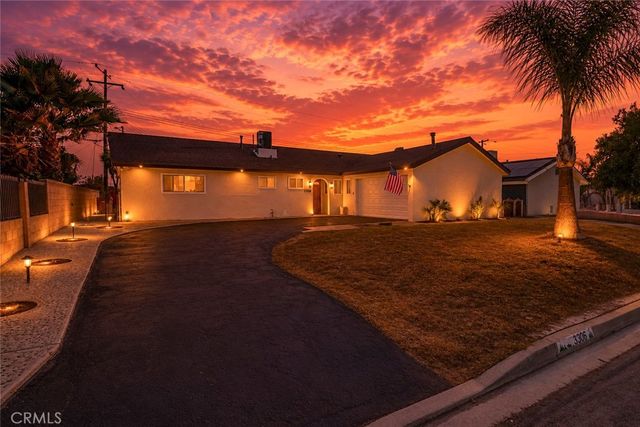
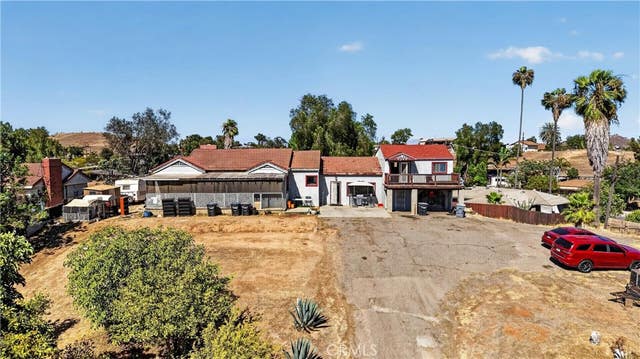
Similar Homes Nearby
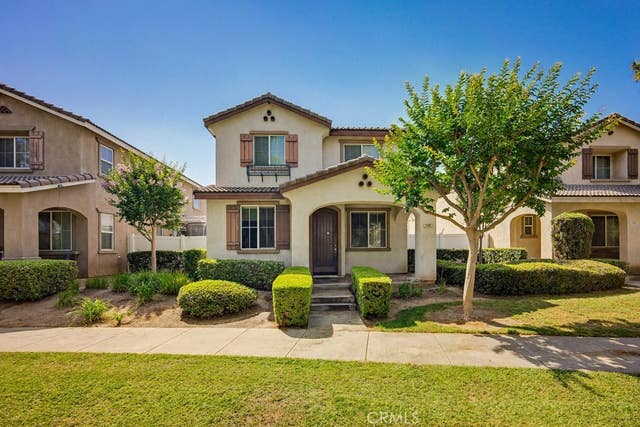

Similar Home Values
Comparable nearby listings and their asking prices.
| Address | Price | Beds | Baths | Sq Ft |
|---|---|---|---|---|
| 1747 Palermo Drive, Riverside, CA | $589,000 | 5 | 3 | 2,012 |
| 3076 Ronald, Riverside, CA | $589,900 | 4 | 2 | 1,278 |
| 657 Glenhill Drive, Riverside, CA | $589,900 | 4 | 2 | 1,204 |
| 2315 11th Street, Riverside, CA | $595,000 | 4 | 2 | 1,382 |
| 3306 Debbie, Riverside, CA | $599,888 | 4 | 2 | 1,404 |
| 5145 Mitchell, Riverside, CA | $599,999 | 6 | 3 | 2,409 |
Moving Cost Estimate
EXIT Agents in Riverside


Listing Courtesy: GABRIEL REALTY GROUP, INC. - 951-545-0250
Presented by: Hani Gabriel
Licensed in the state of California.