

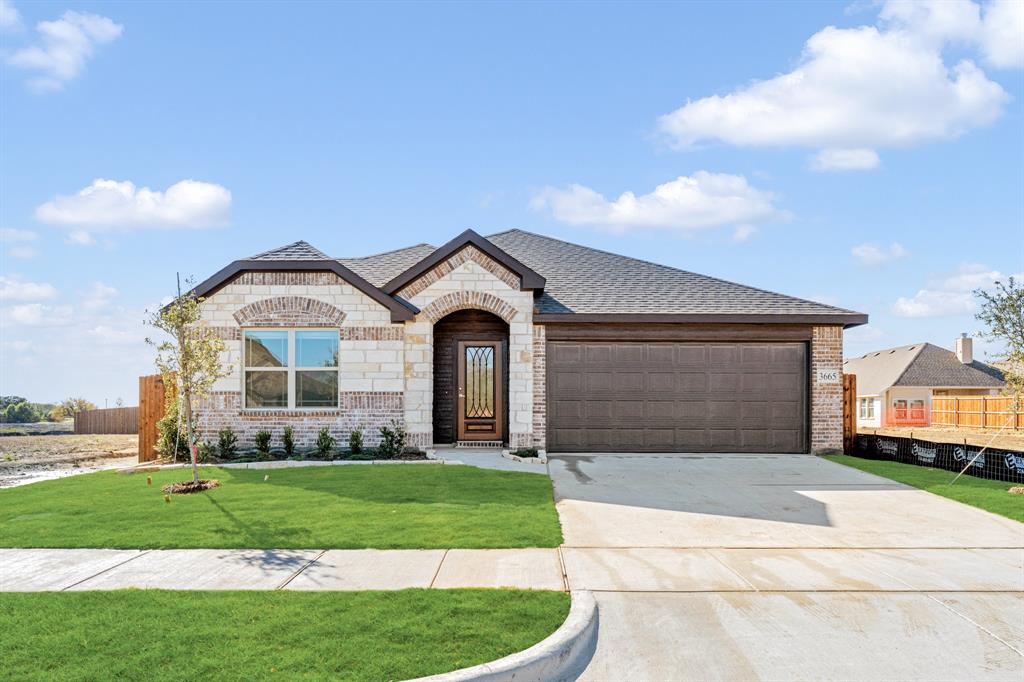
3665 Jordan Way, Kaufman, TX 75142
Georgetown at Kings Fort 50s · Kaufman County
Key Facts
Description
New & Never Lived In! Ready to Close, the Camellia by Bloomfield Homes is a beautifully designed single-story home featuring 3 bedrooms, 2 bathrooms, and a 2-car garage. From the curb, you’ll love the classic charm of the buff mortar brick and stone exterior, paired with a welcoming covered front porch that invites you right in. Inside, the upgraded Contemporary Package shines through every detail, creating a clean and modern look from front to back. The bright, open layout includes extended tile flooring in the Family Room and hallways, offering durability and style throughout the main living spaces. At the heart of the home, the all-electric kitchen features sleek quartz countertops, upgraded cabinetry, and a smart layout that flows perfectly into the family and dining areas—ideal for everyday living and entertaining alike. A handy mud room near the garage entry adds function to your daily routine, while the covered back patio provides a comfortable outdoor space to relax or grill. The Primary Suite is a peaceful retreat featuring a double sink vanity in the bath, along with great storage and comfort. Secondary bedrooms are generously sized and well-placed within the floor plan for flexibility and privacy. With energy-efficient features included and located in a well-connected MUD district, the Camellia offers both value and style in a home that’s ready for move-in. Come see the thoughtful design and quality finishes that make Bloomfield Homes a top choice—schedule your visit to Georgetown at Kings Fort today!
Property Information
Property Type
Residential
Sub-Type
Single Family Residence
Style
Traditional
Year Built
2025
Living Area
1,672 sq ft
Lot Size
0.14 acres
Lot Dimensions
50x120
Garage Spaces
2
Days on Market
249
MLS® Listing#
21068843
Property Features
Interior
Exterior
Appliances
Cooling
Heating
Flooring
Parking
Laundry
Patio
Fencing
Lot Features
Construction
Foundation
Roof
Security
Utilities
Sewer
Water Source
Rooms
- 9 x 10First
- Bedroom11 x 9First
- Bedroom11 x 9First
- Kitchen8 x 15First
- Living Room14 x 18First
- Master Bedroom13 x 13First
Schools
- Elementary:
- Monday
- Middle:
- Norman
- High:
- Kaufman
- District:
- Kaufman ISD
Financial Details
HOA
$350 / Annually
Junction Property Management
Parcel Number
223360
Directions
Located just south of the intersection of 175 & 34 in Kaufman. While on 34, Turn onto Kingsboro Lane and then left onto Three Forks Road, then left onto Berry Lane.
Affordability Calculator
$60,980
Estimated monthly payment
$1,623/mo
Principal $243,920 · Est. interest $340,290 over 30 yrs
Neighborhood Market Statistics
How this home compares to active listings in Kaufman, TX
- $369,811
- Median Listing Price
- 64
- Median Days on Market
- 1,928
- Median Sq Ft
- $182
- Median Price / Sq Ft
- 110
- Active Listings
- This home’s price is 18% below the area median.
- Its price per sq ft is right around the area median.
Market statistics compiled from active EXIT Realty® and MLS listings in Kaufman, TX.
Location

Points of Interest in Kaufman, TX
Showing the Kaufman area map.
Nearby Schools
Kaufman Public Schools
Secondary · 0.6 mi away
Kaufman High School
Secondary · 0.6 mi away
O P Norman Junior H S
Secondary · 0.7 mi away
Gary W. Campbell High School
Secondary · 0.7 mi away
Phillips Elementary
Elementary · 1.0 mi away
Helen Edwards Early Childhood Center
School · 1.2 mi away
Monday Primary School
Elementary · 1.3 mi away
Kaufman Public Schools Office
School · 1.5 mi away
Kaufman Isd
School · 1.5 mi away
Legacy High School
Secondary · 1.5 mi away
Lucille Nash Intermediate
Secondary · 1.5 mi away
Kaufman Christian School
School · 2.1 mi away
Pyle High School
Secondary · 2.2 mi away
Scurry Rosser Elementary
Elementary · 5.6 mi away
Scurry-Rosser H S
Secondary · 5.8 mi away
Scurry Rosser M S
Secondary · 7.8 mi away
Scurry-Rosser Isd
School · 7.8 mi away
Kemp Primary School
Elementary · 9.2 mi away
Kemp Pri
Elementary · 9.2 mi away
Kemp Intermediate
Elementary · 9.8 mi away
Commute Calculator
Nearby Homes
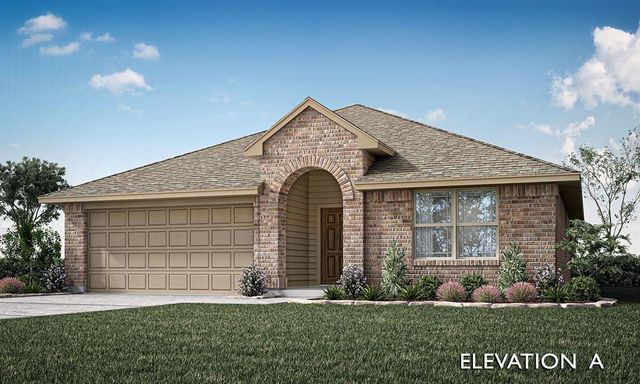
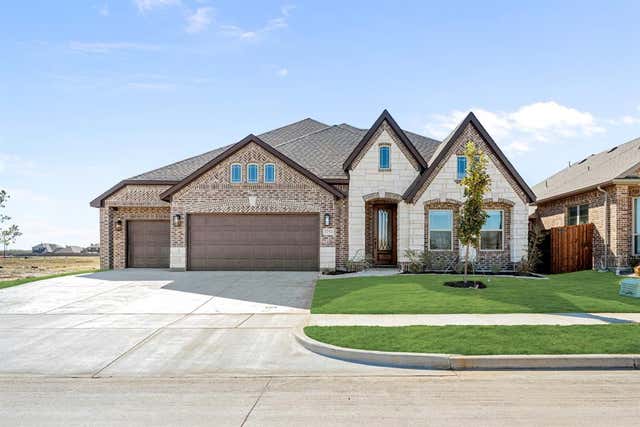
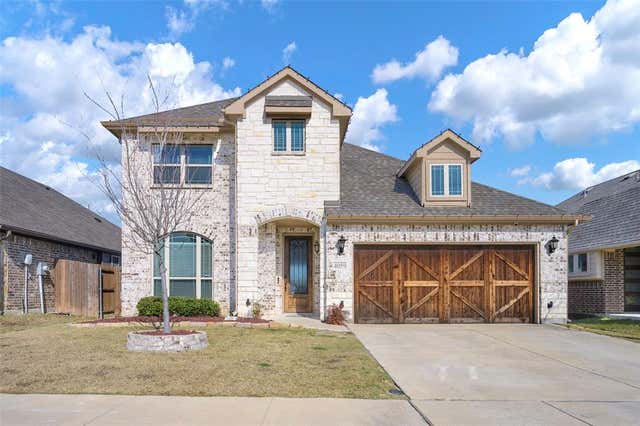
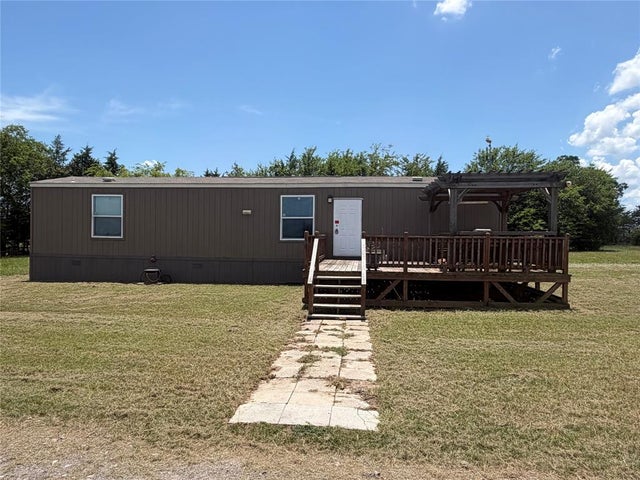
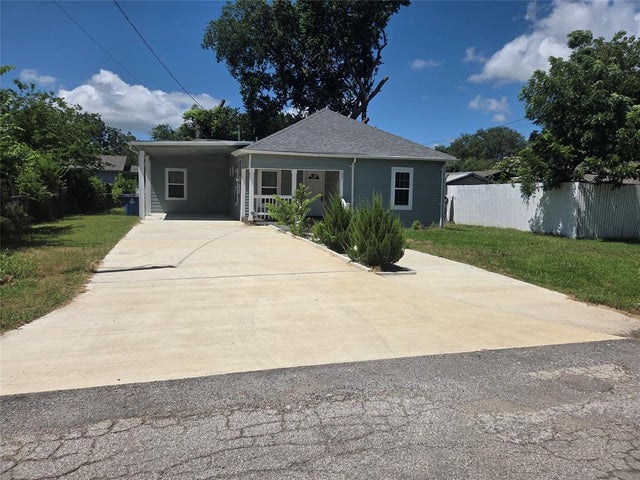
Similar Homes Nearby
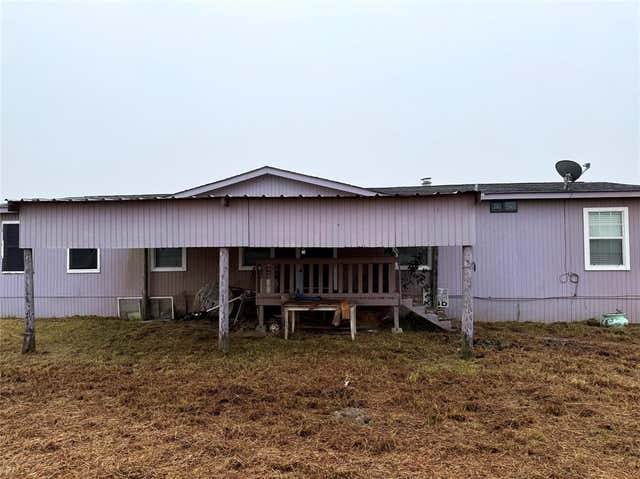



Similar Home Values
Comparable nearby listings and their asking prices.
| Address | Price | Beds | Baths | Sq Ft |
|---|---|---|---|---|
| 1047 John Wayne Road, Kaufman, TX | $215,000 | 3 | 3 | 1,680 |
| 1409 Crestview Drive, Kaufman, TX | $217,900 | 3 | 2 | 1,488 |
| Lot 4 County Road 122, Kaufman, TX | $220,000 | 2 | 2 | 896 |
| 307 E 5th Street, Kaufman, TX | $225,000 | 3 | 2 | 1,700 |
| 1275 John Wayne Road, Kaufman, TX | $225,000 | 5 | 2 | 2,016 |
| 203 E Ann Street, Kaufman, TX | $225,000 | 4 | 3 | 1,411 |
Moving Cost Estimate
EXIT Agents in Kaufman


Listing Courtesy: Visions Realty & Investments - 817-288-5510
Presented by: Marsha Ashlock
Last Updated: 2025-10-02