

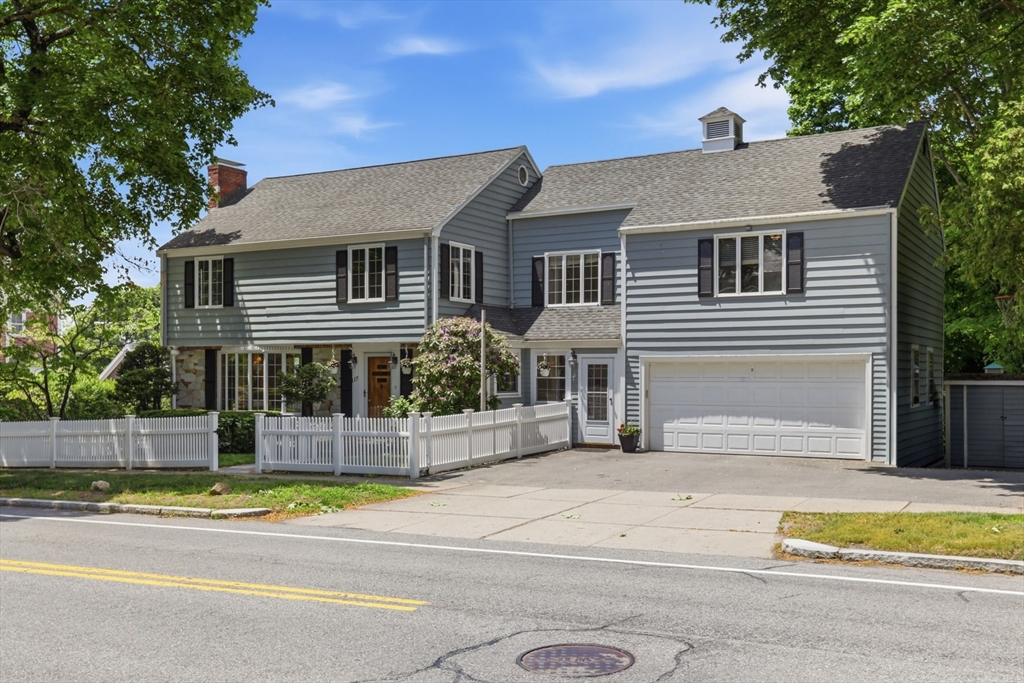
117 Highland Ave, Winchester, MA 01890
Middlesex County
Key Facts
Description
Classic curb appeal abounds at this expansive five-bedroom colonial in the desirable Winchester Highlands neighborhood. The sun-filled first floor features a gracious floor plan with a thoughtfully designed eat-in kitchen showcasing premium appliances including a Sub-Zero refrigerator and Fisher & Paykel DishDrawer. A dining room, living room with wood-burning fireplace, office, mudroom and powder room complete this level. Upstairs, the generous primary suite includes full bath and convenient laundry and is complemented by four additional bedrooms and a family bath. A walk-up attic provides flexible bonus space and storage, while the finished lower level offers a spacious family room, bonus room, and kitchenette with ADU potential. Enjoy the private backyard retreat complete with a fully fenced yard and pristine in-ground pool, plus two-car attached garage. An extraordinary opportunity to enjoy space, comfort, and refined living in one of Winchester’s most sought-after neighborhoods.
Property Information
Property Type
Residential
Sub-Type
Single Family Residence
Style
Colonial
Year Built
1953
Living Area
3,722 sq ft
Lot Size
0.17 acres
Garage Spaces
2
Parking Spaces
5
Zoning
RDB
Days on Market
20
MLS® Listing#
73538393
Property Features
Interior
Exterior
Appliances
Cooling
Heating
Flooring
Fireplace
Basement
Pool
Parking
Patio
Fencing
Lot Features
Construction
Foundation
Roof
Other Structures
Community
Sewer
Water Source
Rooms
- Bathroom 1First
- Bathroom 2Second
- Bathroom 3Second
- Bedroom 2Second
- Bedroom 3Second
- Bedroom 4Second
- Bedroom 5Second
- Dining RoomFirst
- Family RoomBasement
- KitchenFirst
- Living RoomFirst
- Master BedroomSecond
- OfficeFirst
Schools
- Elementary:
- Muraco
- Middle:
- Mccall
- High:
- Whs
Financial Details
HOA
None
Annual Taxes
$15,088
Tax year 2026
Assessed Value
$1,361,800
Parcel Number
894959
Directions
Highland Ave. on the corner of Stone Ave.
Affordability Calculator
$345,000
Estimated monthly payment
$9,181/mo
Principal $1,380,000 · Est. interest $1,925,223 over 30 yrs
Neighborhood Market Statistics
How this home compares to active listings in Winchester, MA
- $1,000,000
- Median Listing Price
- 38
- Median Days on Market
- 2,497
- Median Sq Ft
- $535
- Median Price / Sq Ft
- 46
- Active Listings
- This home’s price is 73% above the area median.
- Its price per sq ft is 13% below the area median.
Market statistics compiled from active EXIT Realty® and MLS listings in Winchester, MA.
Location

Points of Interest in Winchester, MA
Showing the Winchester area map.
Nearby Schools
RSM Winchester
School · 0.4 mi away
Russian School of Mathematics
School · 0.4 mi away
Muraco Elementary School
Elementary · 0.4 mi away
Winchester Town of
Elementary · 0.5 mi away
St. Mary's School of Winchester Early Learning Center
School · 0.6 mi away
The Wilder School
School · 0.6 mi away
Acera School
School · 0.6 mi away
Winchester High School
Secondary · 0.6 mi away
Schools for Children
Secondary · 0.8 mi away
Lincoln Elementary School
Elementary · 0.9 mi away
McCall Middle School
Secondary · 1.0 mi away
Creative Corner School
School · 1.1 mi away
Goodyear Elementary School
Elementary · 1.3 mi away
Lynch Elementary School
Elementary · 1.3 mi away
Shamrock Elementary School
Elementary · 1.4 mi away
South School
Elementary · 1.5 mi away
Children's Own School
School · 1.7 mi away
St Charles Elementary School
Elementary · 1.7 mi away
Burlington High School
Secondary · 1.7 mi away
Woburn Memorial High School
Secondary · 1.8 mi away
Commute Calculator
Nearby Homes


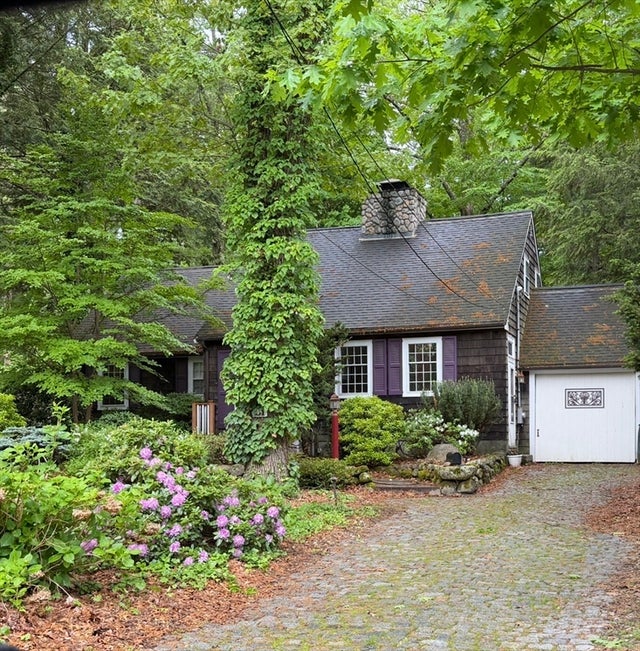
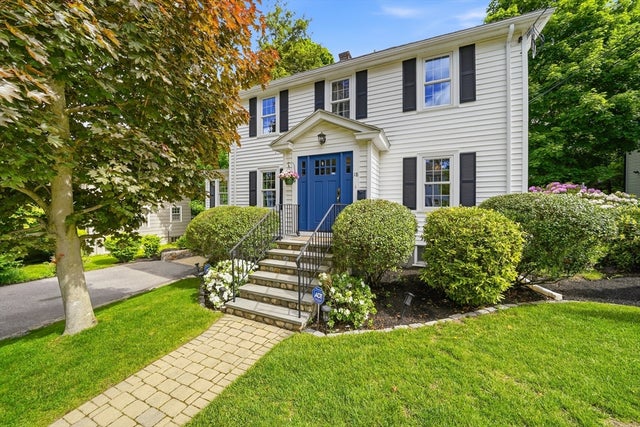
Similar Homes Nearby

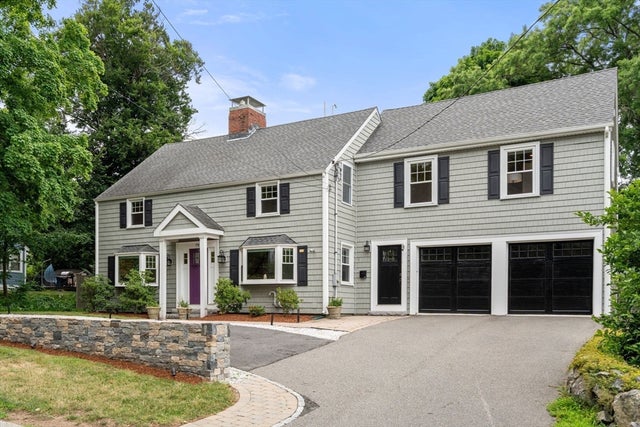
Similar Home Values
Comparable nearby listings and their asking prices.
| Address | Price | Beds | Baths | Sq Ft |
|---|---|---|---|---|
| 423 Washington St, Winchester, MA | $1,350,000 | 4 | 3 | 2,690 |
| 241 Ridge St, Winchester, MA | $1,599,000 | 4 | 4 | 2,480 |
| 79 Grove St, Winchester, MA | $1,899,000 | 5 | 4 | 3,210 |
| 16 & 16A Glenwood Ave, Winchester, MA | $1,899,000 | 6 | 5 | 6,900 |
| 16 Glenwood Ave, Winchester, MA | $1,899,000 | 6 | 5 | 6,900 |
| 26 N Gateway, Winchester, MA | $2,099,000 | 4 | 4 | 3,210 |
Moving Cost Estimate
EXIT Agents in Winchester


Listing Courtesy: Better Homes and Gardens Real Estate - The Shanahan Group - 7817299030
Presented by: Dara Singleton