

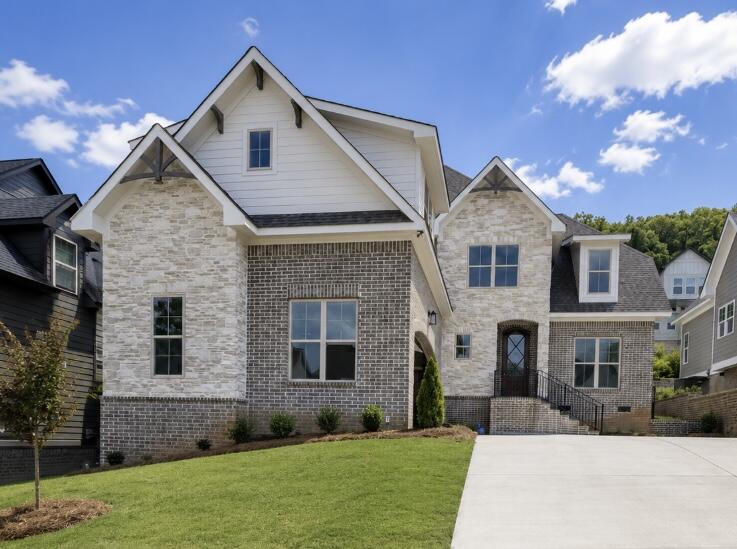
9892 Trestle Circle 50, Ooltewah, TN 37363
Barnsley Park · Hamilton County
Key Facts
Description
**Move In Ready** INCLUDED BUILDER INCENTIVES ENDS 6/30/26!! -Window Treatments: 2'' white faux-wood blinds installed on all operable windows -Appliance Package: Matching refrigerator included with purchase -Buyer Incentive: -Up to 3% toward buyer's closing costs, title policy, prepaids, and/or rate buy-downs. -Buyer Bonus: $2,000 Lowe's Gift Card for post-move upgrades **Photos updated 6-13** Welcome to Barnsley Park and G.T. Issa's 4-bedroom 3.5 bath floor plan. Open spaces and gorgeous upgrades abound. Hardwood floors, specialty ceilings, formal dining room, 9-foot ceilings and granite countertops give a feeling of luxury. Master located on main level with walk in closet and spa like master bath.
Property Information
Property Type
Residential
Sub-Type
Single Family Residence
Year Built
2025
Living Area
2,900 sq ft
Lot Size
0.12 acres
Lot Dimensions
24.99 x 130
Garage Spaces
2
MLS® Listing#
1506607
Property Features
Interior
Exterior
Appliances
Cooling
Heating
Flooring
Fireplace
Parking
Laundry
Patio
Lot Features
Construction
Foundation
Roof
Utilities
Sewer
Water Source
Rooms
- BathroomSecond
- BathroomFirst
- BathroomFirst
- BathroomSecond
- BedroomSecond
- BedroomSecond
- BedroomSecond
- Dining RoomFirst
- KitchenFirst
- Master BedroomFirst
Schools
- Elementary:
- Wolftever Elementary
- Middle:
- Ooltewah Middle
- High:
- Ooltewah
Financial Details
HOA
$650 / Annually
Annual Taxes
$663
Parcel Number
150d H 002
Directions
I-75 N to Apison Pike in Ooltewah. Take exit 9 from I-75 N. Turn right onto Ooltewah Ringgold Rd. Turn left onto Barnsley Park Way.
Affordability Calculator
$138,980
Estimated monthly payment
$3,699/mo
Principal $555,920 · Est. interest $775,558 over 30 yrs
Neighborhood Market Statistics
How this home compares to active listings in Ooltewah, TN
- $510,945
- Median Listing Price
- 75
- Median Days on Market
- 2,502
- Median Sq Ft
- $211
- Median Price / Sq Ft
- 439
- Active Listings
- This home’s price is 36% above the area median.
- Its price per sq ft is 14% above the area median.
Market statistics compiled from active EXIT Realty® and MLS listings in Ooltewah, TN.
Location
Map is currently unavailable for this location.
Points of Interest in Ooltewah, TN
Showing the Ooltewah area map.
Commute Calculator
Nearby Homes
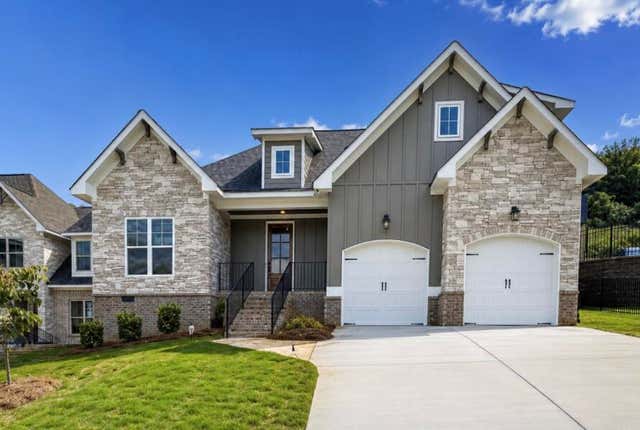
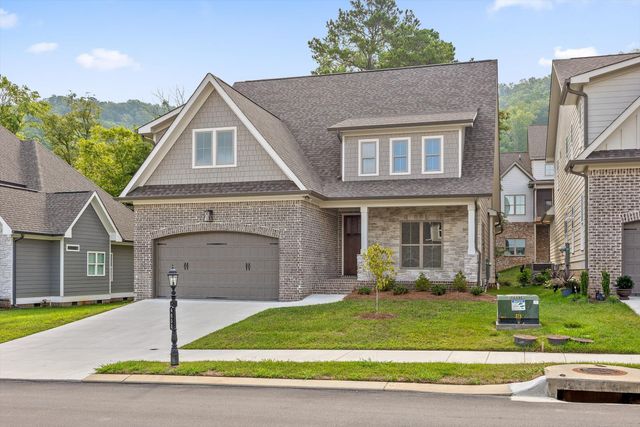
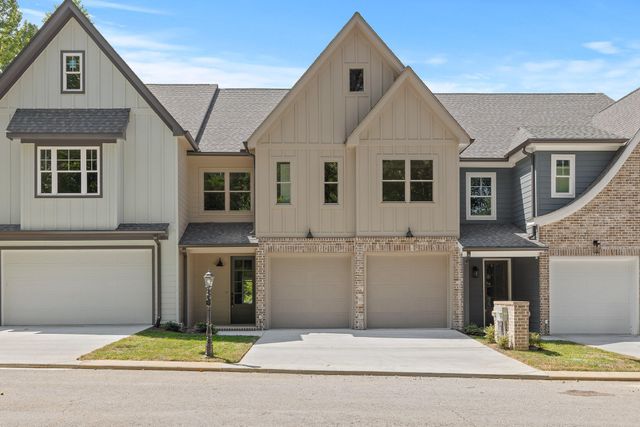


Similar Homes Nearby


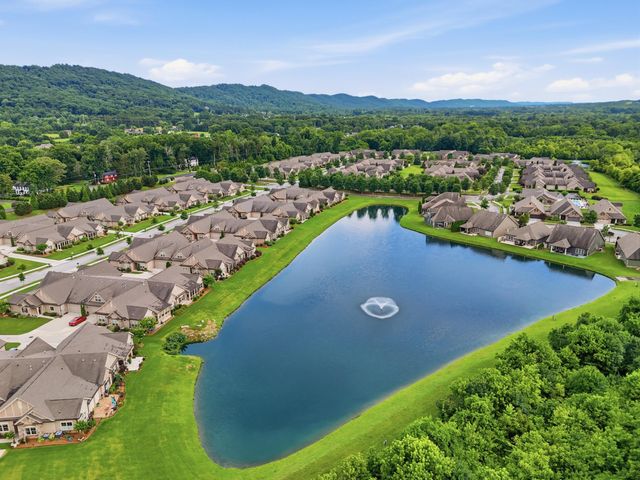
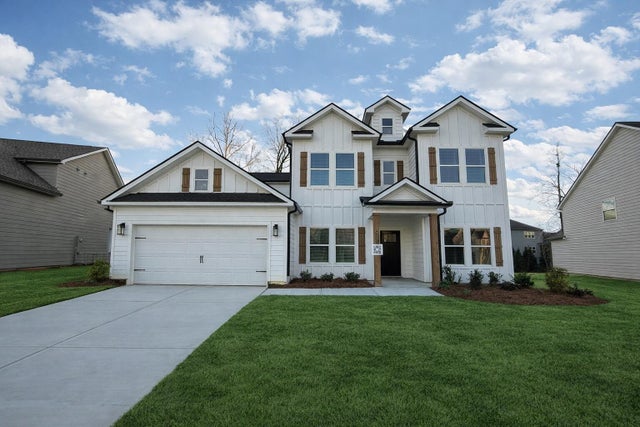
Similar Home Values
Comparable nearby listings and their asking prices.
| Address | Price | Beds | Baths | Sq Ft |
|---|---|---|---|---|
| 9852 Mayfly Road 75, Ooltewah, TN | $489,000 | 3 | 2 | 1,943 |
| 8329 Shrewsbury Lane 35, Ooltewah, TN | $489,900 | 5 | 3 | 2,769 |
| 8850 Snowy Owl Road 105, Ooltewah, TN | $489,900 | 5 | 3 | 2,784 |
| 8862 Snowy Owl Road 103, Ooltewah, TN | $489,900 | 5 | 3 | 2,768 |
| 1746 Sedgefield Drive, Ooltewah, TN | $489,900 | 3 | 2 | 2,492 |
| 8257 Shrewsbury Lane 41, Ooltewah, TN | $489,900 | 4 | 4 | 2,833 |
Moving Cost Estimate
EXIT Agents in Ooltewah


Listing Courtesy: Better Homes and Gardens Real Estate Signature Brokers - 4233624444
Presented by: Gina Y Sakich