

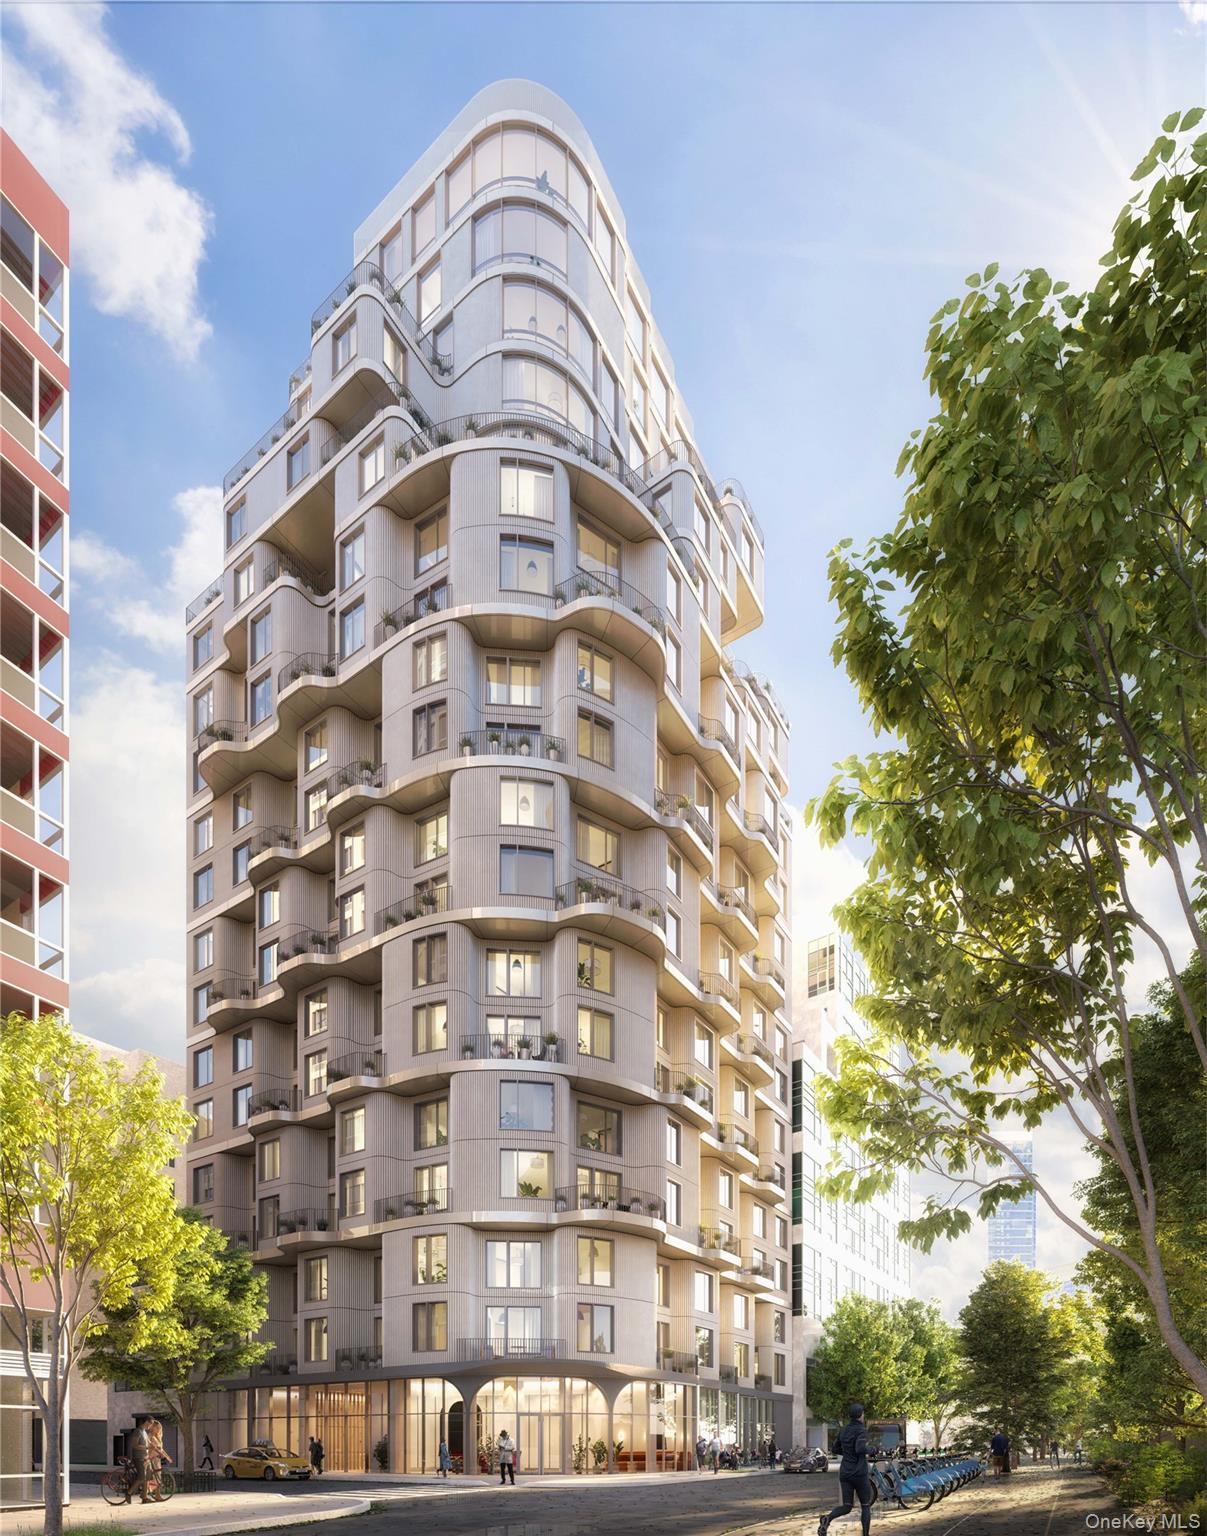
24-01 Queens Plaza N 1504, Long Island City, NY 11101
Queens County
Key Facts
Description
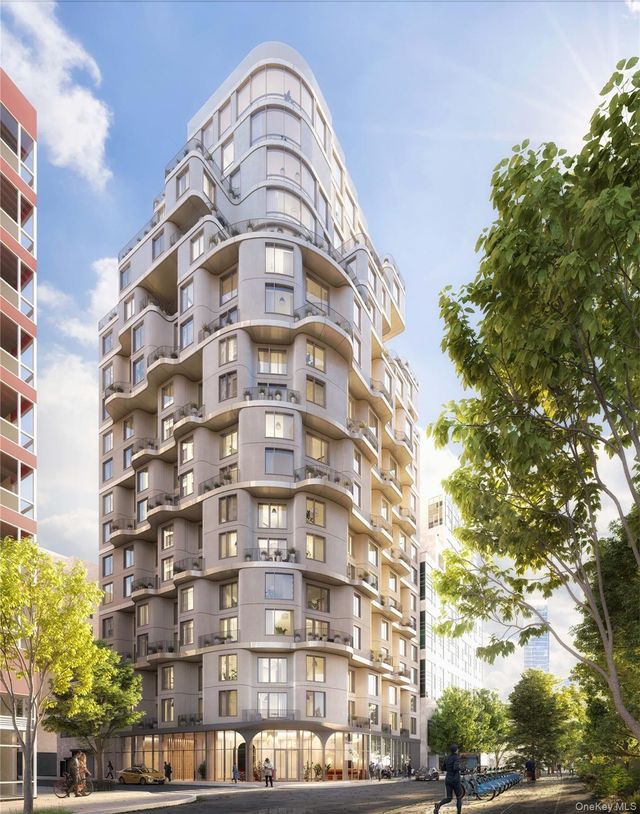
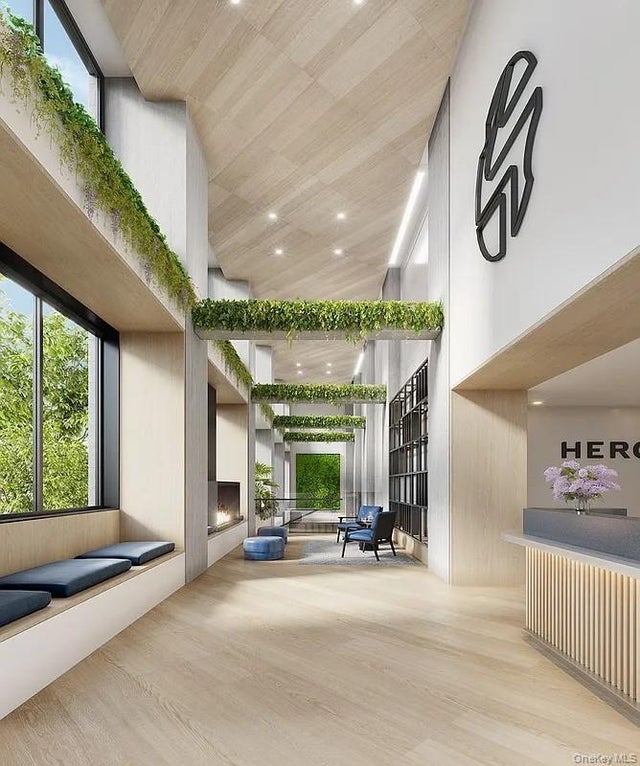
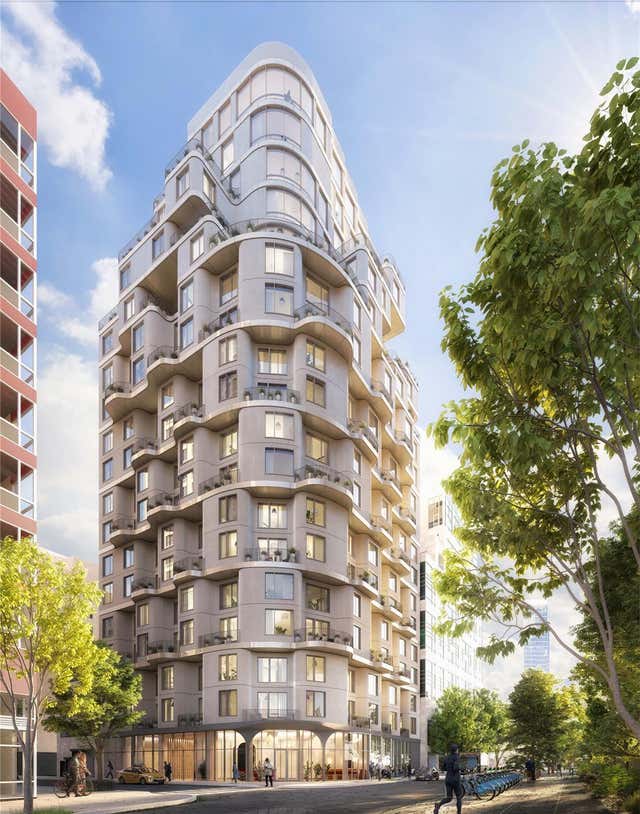
Welcome to this brand new Studio home at Radiant, a striking new luxury condominium and one of the most architecturally significant buildings to come to Long Island City. Residents enjoy elegantly designed and expertly crafted interiors that are airy, refined, and bright. The impressive 10'5" ceiling height adds to the sense of openness and volume, enhancing the light-filled atmosphere. The home begins with an open-concept living room, dining room, and kitchen with gorgeous hardwood floors and oversized windows with west exposure. The kitchen embodies contemporary design, blending soothing organic tones and high-end finishes without sacrificing functionality. Features include custom wood-paneled cabinetry, stylish marble countertops, a chic square tile backsplash, and fully-integrated Bosch appliances. The living area has a large reach-in closet and easy access to a pristine full bathroom adorned with patterned floor tiles, a custom wood-paneled vanity, an oversized vanity mirror with integrated LED lighting, radiant heated floors, and a deep tub with rain and handheld showerheads. A stacked washer/dryer completes this bespoke home. Crafted by the award-winning architect and design teams of ODA and Paris Forino, Radiant rises 19 stories and features a textured, gently curving undulating façade interspersed with protruding terraces and setback windows. The building offers a wide selection of curated amenities for discerning lifestyle preferences. Health and wellness spaces include a tranquil Finnish sauna, basketball court, and sun-splashed fitness center with cardio and weight training equipment. There are several lounges with plush seating, including a spacious glass-enclosed rooftop club with a fully-equipped kitchen, co-working area, game room, and children’s playroom. Outdoor areas include a ping pong courtyard and a sublime rooftop terrace with a grilling station and incredible views of the Manhattan skyline. There are also karaoke/media, bicycle, and dog washing rooms to complete this exquisite collection of amenities. Situated in an emerging residential enclave in Long Island City, Radiant is moments from numerous restaurants, bars, cafes, and shops. MoMA PS1, Brooklyn Boulders, Queensbridge Park, Target, and Murray Playground are all a few blocks away. Accessible subway lines include the 7/E/R/N/W/M/F. Pets are allowed.
Property Information
Property Type
Residential
Sub-Type
Condominium
Style
Other
Year Built
2026
Living Area
428 sq ft
Days on Market
1
MLS® Listing#
979544
Property Features
Interior
Appliances
Cooling
Heating
Parking
Construction
Utilities
Sewer
Water Source
Schools
- Elementary:
- Contact Agent
- Middle:
- Call Listing Agent
- High:
- Contact Agent
Financial Details
HOA
$509 / Monthly
Annual Taxes
$4,956
Parcel Number
00414-0005
Affordability Calculator
$158,000
Estimated monthly payment
$4,205/mo
Principal $632,000 · Est. interest $881,696 over 30 yrs
Neighborhood Market Statistics
How this home compares to active listings in Long Island City, NY
- $613,661
- Median Listing Price
- 54
- Median Days on Market
- 1,702
- Median Sq Ft
- $389
- Median Price / Sq Ft
- 1,317
- Active Listings
- This home’s price is 29% above the area median.
- Its price per sq ft is 374% above the area median.
Market statistics compiled from active EXIT Realty® and MLS listings in Long Island City, NY.
Location

Getting Around
Points of Interest in Long Island City, NY
Showing the Long Island City area map.
Nearby Schools
P.S. 384 - Hunters Point Elementary
Elementary · 0.2 mi away
Newcomers High School
Secondary · 0.2 mi away
Atlas High School
Secondary · 0.2 mi away
Mason Tender's Training Fund
School · 0.2 mi away
Tribune Training Academy
School · 0.2 mi away
Ando International
Secondary · 0.3 mi away
Information Technology High School
Secondary · 0.3 mi away
Growing Up Green I Charter School
Elementary · 0.3 mi away
John F. Kennedy Junior School
Secondary · 0.3 mi away
Laguardia Community College Paramedic Program
School · 0.4 mi away
Apex Technical School
Secondary · 0.4 mi away
Own Charter School
School · 0.5 mi away
High School of Applied Communications
Secondary · 0.5 mi away
Bard High School Early College Queens
Secondary School · 0.5 mi away
Department of Education Vernon Boulevard
School · 0.5 mi away
P. S. 111 Jacob Blackwell
Elementary · 0.6 mi away
PS 112
Elementary · 0.6 mi away
The Riverview School
Secondary · 0.6 mi away
NYC Department of Education Division of School Facilities
Secondary · 0.6 mi away
P4q@Skillman School
School · 0.6 mi away
Commute Calculator
Nearby Homes


Similar Homes Nearby
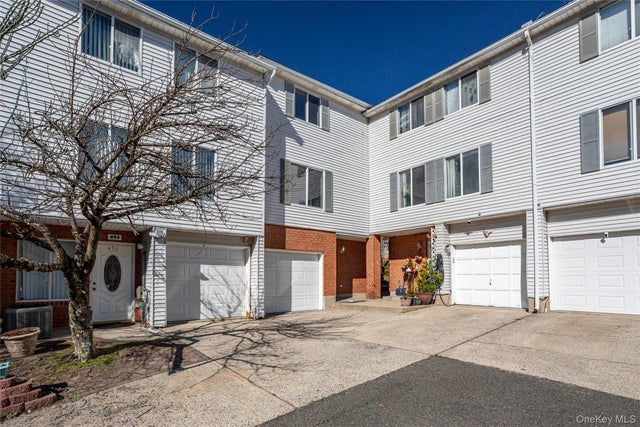

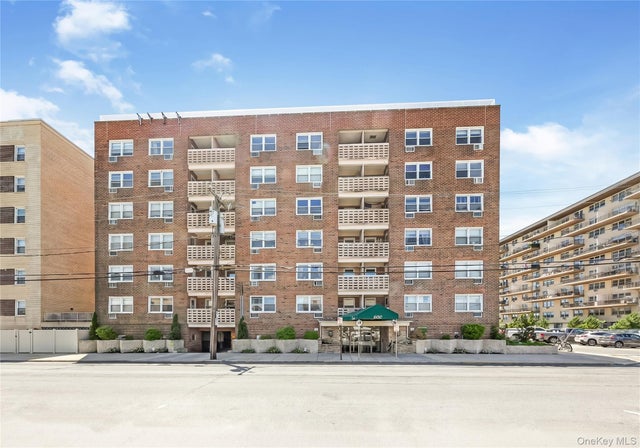


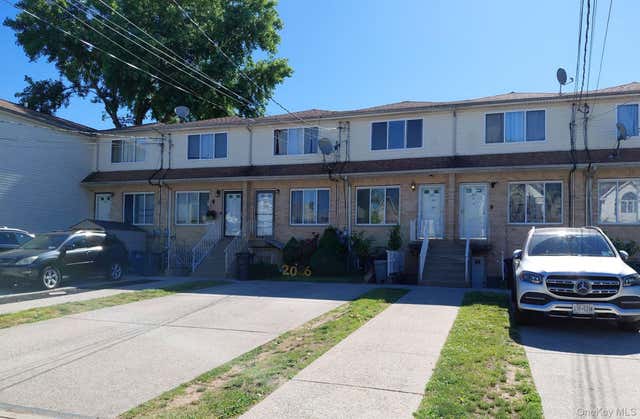
Similar Home Values
Comparable nearby listings and their asking prices.
| Address | Price | Beds | Baths | Sq Ft |
|---|---|---|---|---|
| 491 Ilyssa Way, Staten Island, NY | $555,000 | 3 | 4 | 1,510 |
| 55 Monroe Boulevard 4E, Long Beach, NY | $555,000 | 2 | 1 | — |
| 600 Shore Road 6K, Long Beach, NY | $555,000 | 1 | 1 | 950 |
| 360 SHORE ROAD 5A, Long Beach, NY | $558,000 | 1 | 1 | 550 |
| 10 Bay Street Landing 1D, Staten Island, NY | $559,000 | 2 | 2 | 1,137 |
| 363 Union Avenue 53, Staten Island, NY | $560,000 | 3 | 3 | 521 |
Moving Cost Estimate
EXIT Agents in Long Island City


Listing Courtesy: One Realty Global Corp - 9176798288
Presented by: Xinyi Qian
 Fair Housing Notice