

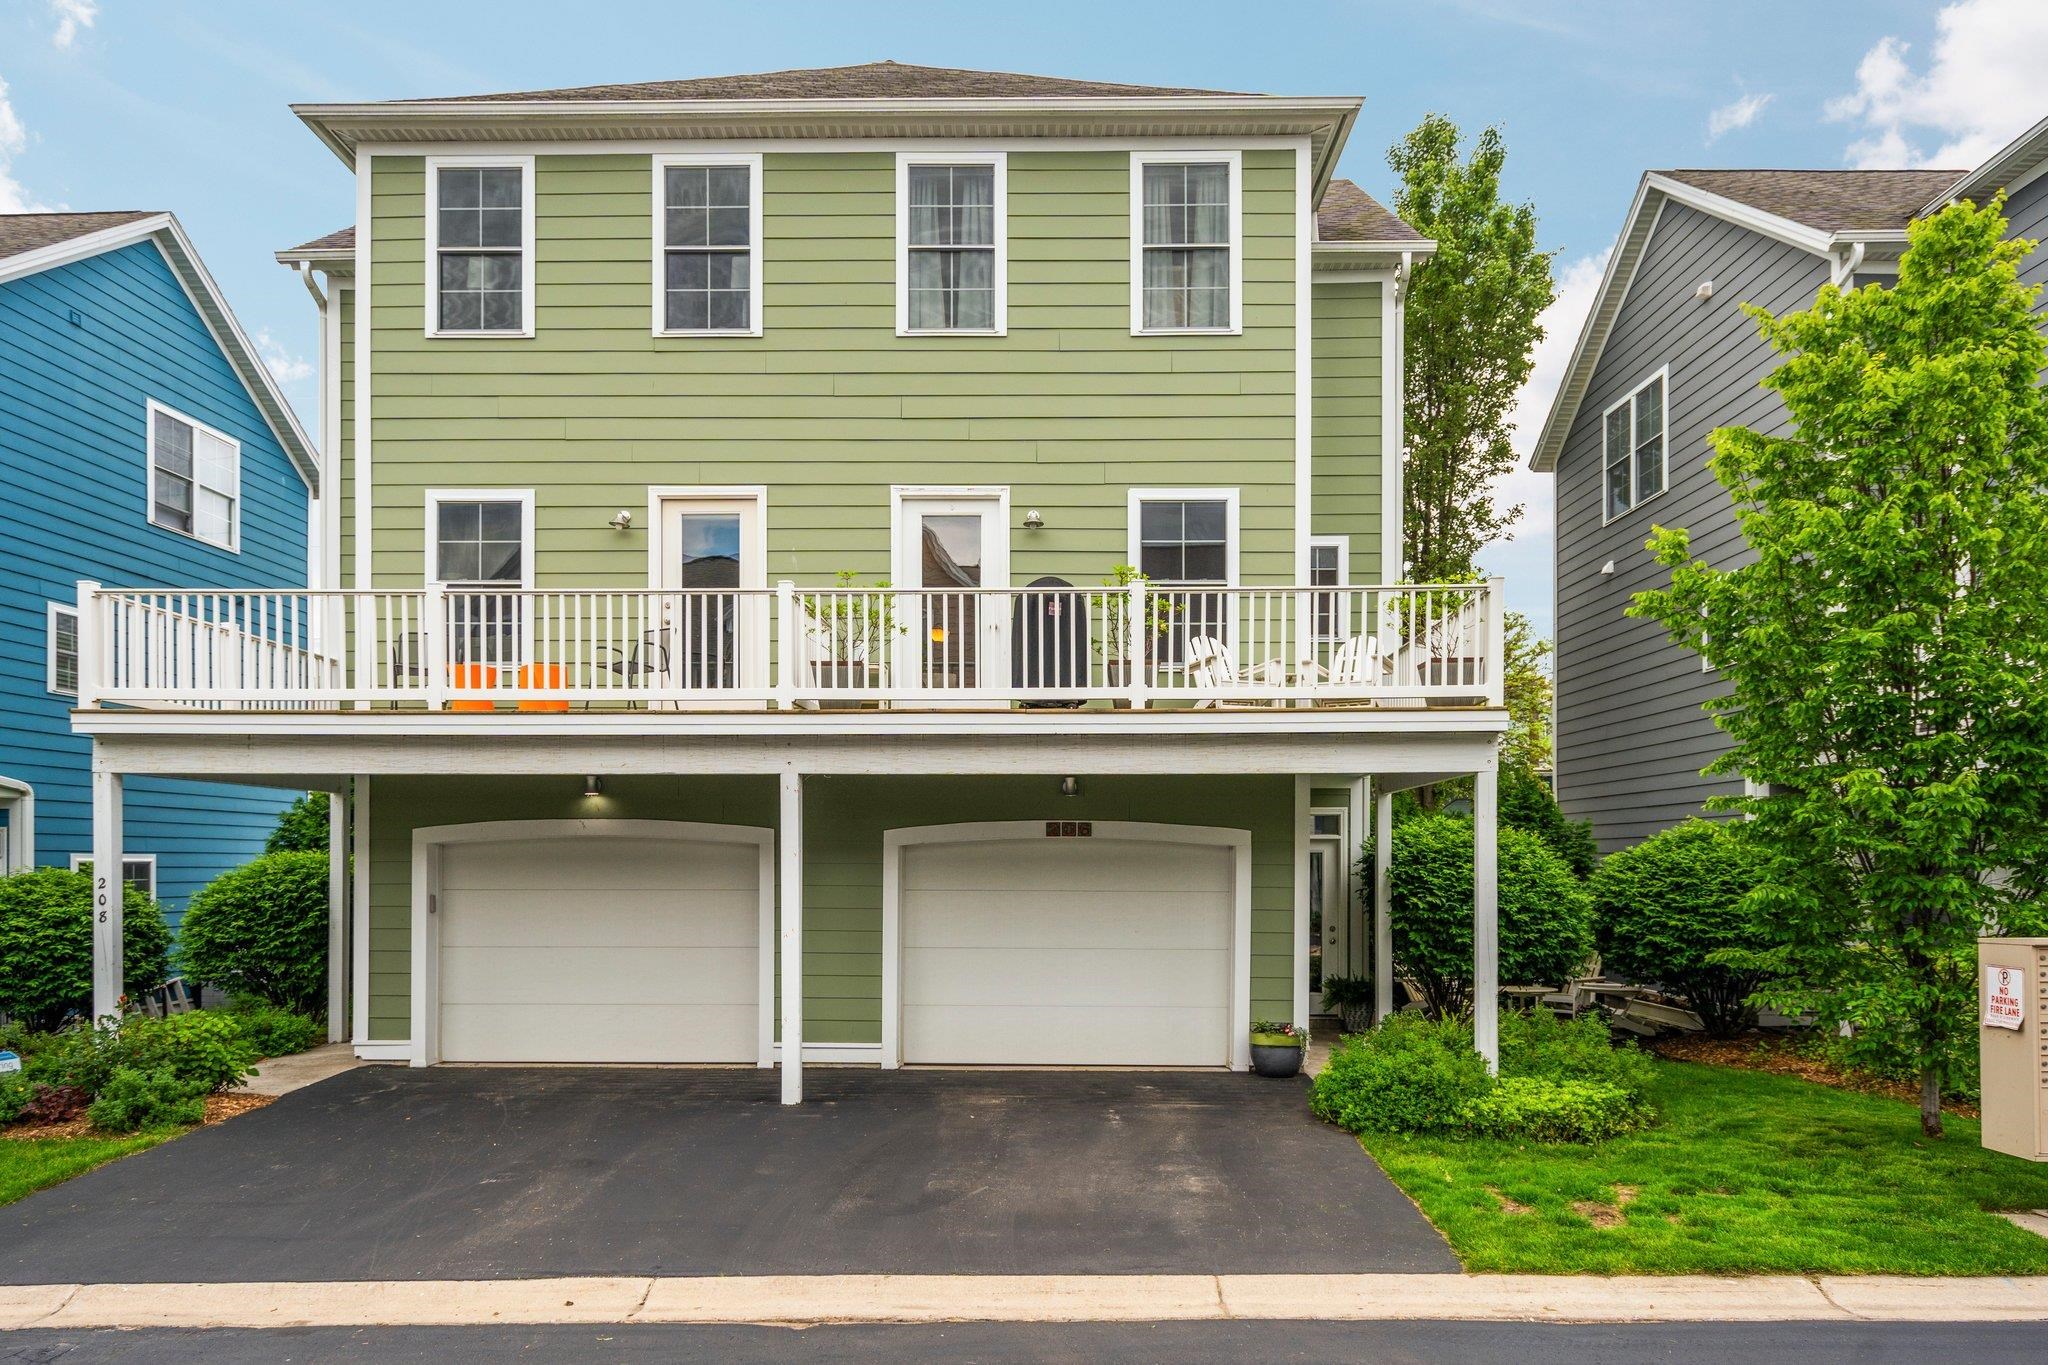
206 Midtown Drive, Traverse City City, MI 49684
MIDTOWN · GrandTraverse County
Key Facts
Description
Welcome to downtown Traverse City living at its finest! Midtown Centre is all about lifestyle - and this condo puts you right in the middle of it. Located in the heart of downtown Traverse City along the Boardman River, Midtown is one of the most popular condo communities. This 2-bedroom, 1.5-bath town home features upgraded finishes and is move-in ready. The main living area is warm and welcoming, with wood floors, granite countertops, an open kitchen, and a cozy fireplace. A private balcony off the living space gives you a great spot for morning coffee or winding down at the end of the day. On the third level, there are two spacious bedrooms, a full bath, en suite laundry, and an office space. In the lower level, a portion of the garage has been converted to a home office but can easily be converted back to garage space. What truly makes Midtown special is the location. Step outside and youre in the heart of it all - downtown restaurants, coffee shops, breweries, and shopping. Walk to the beach or jump on the TART Trail for a bike ride around town. You simply cant beat the Midtown location. This is a great opportunity to enjoy low-maintenance downtown living in one of Traverse Citys most vibrant neighborhoods.
Property Information
Property Type
Residential
Sub-Type
Condominium
Year Built
2004
Living Area
1,182 sq ft
Garage Spaces
1
Days on Market
54
MLS® Listing#
78080068203
Property Features
Interior
Appliances
Cooling
Heating
Fireplace
Basement
Parking
Patio
Lot Features
Construction
Windows
Sewer
Water Source
Rooms
- Bedroom 113.0 x 10.0Upper
- Bedroom 211.0 x 10.0Upper
- Dining Room11.0 x 10.0Upper
- Family Room14.0 x 12.0Lower
- Kitchen17.0 x 7.0Upper
- LaundryUpper
- Living Room14.0 x 12.0Upper
Financial Details
HOA
$103 / Monthly
Assessed Value
$84,744
Parcel Number
285176702501
Affordability Calculator
$89,800
Estimated monthly payment
$2,390/mo
Principal $359,200 · Est. interest $501,116 over 30 yrs
Neighborhood Market Statistics
How this home compares to active listings in Traverse City City, MI
- $233,832
- Median Listing Price
- 62
- Median Days on Market
- 1,484
- Median Sq Ft
- $135
- Median Price / Sq Ft
- 13,333
- Active Listings
- This home’s price is 92% above the area median.
- Its price per sq ft is 181% above the area median.
Market statistics compiled from active EXIT Realty® and MLS listings in Traverse City City, MI.
Location

Points of Interest in Traverse City City, MI
Showing the Traverse City City area map.
Nearby Schools
Traverse City Elementary School
Elementary · 0.2 mi away
Holy Angels Elementary School
Elementary · 0.3 mi away
Central Grade School
Elementary · 0.3 mi away
St Francis High School
Secondary · 0.3 mi away
Grand Traverse Area Catholic Schools
Elementary · 0.3 mi away
Glenn Loomis Elementary School
Elementary · 0.7 mi away
Tcaps Montessori School
Elementary · 0.7 mi away
Trinity Lutheran Church & School, LCMS
Elementary · 0.8 mi away
Traverse City Senior High School
Secondary · 0.9 mi away
Immaculate Conception Elementary School
Elementary · 0.9 mi away
Traverse Heights Elementary School
Elementary · 1.2 mi away
Bethlehem Nursery School
Elementary · 1.2 mi away
Oak Park Elementary School
Elementary · 1.3 mi away
Traverse Bay Mennonite School
School · 1.3 mi away
New Campus Center
School · 1.4 mi away
Traverse Bay Area Isd
School · 1.4 mi away
Willow Hill Elementary School
Elementary · 1.4 mi away
Greenspire School
Secondary · 1.4 mi away
Traverse City Central High School
Secondary · 1.6 mi away
Traverse City Area Public Schools
Elementary · 1.7 mi away
Commute Calculator
Nearby Homes


Similar Homes Nearby


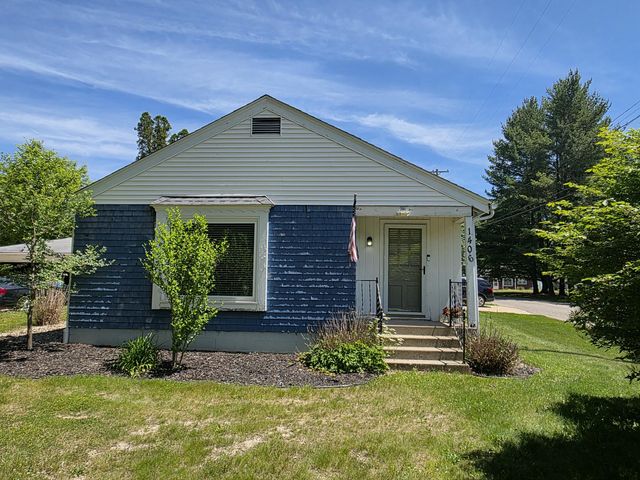
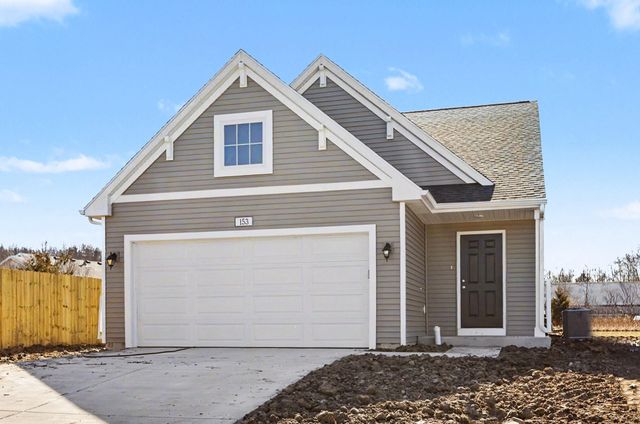

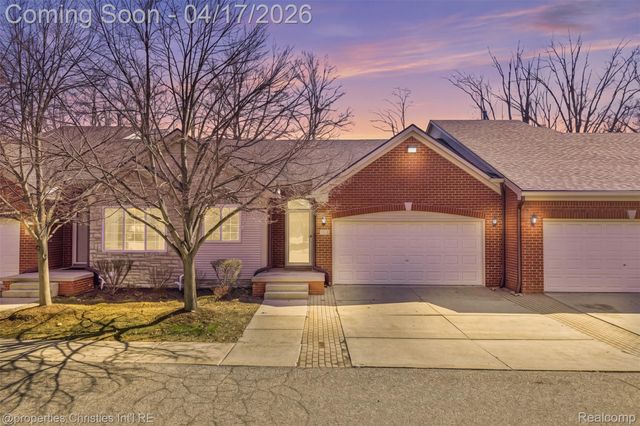
Similar Home Values
Comparable nearby listings and their asking prices.
| Address | Price | Beds | Baths | Sq Ft |
|---|---|---|---|---|
| 3163 Wild Orchid Lane, Burton City, MI | $314,900 | 4 | 2 | 2,072 |
| 1077 Gidner Road, Charlotte City, MI | $314,900 | 4 | 2 | 1,636 |
| 1406 Covell Avenue NW, Grand Rapids City, MI | $314,900 | 3 | 1 | 1,111 |
| 10130 Kearns Court, Portage City, MI | $314,900 | 3 | 3 | 1,798 |
| 819 Harding Street NW, Walker City, MI | $314,900 | 4 | 2 | 1,398 |
| 30674 Ardmore Court, Novi City, MI | $314,900 | 2 | 2 | 2,020 |
Moving Cost Estimate
EXIT Agents in Traverse City City


Listing Courtesy: REMAX Bayshore - Union St TC - 2319414500
The accuracy of all information, regardless of source, is not guaranteed or warranted. All information should be independently verified. Any use of search facilities of data on the site, other than by a consumer looking to purchase real estate, is prohibited.