

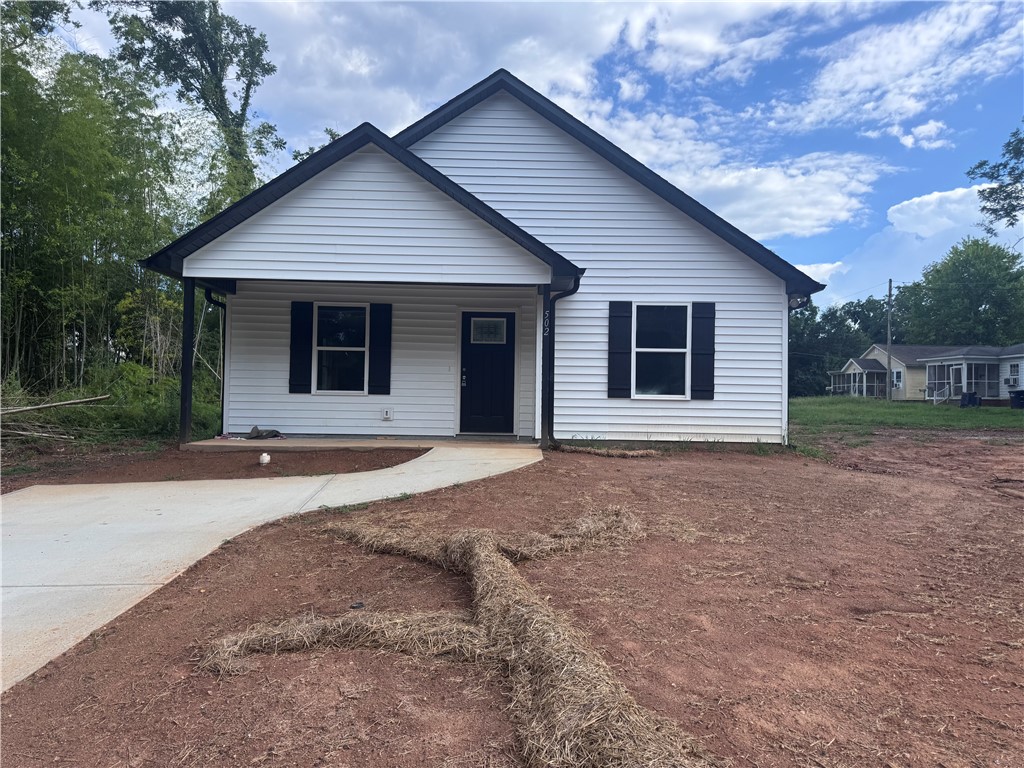
502 Thomas Street, Anderson, SC 29624
Anderson County
Key Facts
Description
NEW CONSTRUCTION: Estimated completion End Aug 2026 (subject to change). This beautiful 3BR/2BA Craftsman-style ranch offers approximately 1,297 heated square feet (1,497 total) and is under construction. Situated on its own lot, this thoughtfully designed one-story home features a desirable open layout and quality finishes throughout. Exterior highlights include low-maintenance vinyl siding, architectural shingles, and inviting front porch with Craftsman-inspired detailing. Inside, you’ll find luxury vinyl plank flooring, quartz countertops, stainless steel appliances, and solid wood cabinetry with soft-close doors and drawers. The kitchen flows seamlessly into the dining and family room, creating a comfortable space for everyday living and entertaining. The spacious primary suite includes a walk-in shower with handheld fixture and a chair-height, water-efficient toilet. Two additional bedrooms and a full bath complete this functional floor plan. Now is the perfect time to secure this home while under construction. Estimated Completion Date: June 2026 Builder reserves the right to make changes, modifications, and substitution. Seller is taking all reasonable offers.
Property Information
Property Type
Residential
Sub-Type
Single Family Residence
Style
Traditional
Year Built
2026
Stories
1
Lot Size
0.14 acres
Days on Market
137
MLS® Listing#
20298006
Property Features
Appliances
Cooling
Heating
Flooring
Basement
Parking
Patio
Construction
Foundation
Roof
Sewer
Water Source
Schools
- Elementary:
- Varennes Elem
- Middle:
- Robert Anderson Middle
- High:
- Westside High
Financial Details
HOA
None
Annual Taxes
$95
Tax year 2025
Parcel Number
150.02.13.008
Directions
From S McDuffie St, turn left on E Hampton St, turn right on S Fant St, turn left on Thomas St, lot at stop sign at Thomas and Pruitt St
Affordability Calculator
$40,000
Estimated monthly payment
$1,064/mo
Principal $160,000 · Est. interest $223,214 over 30 yrs
Neighborhood Market Statistics
How this home compares to active listings in Anderson, SC
- $335,729
- Median Listing Price
- 70
- Median Days on Market
- 1,941
- Median Sq Ft
- $171
- Median Price / Sq Ft
- 958
- Active Listings
- This home’s price is 40% below the area median.
Market statistics compiled from active EXIT Realty® and MLS listings in Anderson, SC.
Location
Map is currently unavailable for this location.
Points of Interest in Anderson, SC
Showing the Anderson area map.
Commute Calculator
Nearby Homes


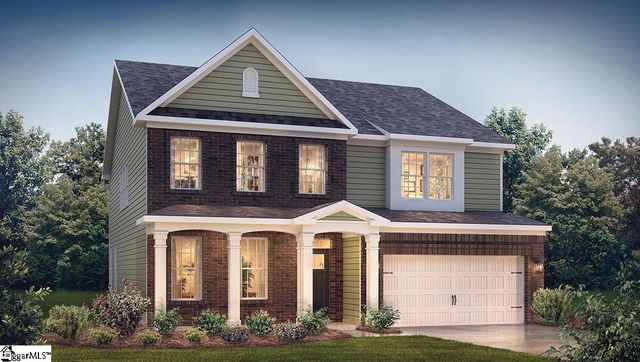


Similar Homes Nearby
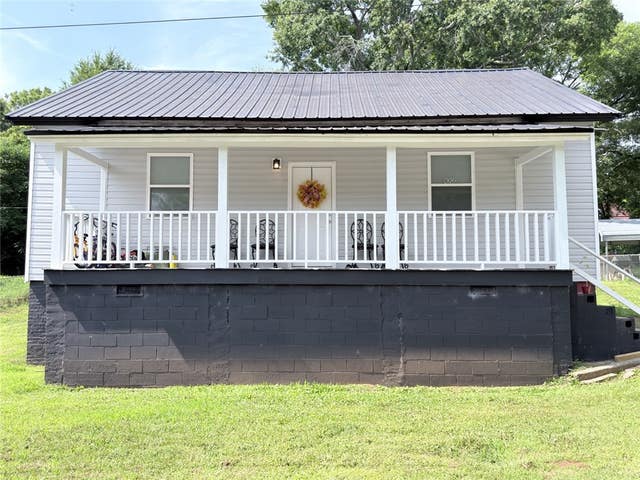
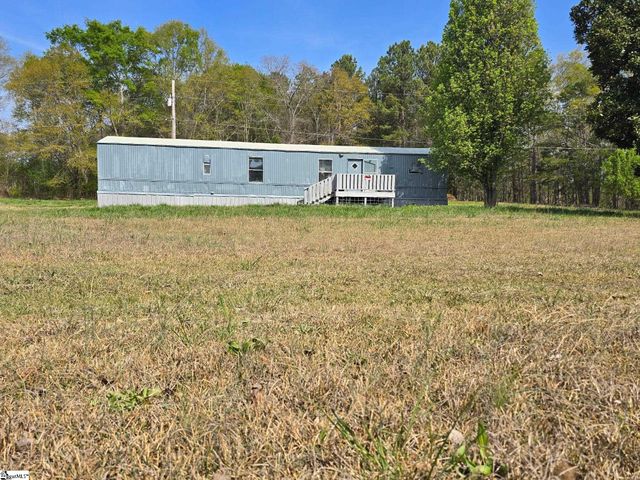


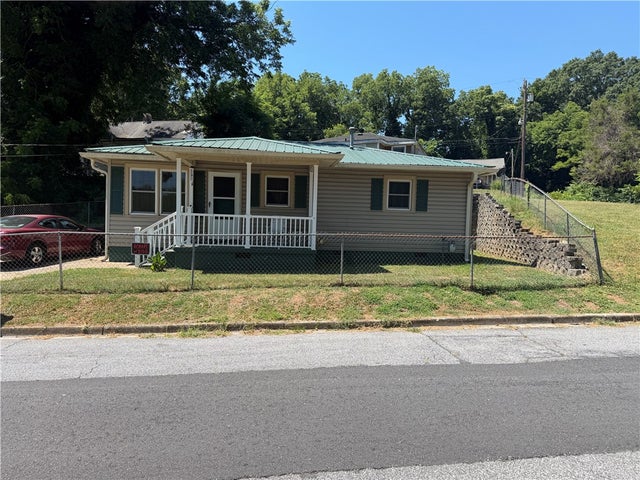
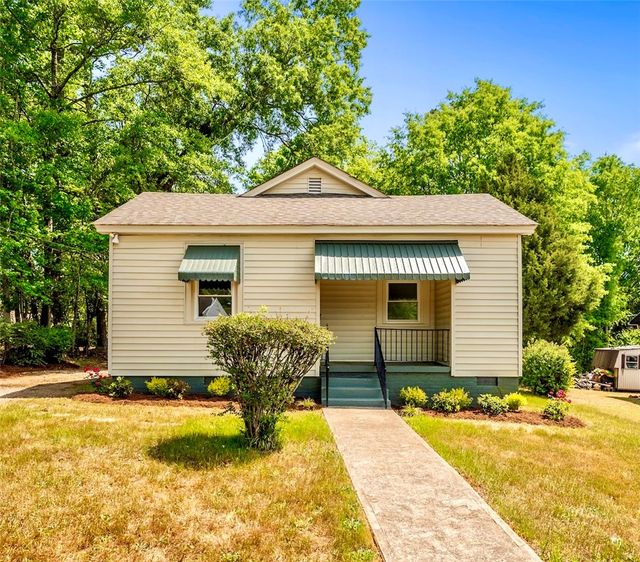
Similar Home Values
Comparable nearby listings and their asking prices.
| Address | Price | Beds | Baths | Sq Ft |
|---|---|---|---|---|
| 506 Hudgens Street, Anderson, SC | $140,000 | 2 | 1 | — |
| 270 Shiflet Road, Anderson, SC | $140,000 | 2 | 2 | 980 |
| 508 Corning Street, Anderson, SC | $142,000 | 2 | 1 | 940 |
| 508 Corning Street, Anderson, SC | $142,000 | 2 | 1 | 940 |
| 510 E Market Street, Anderson, SC | $145,000 | 2 | 1 | 882 |
| 505 Cathcart Drive, Anderson, SC | $149,000 | 2 | 1 | 1,000 |
Moving Cost Estimate
EXIT Agents in Anderson


Listing Courtesy: Adly Group Realty - 8643189050
Presented by: Jennifer Ramsey