

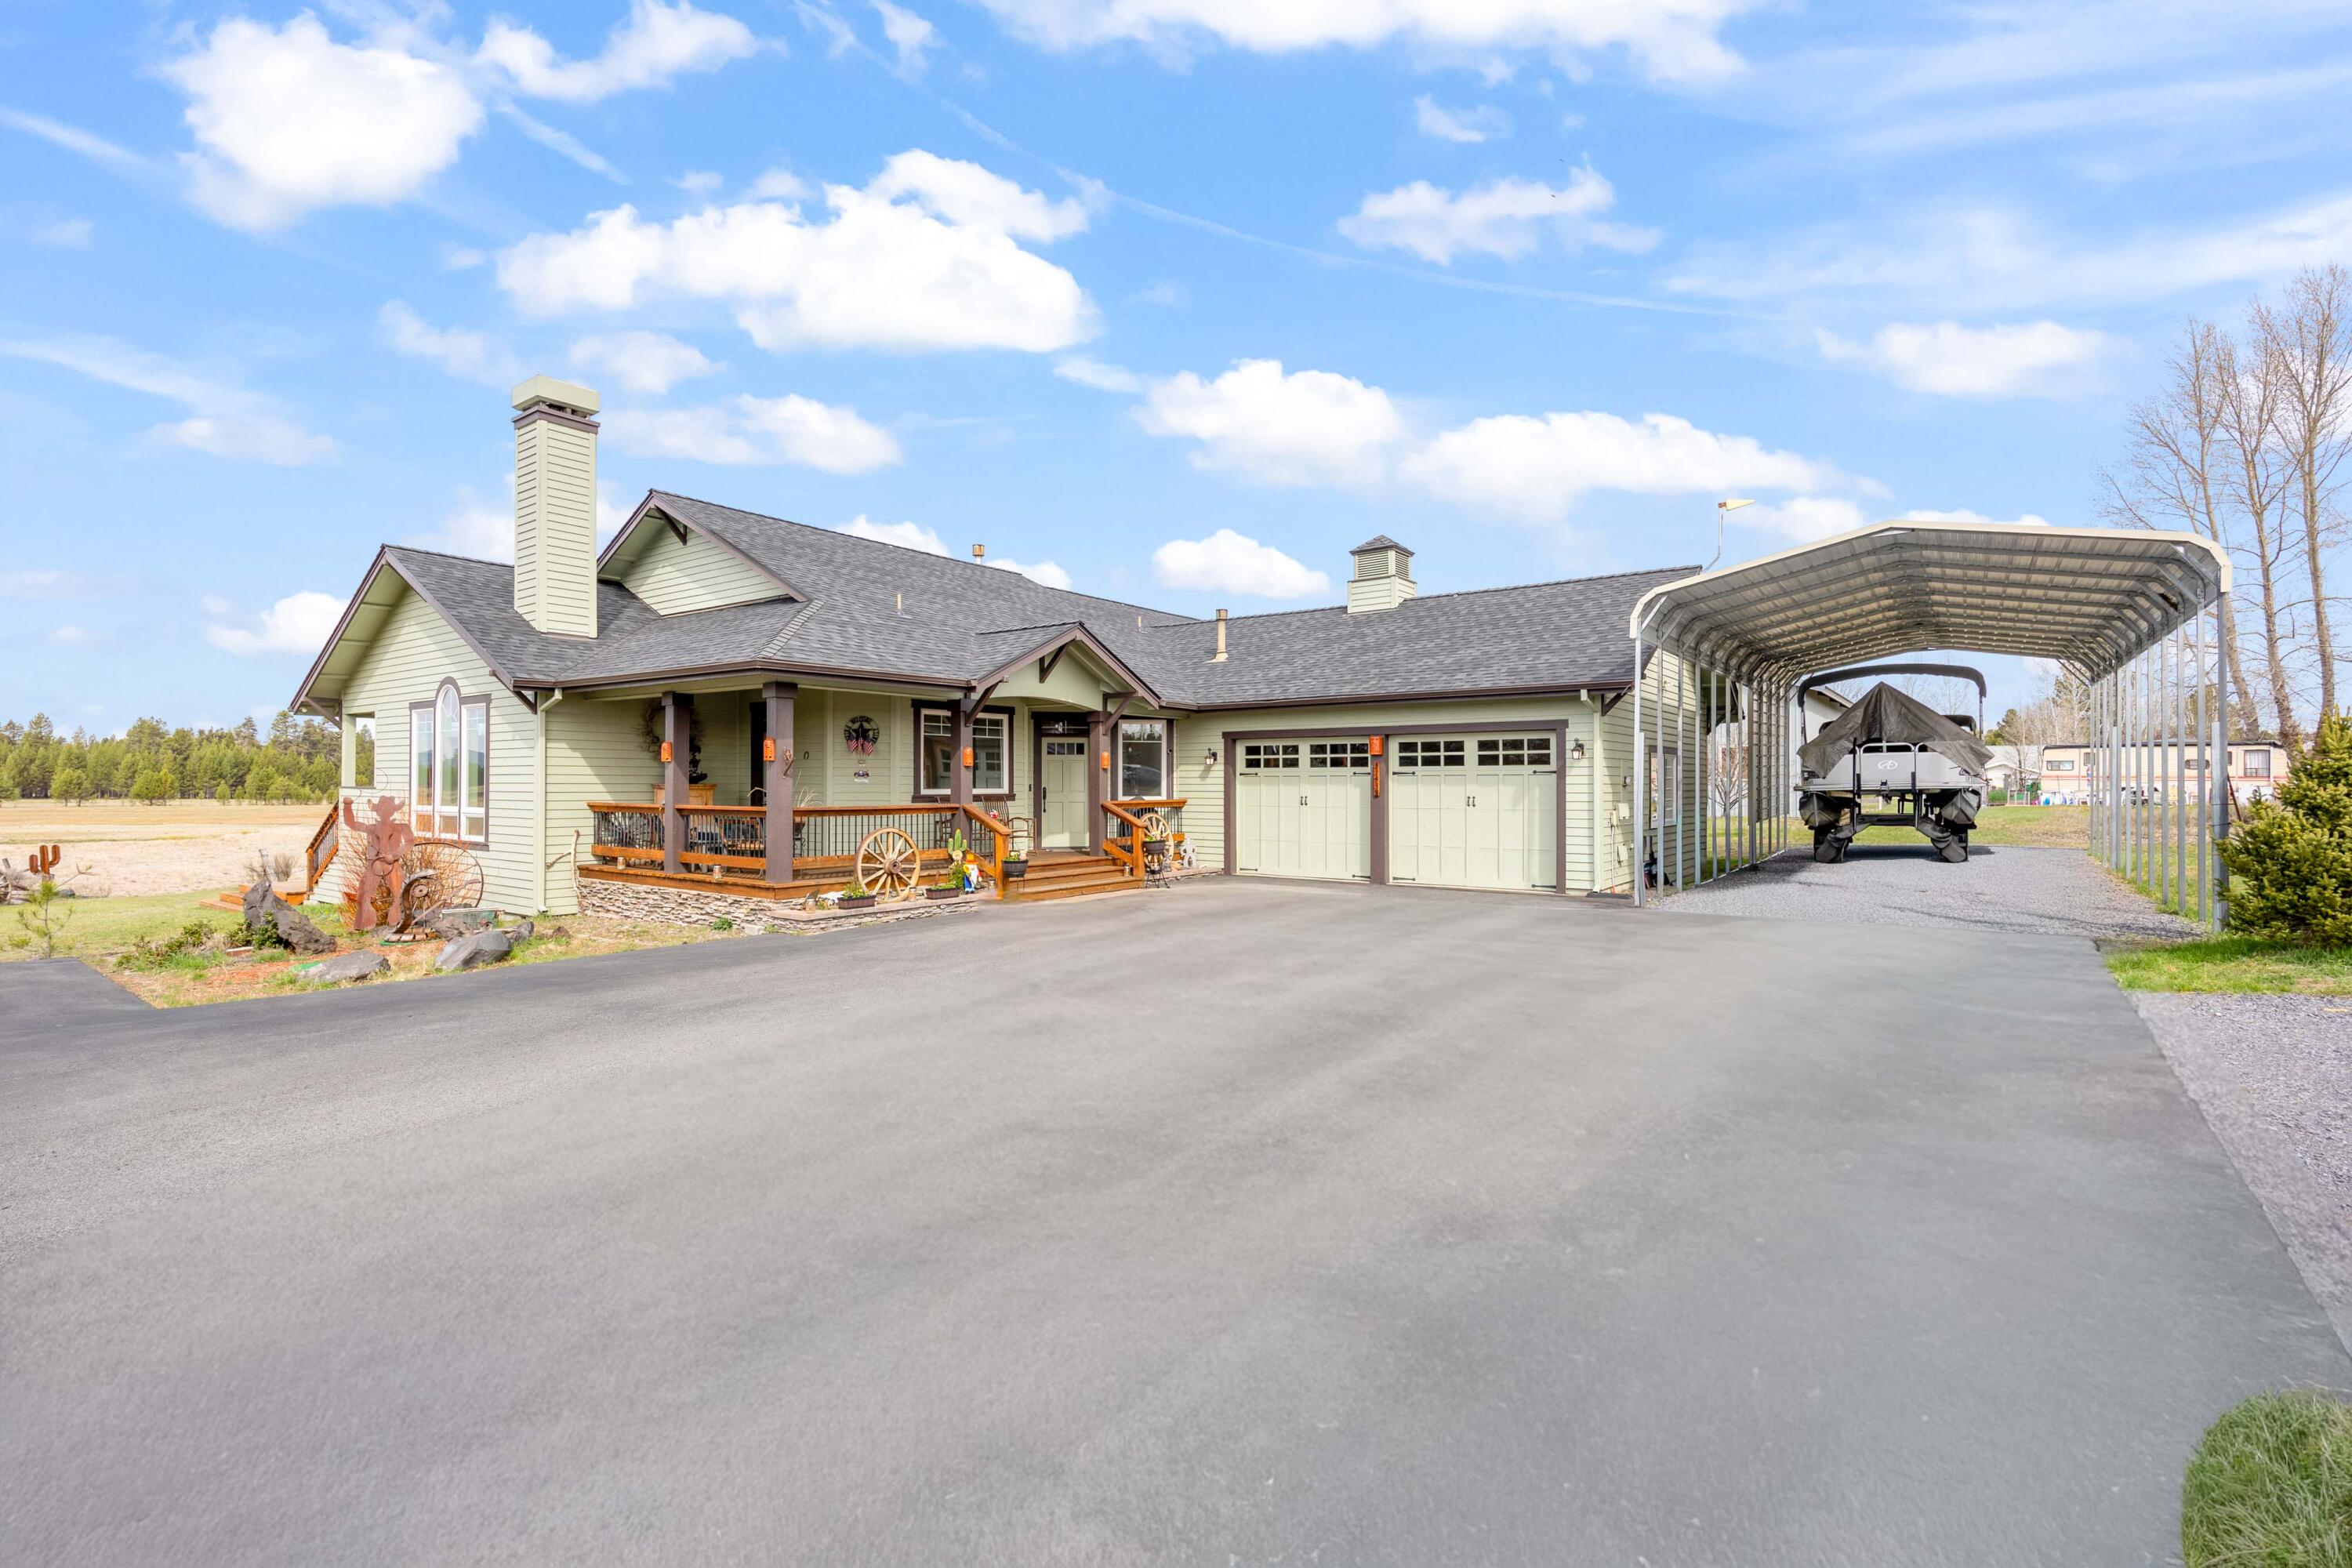
51439 Morson Street, La Pine, OR 97739
Lapine · Deschutes County
Key Facts
Description
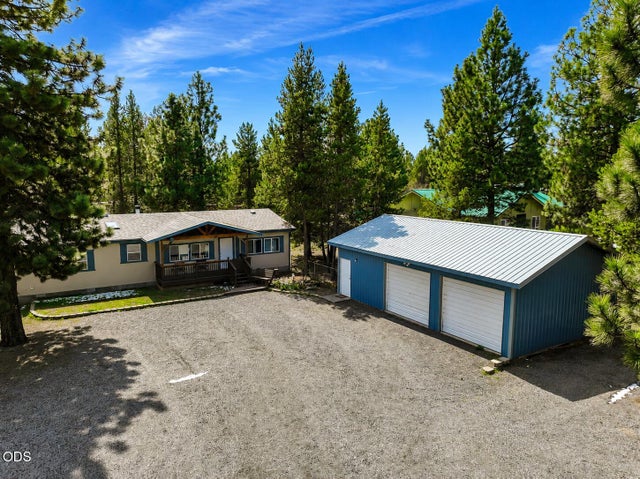
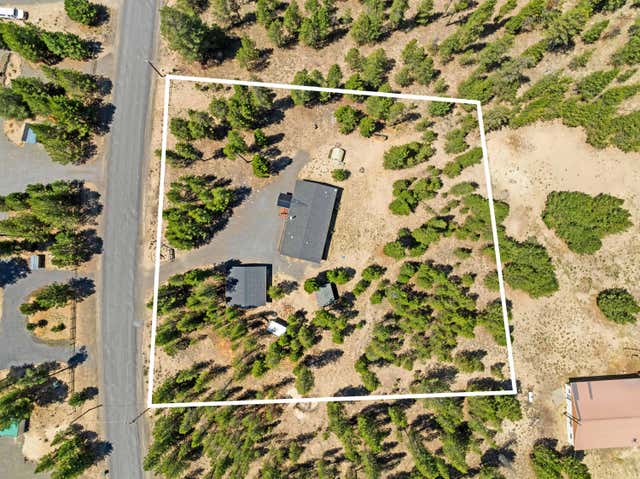
Recently renovated Northwest craftsman single level in the heart of La Pine offering 2 bedrooms plus a dedicated office, 2.5 baths, and 1,892 sq ft on a spacious .31-acre lot with stunning westerly views. The open great room floor plan features vaulted ceilings with exposed beams, rich oak hardwood floors, a cozy gas fireplace, powered window coverings, and abundant natural light throughout. The chef's island kitchen flows seamlessly into the dining area and inviting sunroom, complete with a functioning wood-burning stove/oven and panoramic breathtaking panoramic views to the west. The spacious primary suite includes a private bath with tile shower, double closets and direct access to an expansive cedar deck with hot tub--perfect for relaxing or entertaining. Additional highlights include an oversized garage with tool storage, 46' covered RV parking with 30-amp power, new roof in 2026 and new exterior paint in 2024. Ideally located near restaurants, shopping, schools, and recreation.
Property Information
Property Type
Residential
Sub-Type
Single Family Residence
Structure Type
House
Year Built
2003
Living Area
1,892 sq ft
Lot Size
0.31 acres
Garage Spaces
2
Days on Market
84
MLS® Listing#
220218917
Property Features
Interior
Exterior
Appliances
Cooling
Heating
Flooring
Fireplace
Basement
Pool
Parking
Patio
Fencing
Lot Features
Construction
Roof
Windows
Security
Other Structures
Sewer
Water Source
Schools
- Elementary:
- LaPine Elem
- Middle:
- LaPine Middle
- High:
- LaPine Sr High
Financial Details
HOA
None
Annual Taxes
$4,487
Tax year 2025
Parcel Number
115191
Directions
From Hwy 97.Morson Street, travel North on Morson, property on left side.
Affordability Calculator
$117,800
Estimated monthly payment
$3,135/mo
Principal $471,200 · Est. interest $657,366 over 30 yrs
Neighborhood Market Statistics
How this home compares to active listings in La Pine, OR
- $491,667
- Median Listing Price
- 108
- Median Days on Market
- 1,702
- Median Sq Ft
- $292
- Median Price / Sq Ft
- 305
- Active Listings
- This home’s price is 20% above the area median.
- Its price per sq ft is 7% above the area median.
Market statistics compiled from active EXIT Realty® and MLS listings in La Pine, OR.
Location

Points of Interest in La Pine, OR
Showing the La Pine area map.
Nearby Schools
La Pine Elementary School
Elementary · 0.5 mi away
La Pine Middle School
Secondary · 0.5 mi away
La Pine High School
Secondary · 0.7 mi away
Cub Corner Learning Center
School · 2.5 mi away
Rosland Elementary School
Elementary · 2.5 mi away
Three Rivers School
Elementary · 14.2 mi away
Gilchrist Elementary School
Elementary · 15.9 mi away
Morning Star Christian School
Secondary · 23.7 mi away
Wondery Art + Adventure School
School · 24.9 mi away
Elk Meadow Elementary School
Elementary · 25.2 mi away
Caldera High School
Secondary · 26.0 mi away
Pine Ridge Elementary
Elementary · 26.0 mi away
Re Jewell Elementary School
Elementary · 26.5 mi away
Cascade Middle School
Secondary · 26.8 mi away
Bend-La Pine Schools
School · 26.8 mi away
High Desert Middle School
Secondary · 26.9 mi away
Mama Bear's Eco-Kidz
School · 27.3 mi away
Silver Rail Elementary
Elementary · 27.4 mi away
William E Miller Elementary
Elementary · 27.6 mi away
Pacific Crest Middle School
Secondary · 27.6 mi away
Commute Calculator
Nearby Homes
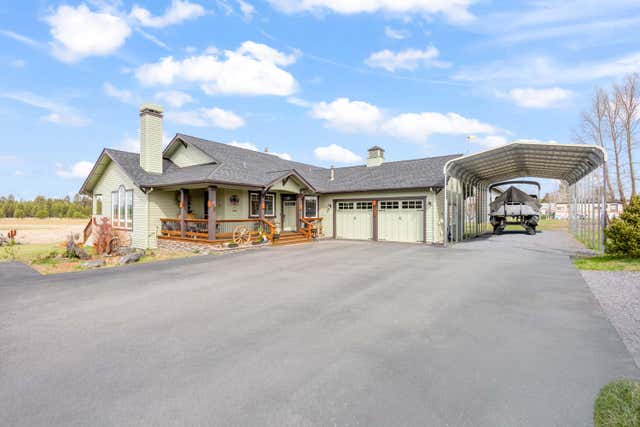


Similar Homes Nearby

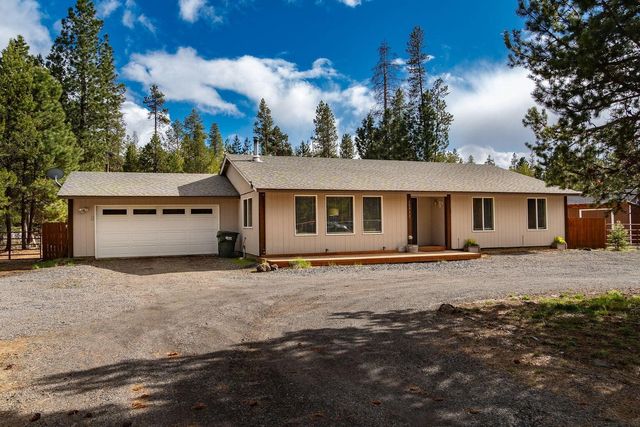

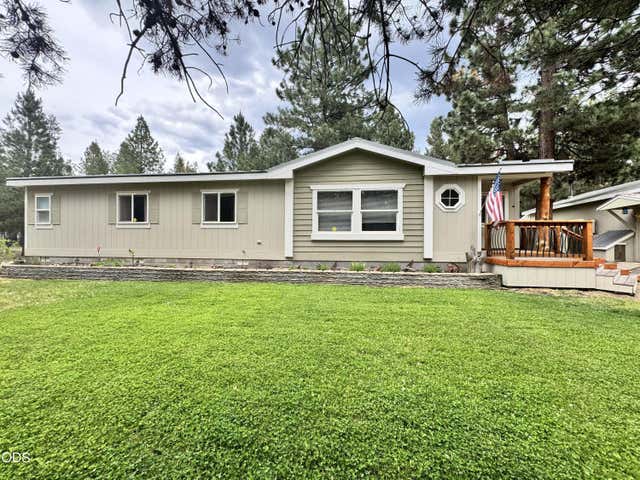
Similar Home Values
Comparable nearby listings and their asking prices.
| Address | Price | Beds | Baths | Sq Ft |
|---|---|---|---|---|
| 15864 GREEN FOREST RD, La Pine, OR | $414,950 | 3 | 2 | 1,876 |
| 15711 Park Drive, La Pine, OR | $415,000 | 3 | 2 | 1,704 |
| 11619 SUN FOREST DR, La Pine, OR | $415,000 | 3 | 2 | 1,352 |
| 52606 Mete Road, La Pine, OR | $415,000 | 3 | 2 | 1,488 |
| 15957 Sparks Drive, La Pine, OR | $415,000 | 3 | 2 | 1,566 |
| 11619 Sun Forest Drive, La Pine, OR | $415,000 | 3 | 2 | 1,352 |
Moving Cost Estimate
EXIT Agents in La Pine


Listing Courtesy: RE/MAX Key Properties - 5417280033
Last Updated: 2026-04-09