

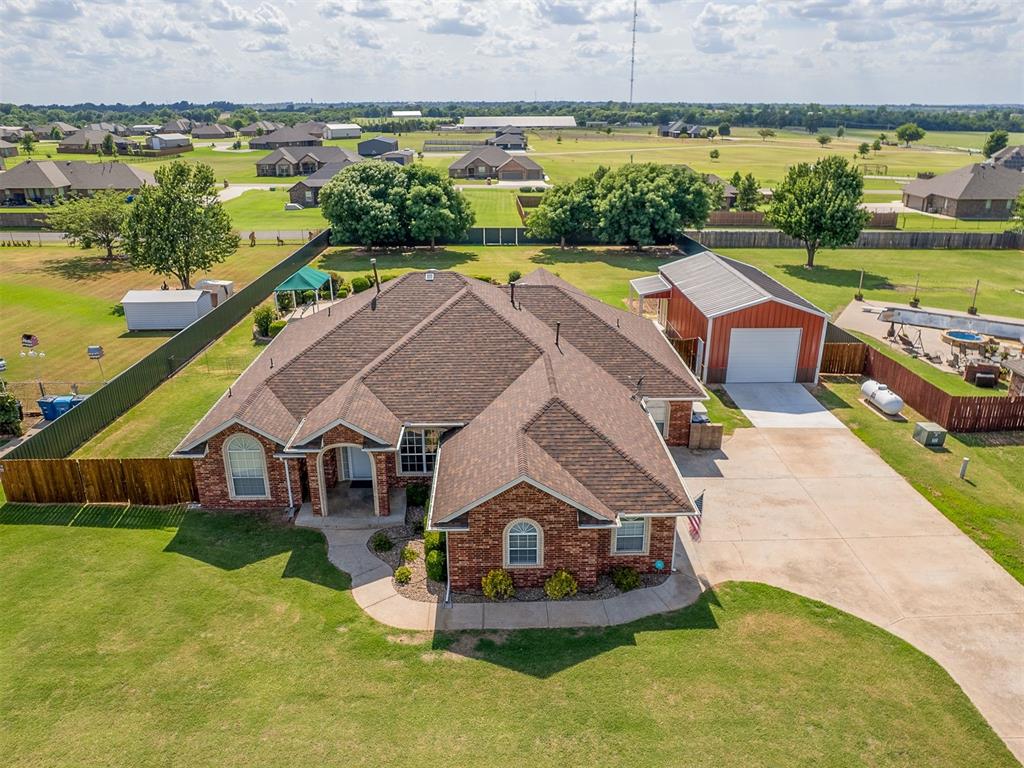
809 Grandview Rd, Tuttle, OK 73089
Grady County
Key Facts
Description
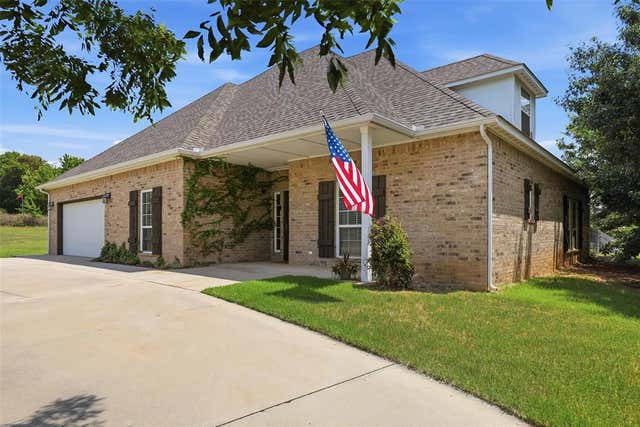
**$10000 Price Reduction!!** Enjoy this gorgeous backyard and in ground pool during these next few hot months!! Such lovely curb appeal welcomes you to this spacious, light-filled home offering an impressive blend of comfort, function, and standout amenities! The flexible floor plan features 2 living areas, 2 dining areas, 2 beautiful gas log fireplaces that were recently inspected and cleaned, plus a dedicated study with built-in desk, filing cabinet, and curio cabinet. The gourmet chef’s kitchen is designed for both everyday living and entertaining, featuring granite countertops, double ovens, built-in microwave, walk-in pantry, and a brand-new KitchenAid gas cooktop located on the kitchen island! The private primary suite offers a relaxing retreat with jetted tub, separate shower, private toilet closet, and brand-new soundproof windows. Step outside to your beautifully landscaped backyard oasis situated on almost 1 acre, complete with an in-ground heated swimming pool, pour-over hot tub, covered patio, and lush landscaping! A major bonus is the brand-new 20x40 insulated shop on a concrete slab, featuring a 12-ft wide by 10-ft high overhead door, side-entry door to the front yard, and French doors leading to the backyard. Additional highlights include a safe room, GENERAC generator, abundant built-ins and storage throughout, 1-year-old roof with Class 3 impact-resistant shingles, new gutters, patio roof extension, new fence with gates on both sides of the home, and replacement of both HVAC systems approximately 1 year ago. Refrigerator stays! This home truly offers space, upgrades, and amenities inside and out!
Property Information
Property Type
Residential
Sub-Type
Single Family Residence
Style
Traditional
Year Built
2001
Living Area
2,880 sq ft
Lot Size
0.86 acres
Garage Spaces
3
Days on Market
25
MLS® Listing#
1236664
Property Features
Interior
Appliances
Cooling
Heating
Flooring
Fireplace
Pool
Laundry
Patio
Lot Features
Construction
Foundation
Security
Utilities
Sewer
Schools
- Elementary:
- Newcastle ES
- Middle:
- Newcastle MS
- High:
- Newcastle HS
Financial Details
Parcel Number
809NONEGrandviewRd73089
Directions
Will GPS correctly! From Highway 37 to County Line Road, north on County Line to Tyler, west on Tyler to Grandview, south on Grandview to property on west side
Affordability Calculator
$109,980
Estimated monthly payment
$2,927/mo
Principal $439,920 · Est. interest $613,728 over 30 yrs
Neighborhood Market Statistics
How this home compares to active listings in Tuttle, OK
- $343,662
- Median Listing Price
- 57
- Median Days on Market
- 1,949
- Median Sq Ft
- $186
- Median Price / Sq Ft
- 110
- Active Listings
- This home’s price is 60% above the area median.
- Its price per sq ft is 3% above the area median.
Market statistics compiled from active EXIT Realty® and MLS listings in Tuttle, OK.
Location

Getting Around
Points of Interest in Tuttle, OK
Showing the Tuttle area map.
Nearby Schools
Newcastle Elementary School
Elementary · 5.4 mi away
Bridge Creek Public Schools
School · 5.5 mi away
Bridge Creek High School
Secondary · 5.5 mi away
Newcastle Public Schools
School · 5.8 mi away
Newcastle High School
Secondary · 5.8 mi away
South Lake Elementary School
Elementary · 6.0 mi away
Mustang (Ok) Public Schools
School · 6.1 mi away
Newcastle Middle School
Elementary · 6.2 mi away
Mustang High School
Secondary · 6.3 mi away
Antioch Christian Academy
School · 6.3 mi away
Mustang Horizon Ies
Secondary · 6.3 mi away
Mustang Middle School
Elementary · 6.3 mi away
Mustang Elementary School
Elementary · 6.4 mi away
Wayland Bonds Elementary School
Elementary · 6.5 mi away
Open Hearts Dayschool
Secondary · 6.6 mi away
Earlywine Little Learners Preschool
School · 6.6 mi away
Centennial Elementary School
Elementary · 6.7 mi away
Apple of My Eye Academy
School · 7.0 mi away
Earlywine Elementary School
Elementary · 7.0 mi away
Oklahoma City Chrisitan Academy
School · 7.0 mi away
Commute Calculator
Nearby Homes


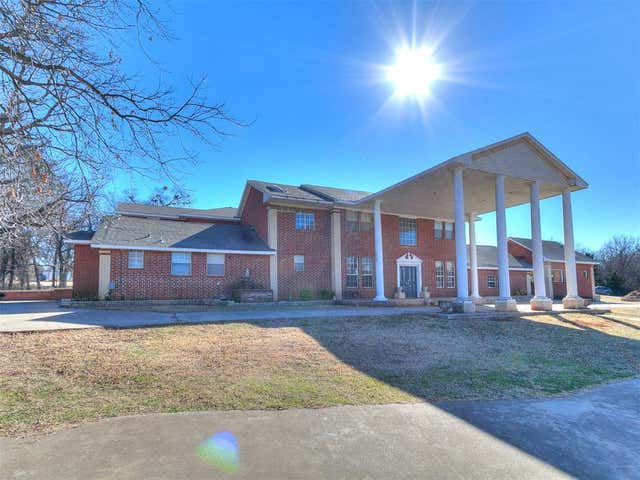
Similar Homes Nearby
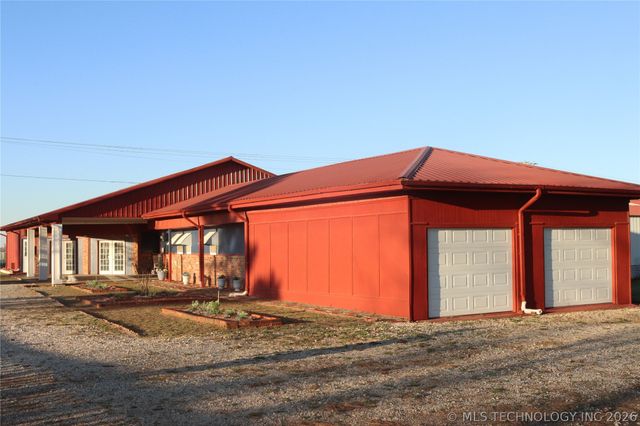

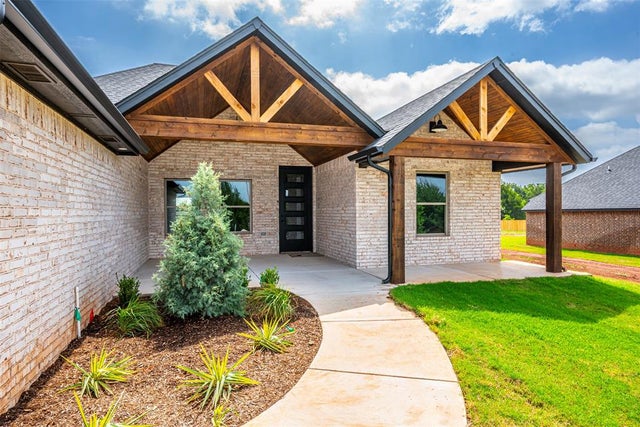
Similar Home Values
Comparable nearby listings and their asking prices.
| Address | Price | Beds | Baths | Sq Ft |
|---|---|---|---|---|
| 508 E Main St, Tuttle, OK | $395,000 | 3 | 2 | 2,019 |
| 903 County Street 2910 Street, Tuttle, OK | $395,000 | 3 | 2 | 3,652 |
| 707 Cedar Springs Drive, Tuttle, OK | $395,000 | 3 | 3 | 2,622 |
| 7212 Jacob Place, Tuttle, OK | $399,000 | 3 | 3 | 2,317 |
| 1109 Bridgeview Lane, Tuttle, OK | $399,990 | 4 | 2 | 2,063 |
| 2220 County Road 1197, Tuttle, OK | $420,000 | 2 | 3 | 2,290 |
Moving Cost Estimate
EXIT Agents in Tuttle



Listing Courtesy: Metro Brokers of OK Elite - 4053206033
Presented by: Sarah Hites
158086