

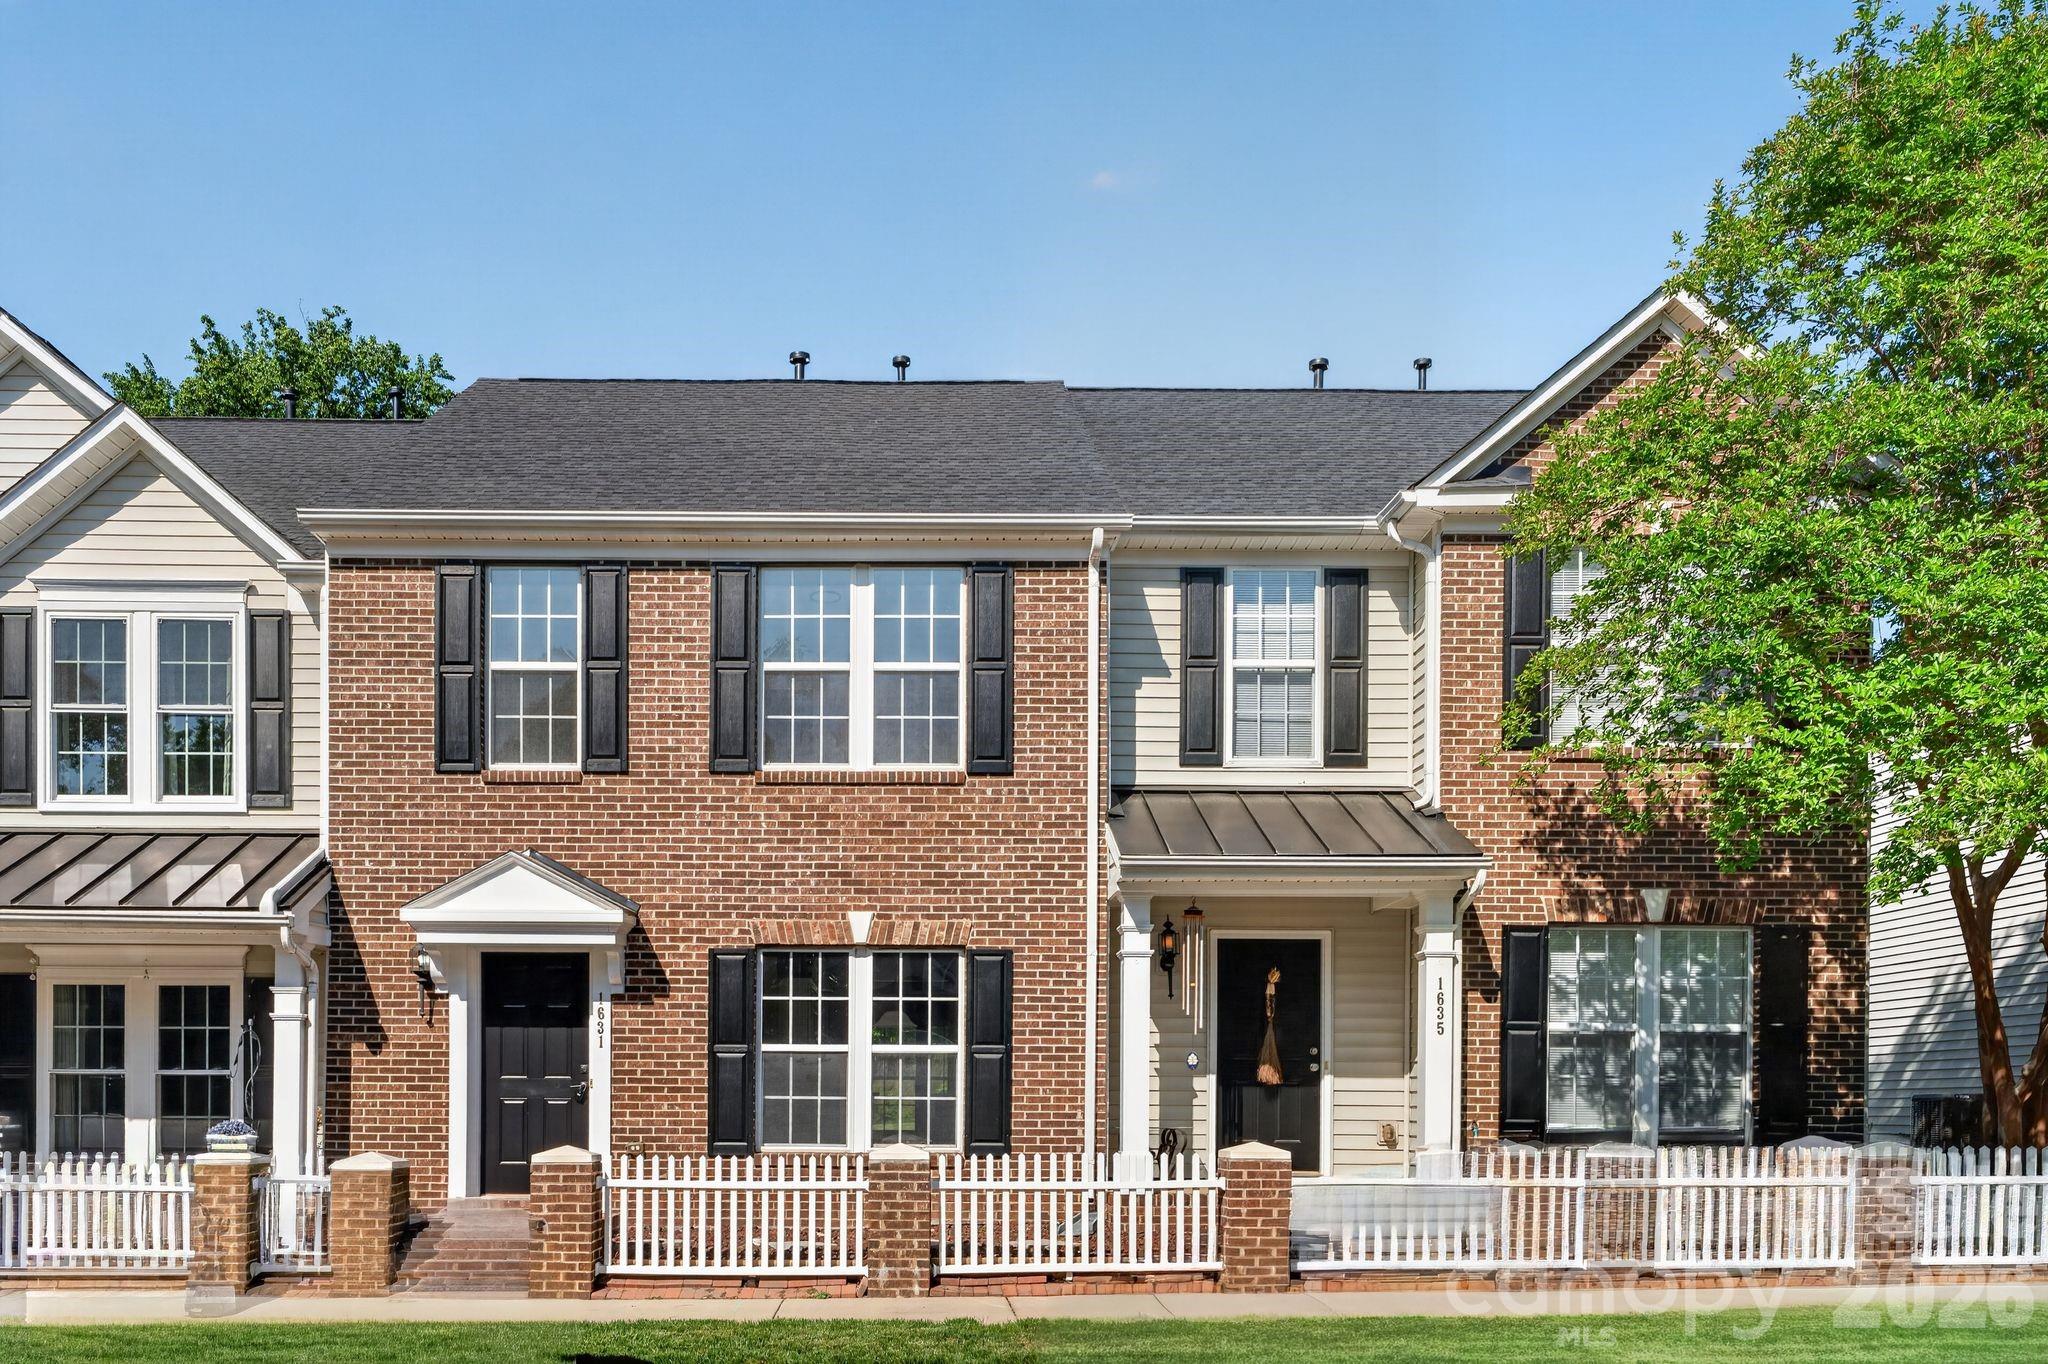
1631 Chamberside Drive, Rock Hill, SC 29730
Manchester Village · York County
Key Facts
Description
Stylishly updated and move-in ready, this 2-bedroom, 2.5-bath home offers a functional layout with modern finishes throughout. Fresh interior paint, new LVP flooring, and new carpet create a clean, cohesive look, while new baseboards and updated light fixtures add a polished touch. The kitchen features updated cabinets and a new dishwasher, blending everyday convenience with refreshed style. The main living areas are filled with natural light, creating an inviting space for relaxing or entertaining. Upstairs, both bedrooms offer privacy and comfort with well-appointed layouts, complemented by refreshed bathrooms for a modern feel. With thoughtful updates and low-maintenance living, this home delivers comfort, style, and easy livability.
Property Information
Property Type
Residential
Sub-Type
Townhouse
Year Built
2006
Living Area
1,432 sq ft
Zoning
MF-15
Days on Market
88
MLS® Listing#
4373797
Property Features
Appliances
Cooling
Heating
Parking
Laundry
Construction
Foundation
Sewer
Water Source
Schools
- Elementary:
- Unspecified
- Middle:
- Unspecified
- High:
- Unspecified
Financial Details
HOA
$223 / Monthly
Revelation Community Management
Assessed Value
$241,700
Parcel Number
667-03-01-151
Directions
From Springsteen and Anderson Rd S, take Springsteen Rd east, right on Atherton Way, right on Chamberside Dr to home on the right.
Affordability Calculator
$45,980
Estimated monthly payment
$1,224/mo
Principal $183,920 · Est. interest $256,585 over 30 yrs
Neighborhood Market Statistics
How this home compares to active listings in Rock Hill, SC
- $348,675
- Median Listing Price
- 51
- Median Days on Market
- 1,774
- Median Sq Ft
- $200
- Median Price / Sq Ft
- 563
- Active Listings
- This home’s price is 34% below the area median.
- Its price per sq ft is 20% below the area median.
Market statistics compiled from active EXIT Realty® and MLS listings in Rock Hill, SC.
Location

Points of Interest in Rock Hill, SC
Showing the Rock Hill area map.
Nearby Schools
Sunbeam Day School
School · 0.5 mi away
Palmetto Children's Academy
School · 1.1 mi away
St. Anne Catholic School
School · 1.4 mi away
Belleview Elementary School
Elementary · 1.8 mi away
Northside Elementary School
Elementary · 1.9 mi away
The Palmetto School
Elementary · 2.0 mi away
Rock Hill High School
Secondary · 2.2 mi away
Independence Elementary School
Elementary · 2.2 mi away
Providence Classical School of Rock Hill
Secondary · 2.2 mi away
Sullivan Middle School
Secondary · 2.2 mi away
Cherry Park Elementary School of Language Immersion
Elementary · 2.3 mi away
Phoenix Academy
School · 2.3 mi away
Castle Heights Middle School
Secondary · 2.7 mi away
Central Child Development Center
School · 2.8 mi away
Rock Hill Schools
School · 2.8 mi away
Beacons Child Development Center
School · 2.8 mi away
The Shield
School · 2.8 mi away
Toddler House of York County I
School · 2.8 mi away
Episcopal Day School
School · 2.8 mi away
Ebenezer Avenue Elementary School
Elementary · 2.9 mi away
Commute Calculator
Nearby Homes


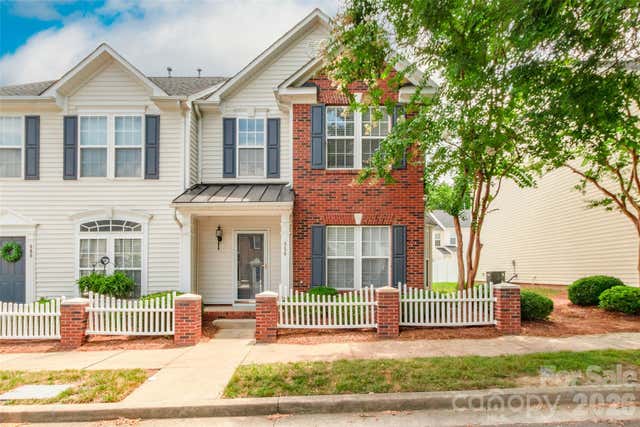
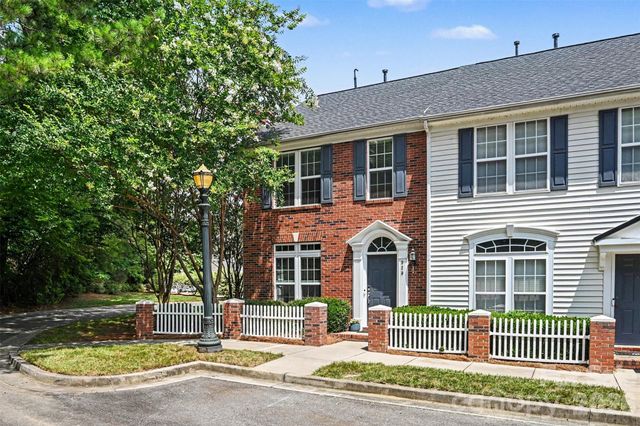
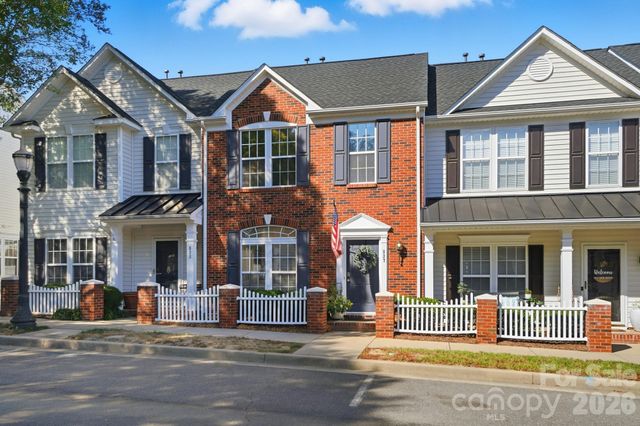
Similar Homes Nearby
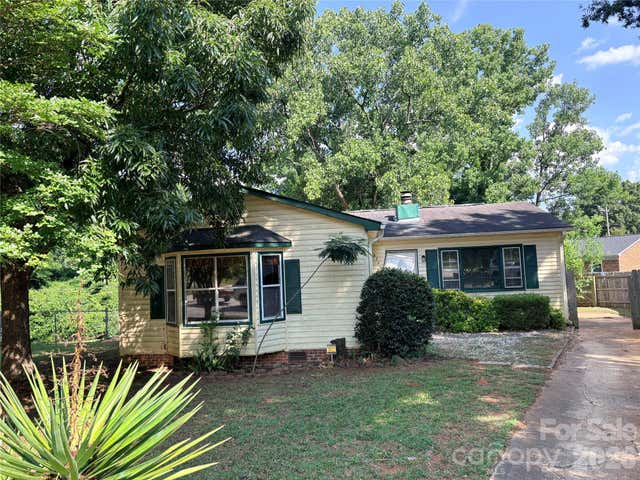
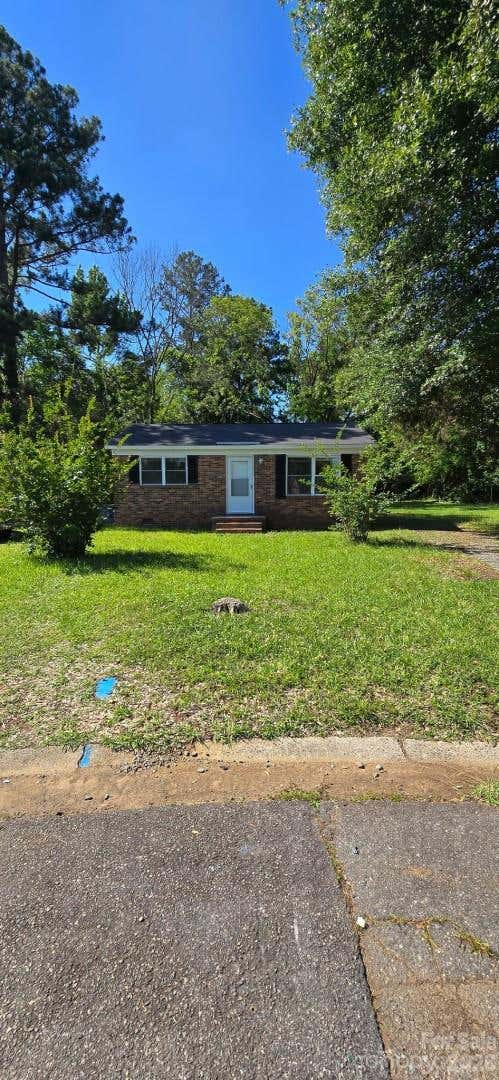
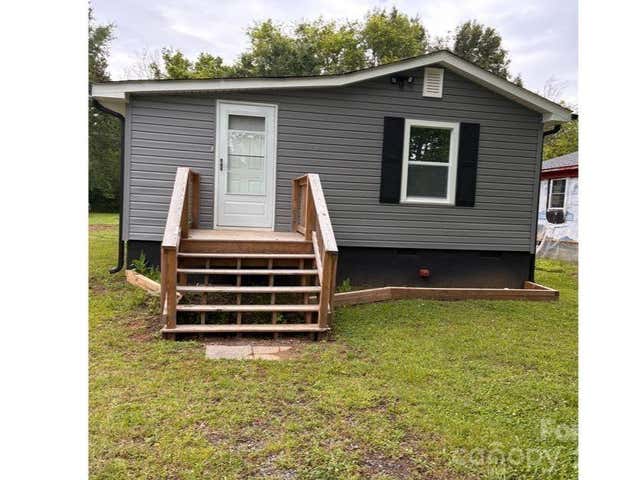


Similar Home Values
Comparable nearby listings and their asking prices.
| Address | Price | Beds | Baths | Sq Ft |
|---|---|---|---|---|
| 875 Rolling Green Drive, Rock Hill, SC | $161,000 | 3 | 2 | 1,425 |
| 137 Walcott Court, Rock Hill, SC | $162,000 | 2 | 1 | 755 |
| 313 Robinson Street, Rock Hill, SC | $162,000 | 2 | 2 | 1,008 |
| 11416 39 Highway, Cross Hill, SC | $165,734 | 3 | 2 | 2,220 |
| 3910 Winter Road, Rock Hill, SC | $172,500 | 3 | 2 | 1,120 |
| 14 Barrow Street, Rock Hill, SC | $175,000 | 3 | 2 | 1,874 |
Moving Cost Estimate
EXIT Agents in Rock Hill


Listing Courtesy: OfferPad Brokerage LLC - contracts@offerpad.com
Last Updated: 2026-04-24
1