

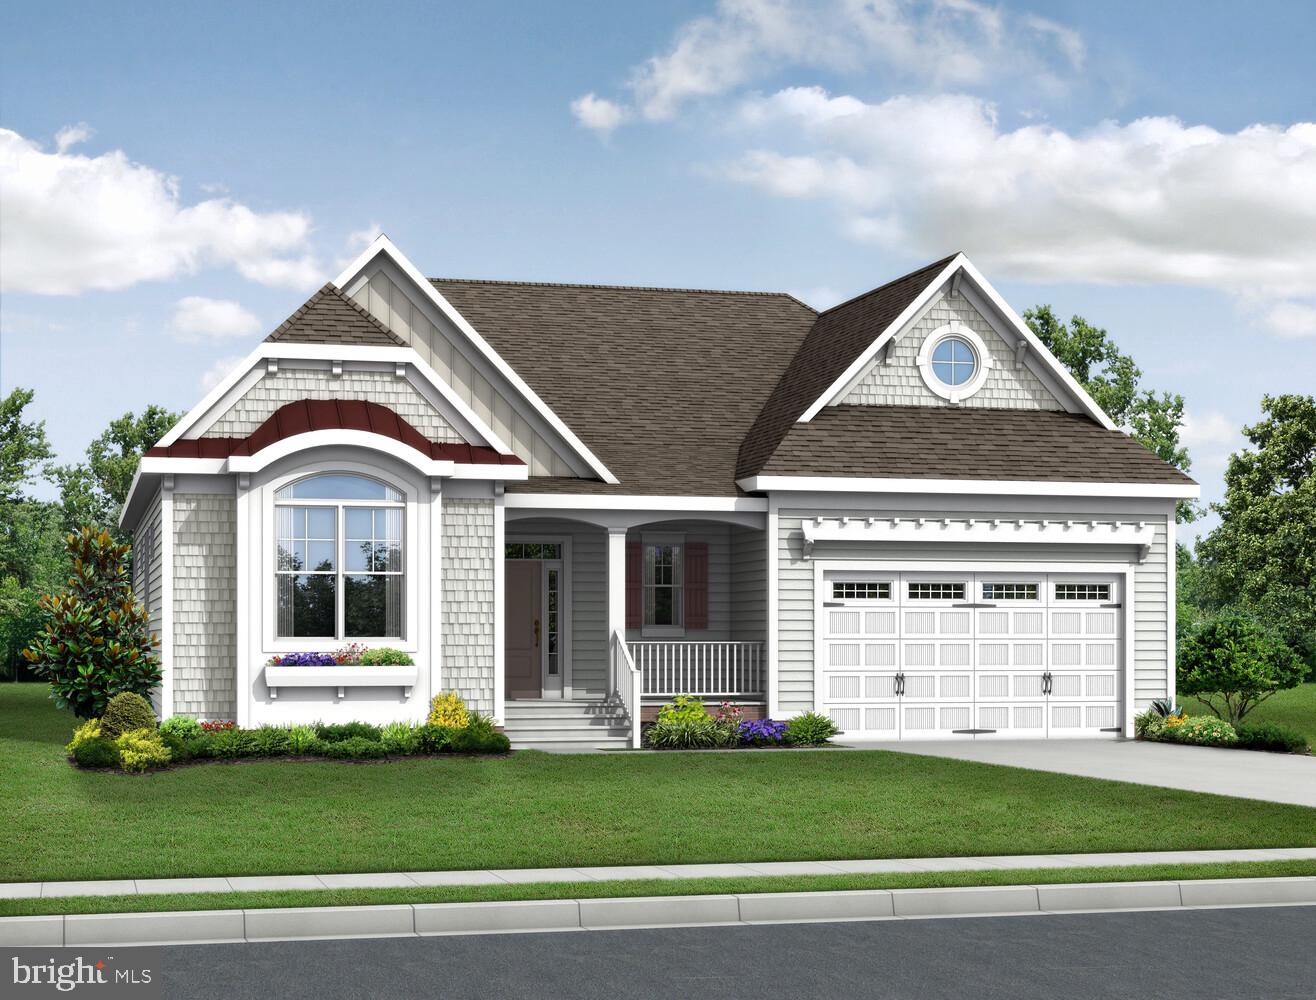
21054 PISCO DRIVE, MILFORD, DE 19963
NONE AVAILABLE · SUSSEX County
Key Facts
Description
The Cassidy plan is a 4 bedroom, 3.5 bathroom single family home starting at 2,528 heated square feet. This floor plan offers a first-floor owner's suite with numerous personalizations such as additional bedrooms and bathrooms, living area extensions, bonus rooms, multi-leveled courtyards and much more! Red Cedar Farms offers a peaceful setting in Milford, Delaware, featuring popular Schell Brothers floorplans and thoughtfully designed spaces for easy living. Enjoy resort-style amenities including a clubhouse, pool, outdoor fireplace, pickleball courts, and walking paths—all just minutes from Route 1 and about 20 minutes to Lewes and Delaware beaches.
Property Information
Property Type
Residential
Sub-Type
Single Family Residence
Structure Type
House
Lot Size
0.20 acres
Lot Dimensions
0.00 x 0.00
Garage Spaces
2
Parking Spaces
4
Zoning
TN
Days on Market
1
MLS® Listing#
DESU2113004
Property Features
Interior
Exterior
Appliances
Cooling
Heating
Flooring
Basement
Pool
Parking
Construction
Community
Utilities
Sewer
Water Source
Schools
- Elementary:
- ROSS
- Middle:
- MILFORD
- High:
- MILFORD
- District:
- MILFORD
Financial Details
HOA
$162 / Monthly
SEASCAPE PROPERTY MANAGEMENT
Annual Taxes
$204
Tax year 2025
Parcel Number
330-11.00-1014.00
Directions
Use your preferred GPS for the best and most accurate directions to the property.
Affordability Calculator
$128,980
Estimated monthly payment
$3,432/mo
Principal $515,920 · Est. interest $719,754 over 30 yrs
Neighborhood Market Statistics
How this home compares to active listings in MILFORD, DE
- $437,037
- Median Listing Price
- 44
- Median Days on Market
- 1,911
- Median Sq Ft
- $233
- Median Price / Sq Ft
- 104
- Active Listings
- This home’s price is 48% above the area median.
Market statistics compiled from active EXIT Realty® and MLS listings in MILFORD, DE.
Location
Map is currently unavailable for this location.
Points of Interest in MILFORD, DE
Showing the MILFORD area map.
Commute Calculator
Nearby Homes


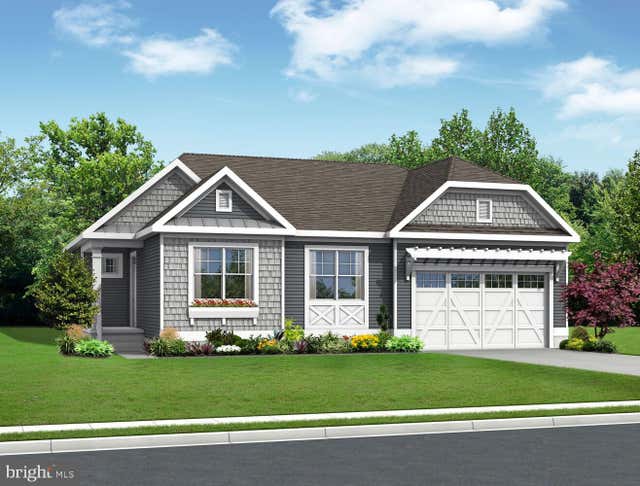

Similar Homes Nearby

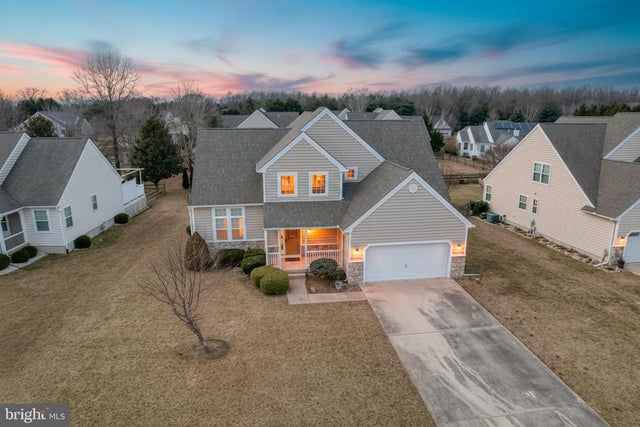
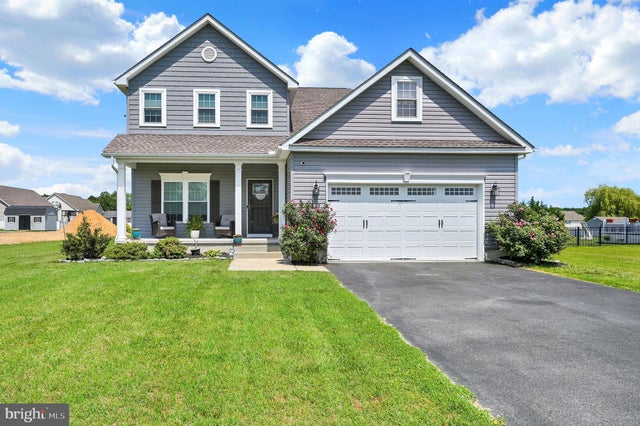
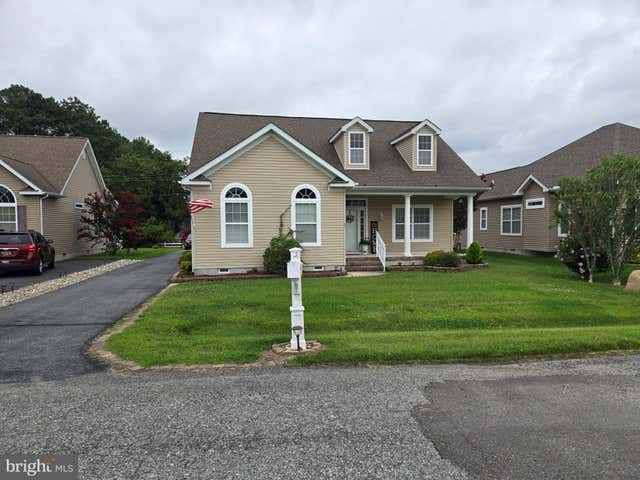
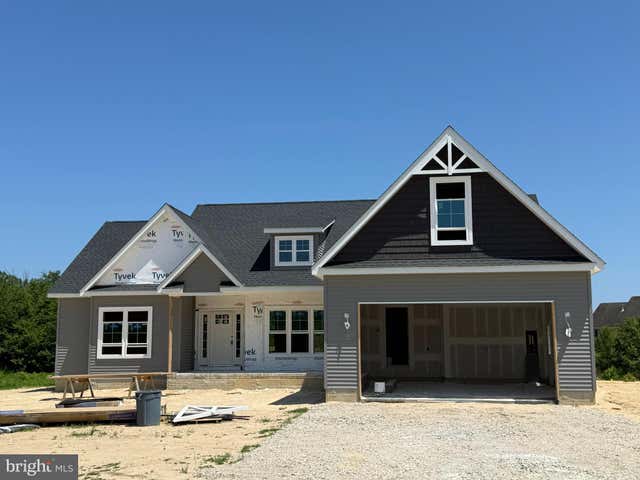
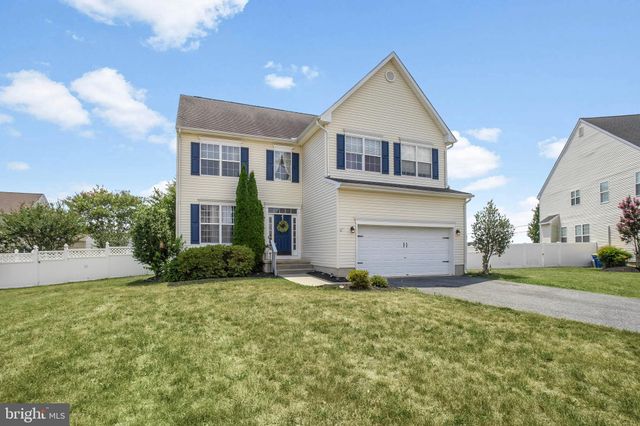
Similar Home Values
Comparable nearby listings and their asking prices.
| Address | Price | Beds | Baths | Sq Ft |
|---|---|---|---|---|
| 18154 CANNERS COURT, MILFORD, DE | $455,700 | 3 | 2 | 1,696 |
| 118 GINGER LANE, MILFORD, DE | $459,900 | 4 | 3 | 2,461 |
| 258 NIGHTINGALE DRIVE, MILFORD, DE | $469,900 | 3 | 3 | 2,702 |
| 35 LITTLE BIRCH DRIVE, MILFORD, DE | $469,900 | 5 | 3 | 1,251 |
| 286 GREENBROOK DR, MILFORD, DE | $471,500 | 3 | 2 | 1,834 |
| 6 COSTABELLA COURT, MILFORD, DE | $479,500 | 4 | 3 | 2,900 |
Moving Cost Estimate
EXIT Agents in MILFORD


Listing Courtesy: Keller Williams Realty - 3023600300