


35 Rosebrook Place 1205, Wareham, MA 02571
Plymouth County
Key Facts
Description
35 Rosebrook at Rosebrook Place, Wareham’s premier rental destination, offers thoughtfully designed residences in a convenient location near I-495, commuter rail access, and the Cape Cod Canal. These beautifully appointed apartments feature stainless steel appliances, granite countertops, in-unit washer/dryer, high ceilings, expansive windows, and open-concept floor plans with your choice of scenic cranberry bog or village views. Enjoy miles of walking trails, a community gathering space, and the convenience of nearby restaurants, services, shopping, and area beaches. Pet-friendly with restrictions. Floor plans range from 805–1,316 sq ft. Showings by appointment only for approved applicants.
Property Information
Property Type
Residential Lease
Sub-Type
Apartment
Year Built
2018
Living Area
1,105 sq ft
Parking Spaces
2
Days on Market
4
MLS® Listing#
73545520
Property Features
Interior
Exterior
Appliances
Heating
Laundry
Lot Features
Security
Community
Rooms
- Bathroom 1First
- Bathroom 2First
- Bedroom 2Main
- KitchenFirst
- Living RoomFirst
- Master BedroomMain
Financial Details
HOA
None
Directions
Rosebrook Place
Affordability Calculator
$540
Estimated monthly payment
$14/mo
Principal $2,160 · Est. interest $3,013 over 30 yrs
Neighborhood Market Statistics
How this home compares to active listings in Wareham, MA
- $557,692
- Median Listing Price
- 43
- Median Days on Market
- 1,400
- Median Sq Ft
- $390
- Median Price / Sq Ft
- 93
- Active Listings
- This home’s price is 100% below the area median.
- Its price per sq ft is 99% below the area median.
Market statistics compiled from active EXIT Realty® and MLS listings in Wareham, MA.
Location
Map is currently unavailable for this location.
Points of Interest in Wareham, MA
Showing the Wareham area map.
Commute Calculator
Nearby Homes

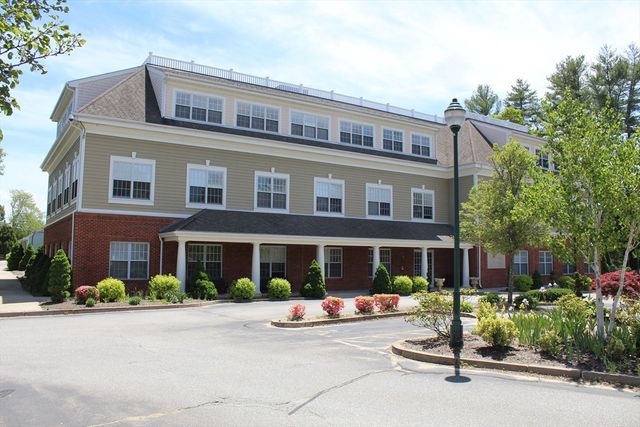
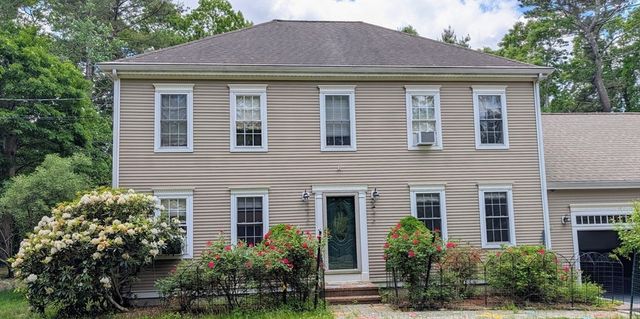
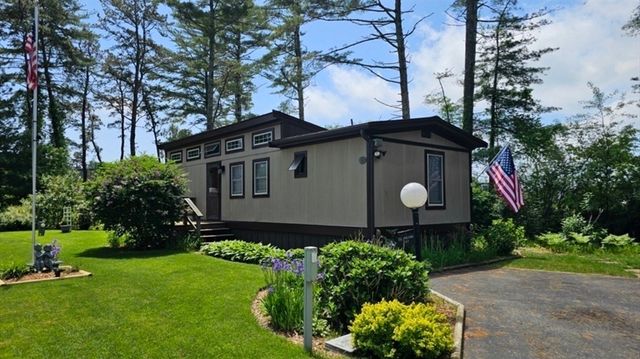


Similar Homes Nearby
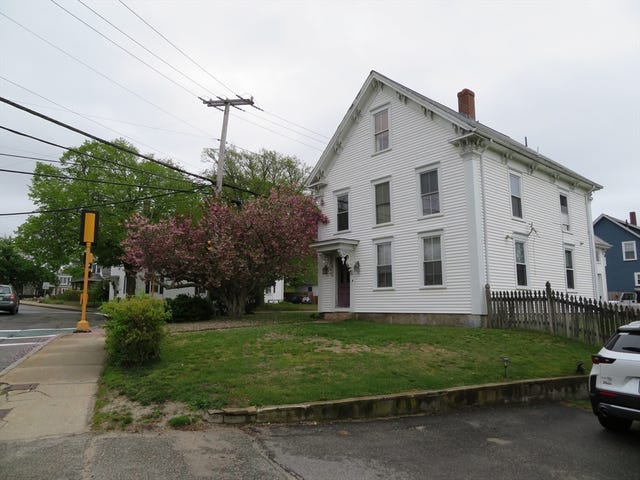



Similar Home Values
Comparable nearby listings and their asking prices.
| Address | Price | Beds | Baths | Sq Ft |
|---|---|---|---|---|
| 160 High Street 3, Wareham, MA | $2,000/mo | 1 | 1 | 800 |
| 10 Glendale Rd 1, Wareham, MA | $2,000/mo | 2 | 2 | 823 |
| 9 Blueberry Rd 1, Wareham, MA | $2,000/mo | 2 | 1 | 720 |
| 8 Myrtle St 1, Wareham, MA | $2,000/mo | 4 | 2 | 1,724 |
| 21 12th St 1, Wareham, MA | $2,200/mo | 3 | 1 | 1,016 |
| 21 12 Street 1, Wareham, MA | $2,200/mo | 3 | 1 | 1,016 |
Moving Cost Estimate
EXIT Agents in Wareham


Listing Courtesy: eXp Realty LLC - 8888547493
Presented by: Alyse Sullivan