

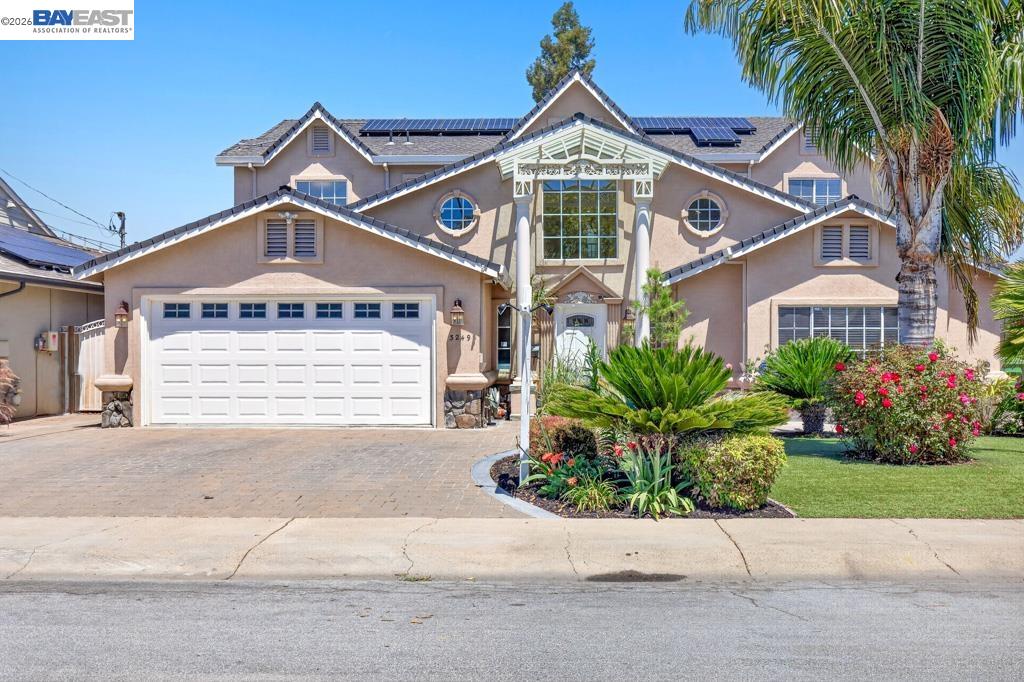
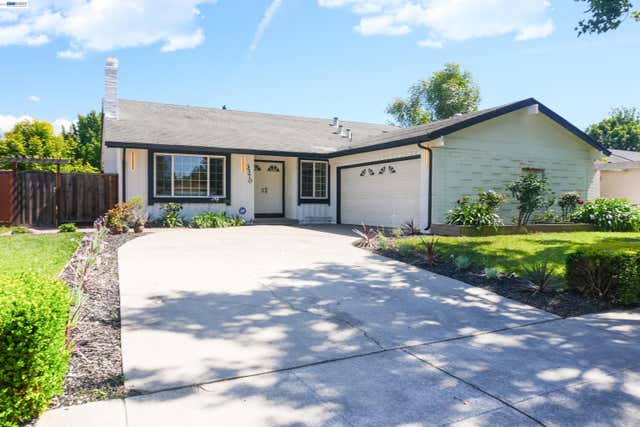
3249 Greenwood Dr, Fremont, CA 94536
PARKMONT AREA · Alameda County
Key Facts
Description
A rare opportunity in Parkmont awaits! A Mediterranean Oasis estate on a generously deep lot completely rebuilt from the ground up. This 2.900 SF appx estate maximized for multi-generational living, situated on a deep 10,000 SF lot features wonderful ground-level comforts. A turn-key Mediterranean main home with 1st floor guest bedroom, bathroom with walk-in shower, 1st floor versatile office with closet with oversized primary suite and additional 2 bedroom upstairs. Step across the flowering backyard patio to a detached studio ADU with bathroom, kitchen & laundry amenities. Rebuilt from the ground up in 1998-2000, this turn-key contractor's property was crafted with pride of ownership, customized for multi-generational comforts, holiday gatherings, backyard entertaining, guest cottage and potential additional ADU capabilities with additional rear storage buildings and level yard. Appreciate the attention to detail in every corner with custom finishing touches throughout. Vaulted ceilings flooded with light, elegant spiral staircase foyer, chef's kitchen with pull up seating, gas range & powerful ventilation hood and warming drawer & more! Thoughtful storage spaces, oversized bedrooms, polished marble flooring and elegant marble surrounds throughout the first floor and bathrooms and quality berber carpet at bedrooms. A Primary Suite to escape to features a spacious retreat with hollywood closet, luxurious marble bathroom, walk-in shower & soaking tub. Recent added value include a brand new west fence 6/26, new furnace & AC 2025, EV Charger, Sunrun Solar system, fresh interior paint 5/26, finished main garage with flooring and laundry area. An entertainer's backyard with slate tile hardscape, cozy cabana with matching roof & outdoor kitchen with gas grill, sink &side power burner. A few steps to the studio casita ADU provides independence for all ages & needs finished with granite counters, full kitchen, washer & dryer, wood laminate flooring, and bathroom with shower and new glass door. Conveniently located near Hwy 84, markets & shopping, a short drive to Parkmont Elementary or a short walk to Centerville MS & Washington HS. Completely rebuilt from 1998-2000 with permit totaling 2,919 living SF on approved plans. ADU not included in SF. To be sold "As-Is" Sale with reports & disclosures for review. Buyer to verify SF & Permit. Built with love and gratitude, this welcoming home will continue to be a blessing to many!
Property Information
Property Type
Residential
Sub-Type
Single Family Residence
Style
Mediterranean
Year Built
1950
Living Area
2,919 sq ft
Lot Size
0.24 acres
Garage Spaces
2
Parking Spaces
4
Days on Market
7
MLS® Listing#
41135958
Property Features
Interior
Appliances
Cooling
Heating
Flooring
Fireplace
Pool
Parking
Laundry
Fencing
Lot Features
Construction
Foundation
Roof
Windows
Security
Other Structures
Sewer
Water Source
Financial Details
HOA
None
Parcel Number
50114025
Affordability Calculator
$539,800
Estimated monthly payment
$14,365/mo
Principal $2,159,200 · Est. interest $3,012,276 over 30 yrs
Neighborhood Market Statistics
How this home compares to active listings in Fremont, CA
- $1,000,000
- Median Listing Price
- 33
- Median Days on Market
- 1,446
- Median Sq Ft
- $783
- Median Price / Sq Ft
- 582
- Active Listings
- This home’s price is 170% above the area median.
- Its price per sq ft is 18% above the area median.
Market statistics compiled from active EXIT Realty® and MLS listings in Fremont, CA.
Location
Map is currently unavailable for this location.
Points of Interest in Fremont, CA
Showing the Fremont area map.
Commute Calculator
Nearby Homes

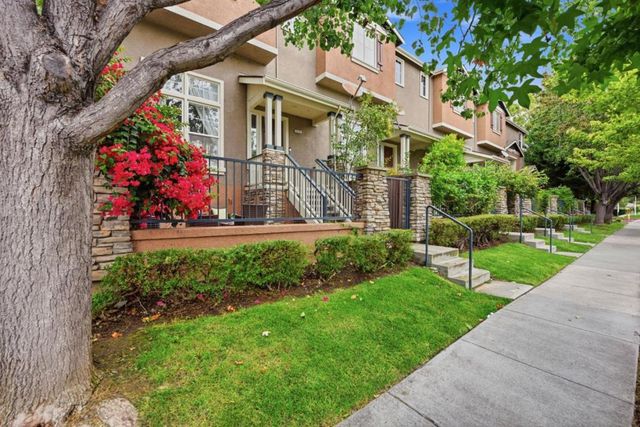

Similar Homes Nearby

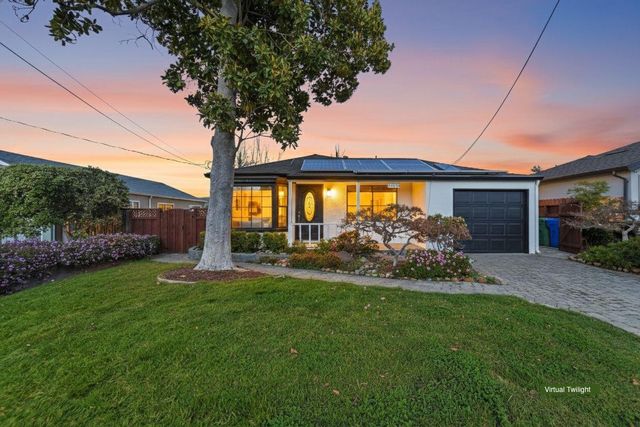
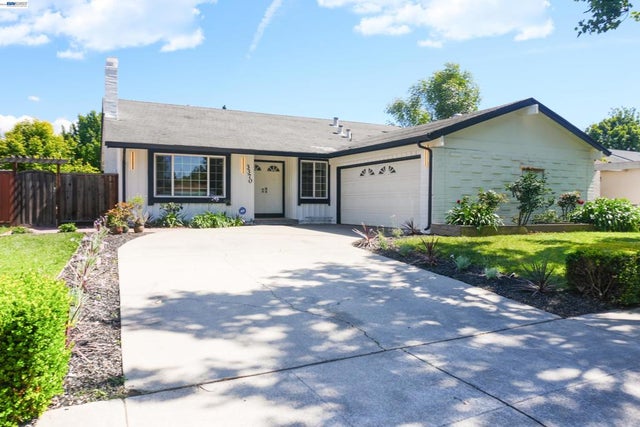

Similar Home Values
Comparable nearby listings and their asking prices.
| Address | Price | Beds | Baths | Sq Ft |
|---|---|---|---|---|
| 41392 Beatrice Street, Fremont, CA | $1,890,000 | 3 | 2 | 1,340 |
| 41392 Beatrice Street, Fremont, CA | $1,890,000 | 3 | — | 1,340 |
| 41392 Beatrice Street, Fremont, CA | $1,890,000 | 3 | 2 | 1,340 |
| 3370 Alder Ave, Fremont, CA | $1,895,000 | 4 | 2 | 1,800 |
| 3370 Alder Ave, Fremont, CA | $1,895,000 | 4 | 2 | 1,800 |
| 34312 CORNWALLIS CT, Fremont, CA | $1,899,000 | 3 | 2 | 1,633 |
Moving Cost Estimate
EXIT Agents in Fremont



Listing Courtesy: Intero Real Estate Services - 5106516500
Presented by: James Martin
IDX information is provided exclusively for consumers’ personal, non-commercial use and that it may not be used for any purpose other than to identify prospective properties consumers may be interested in purchasing. Information deemed reliable but not guaranteed to be accurate. Listing information updated daily.