

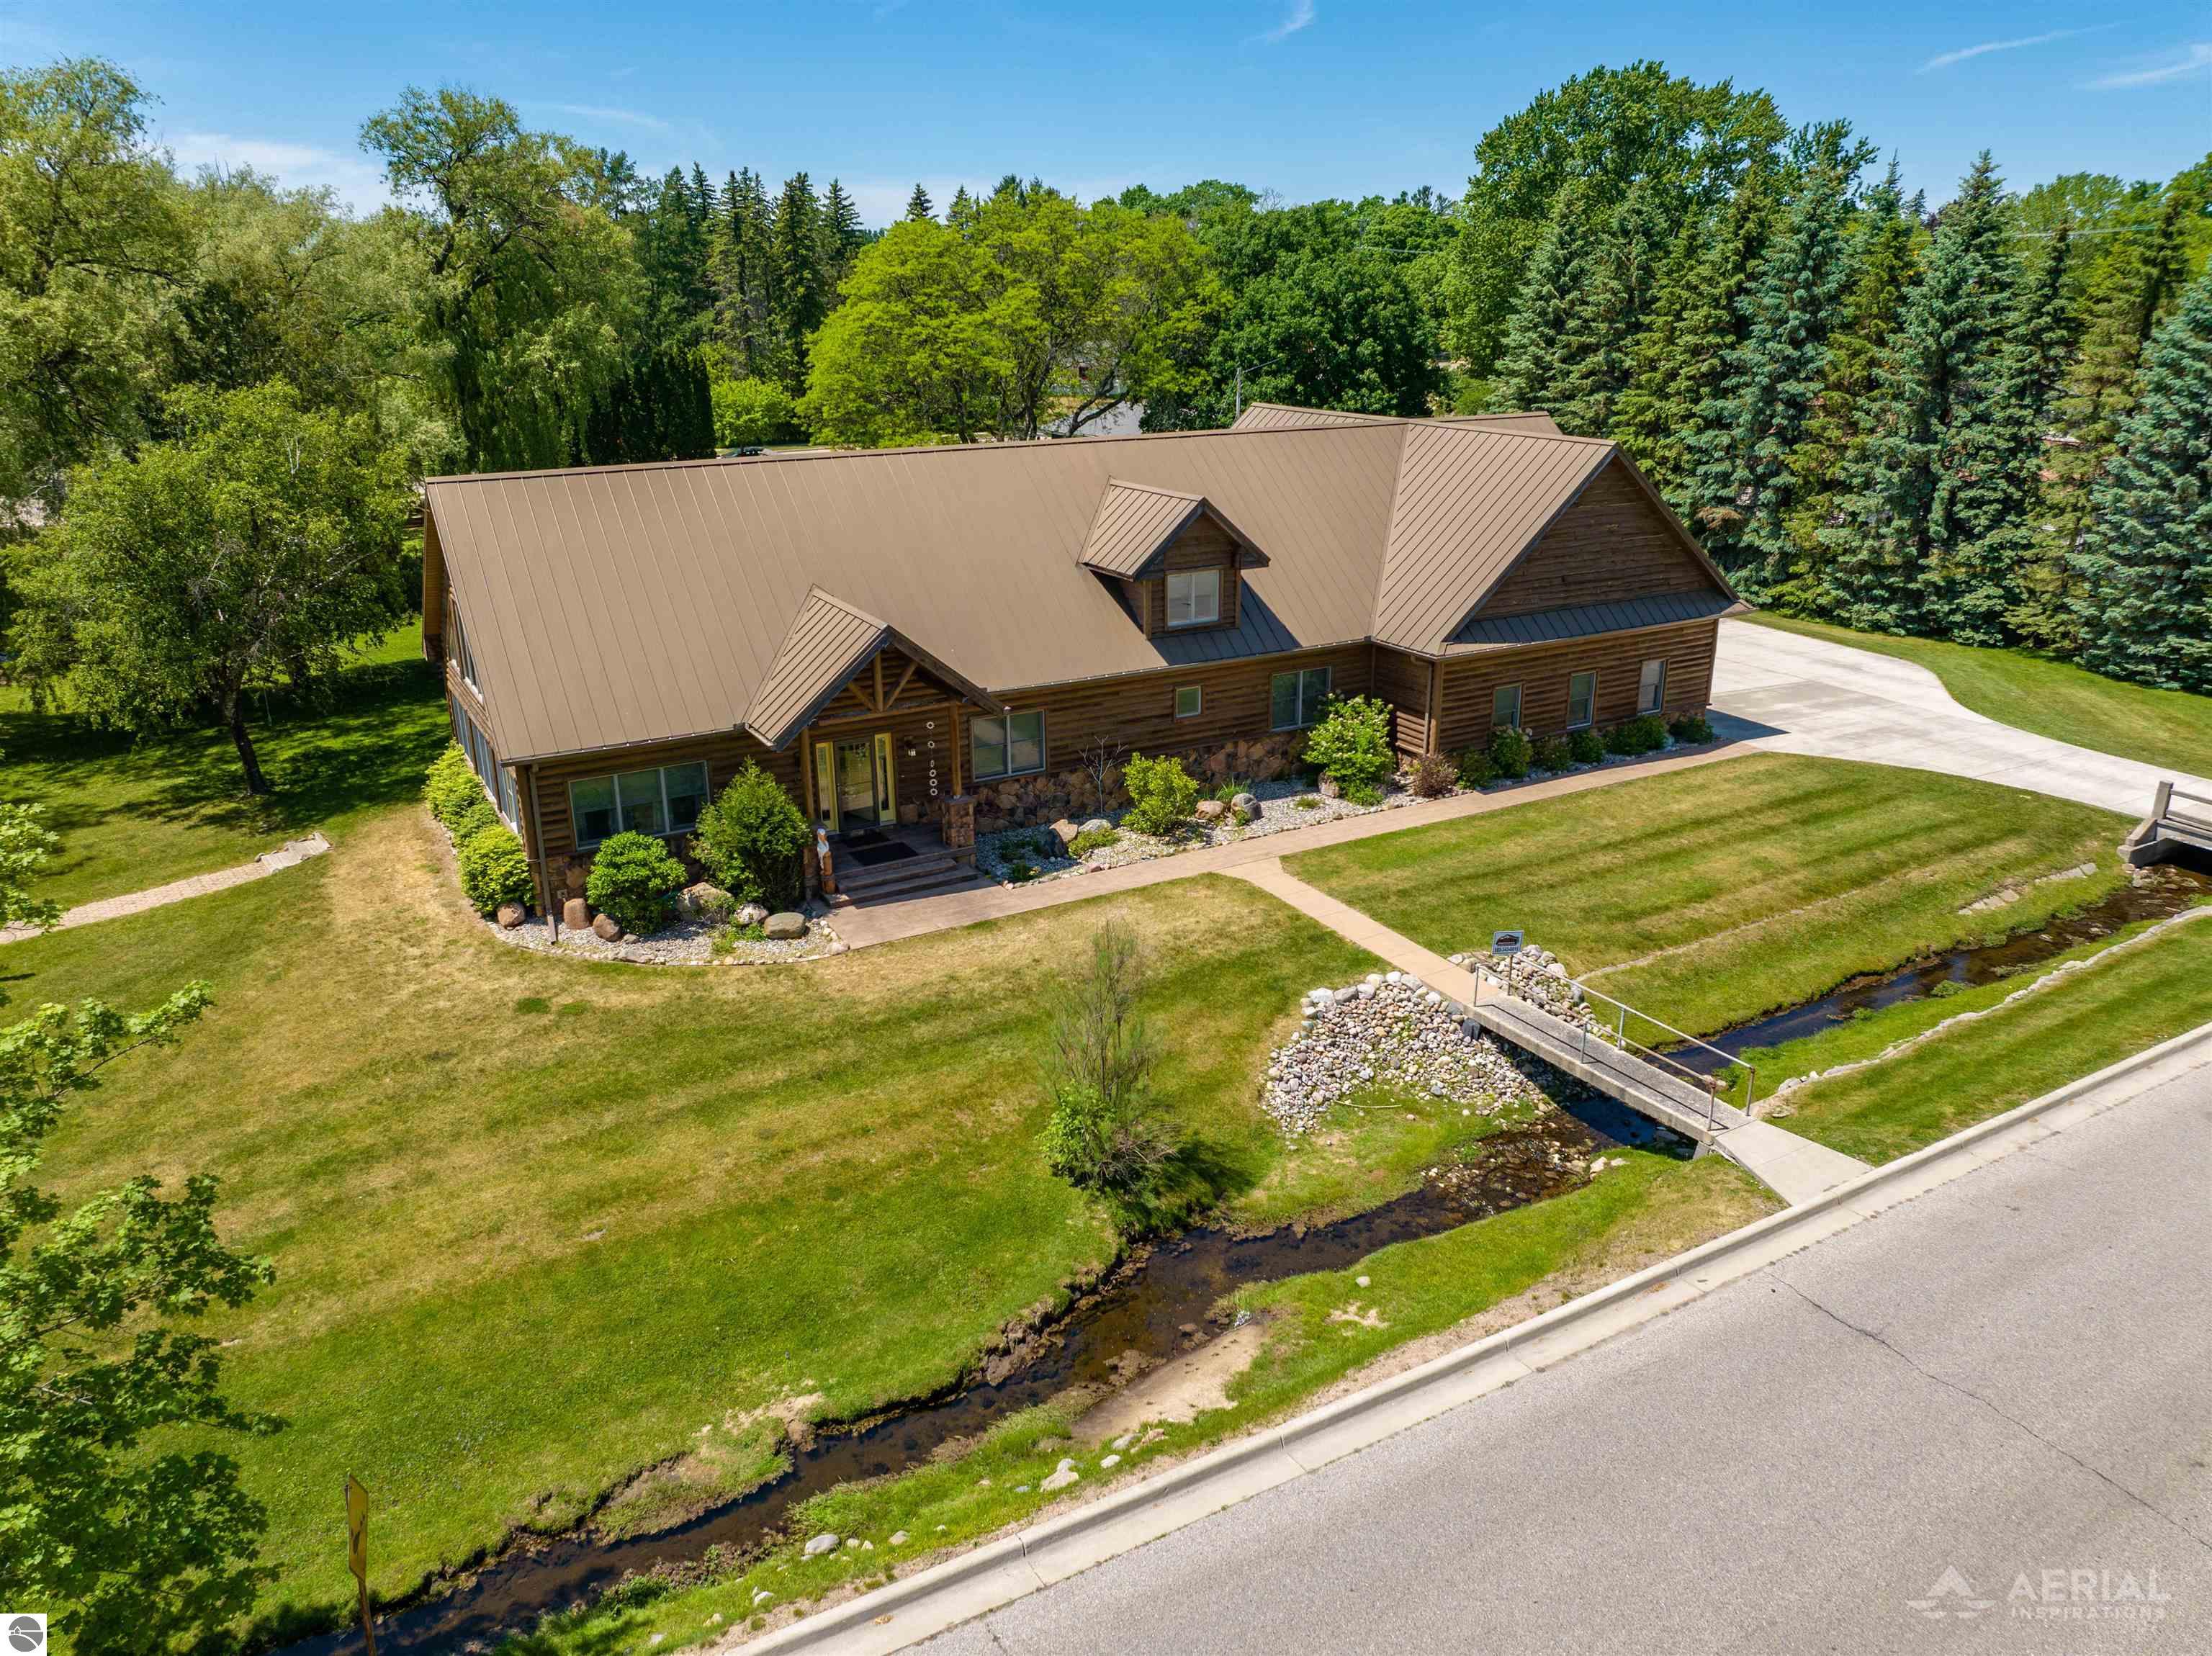
173 N Second Street, West Branch, MI 48661
D WRIGHT & CO/WEIDEMANN & CO · Ogemaw County
Key Facts
Description
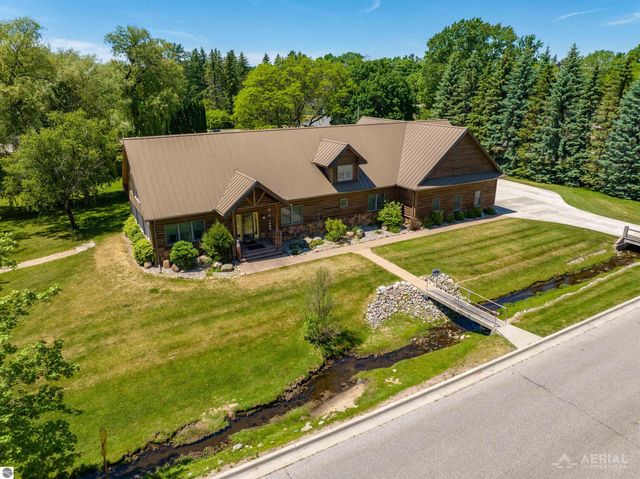
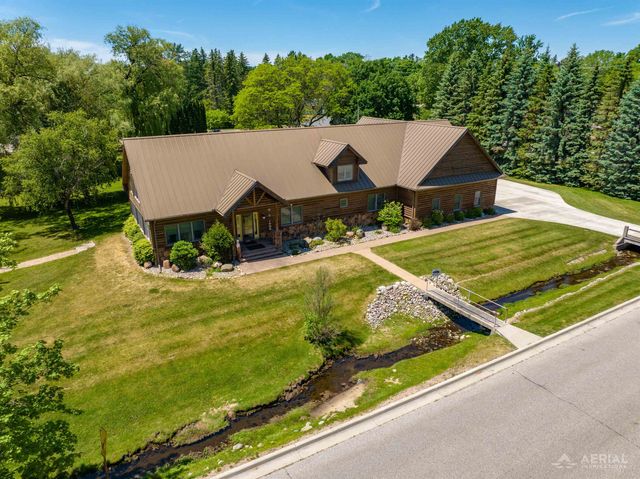
Rare opportunity to own a stunning riverfront home within the City of West Branch! Built in 2015, this custom 3-bedroom, 3-bath home is truly one of a kind! The open-concept kitchen, dining area, and great room create an inviting space for everyday living and entertaining, highlighted by soaring ceilings, floor to ceiling windows and beautiful views of the surrounding property. The kitchen has an island with seating area, pantry and beautiful views of the back yard. Main-floor laundry adds convenience and functionality to the home's thoughtful design. Enter from the attached garage and you will find a built in coat and shoe storage area. Situated on the Rifle River in a beautifully landscaped, park-like setting, this property provides a peaceful retreat while remaining close to shopping, dining, healthcare, and all city amenities. Features include an attached 4-car garage with mechanical room, an additional detached garage with concrete floors, concrete driveway, and exceptional outdoor spaces to enjoy the riverfront setting. The second level offers abundant storage space, including a bedroom and bath, all overlooking the impressive great room below, enhancing the home's spacious and open feel. Truly a one-of-a-kind property offering quality craftsmanship and in-town convenience.
Property Information
Property Type
Residential
Sub-Type
Single Family Residence
Year Built
2015
Stories
1
Living Area
3,627 sq ft
Lot Size
0.98 acres
Garage Spaces
4
Days on Market
8
MLS® Listing#
1946122
Property Features
Interior
Exterior
Appliances
Heating
Fireplace
Basement
Parking
Laundry
Patio
Lot Features
Construction
Roof
Other Structures
Community
Utilities
Sewer
Water Source
Financial Details
HOA
Yes
Annual Taxes
$9,010
Tax year 2025
Assessed Value
$154,280
Parcel Number
65-052-461-006-50+
Directions
HOUGHTON AVE TO N ON SECOND ST, PROPERTY ON W SIDE
Affordability Calculator
$112,000
Estimated monthly payment
$2,981/mo
Principal $448,000 · Est. interest $625,000 over 30 yrs
Neighborhood Market Statistics
How this home compares to active listings in West Branch, MI
- $420,270
- Median Listing Price
- 39
- Median Days on Market
- 2,400
- Median Sq Ft
- $169
- Median Price / Sq Ft
- 365
- Active Listings
- This home’s price is 33% above the area median.
- Its price per sq ft is 9% below the area median.
Market statistics compiled from active EXIT Realty® and MLS listings in West Branch, MI.
Location

Points of Interest in West Branch, MI
Showing the West Branch area map.
Nearby Schools
Surline Middle School
Secondary · 0.2 mi away
Peter Pan Preschool Center
School · 0.3 mi away
Surline Elementary School
Elementary · 0.3 mi away
St Joseph Elementary School
Elementary · 0.6 mi away
West Branch-Rose City Area Schools
School · 5.9 mi away
Ogemaw Heights High School
Secondary · 5.9 mi away
Miss Sue's Kid Zone Children's Center
School · 7.0 mi away
Charlton Heston Academy
School · 9.8 mi away
Rose City School
Elementary · 11.2 mi away
Whittemore Presc
School · 17.9 mi away
Whittemore-Prescott Elementary School
Elementary · 18.1 mi away
Sterling Elementary School
Elementary · 19.8 mi away
Skeels Christian School
School · 21.6 mi away
Hale Area Schools
School · 22.4 mi away
Hale Elementary School
Elementary · 22.5 mi away
Hale High School
Secondary · 22.5 mi away
Standishsterling Central JRSR High School
Secondary · 22.9 mi away
Central High School
Secondary · 23.0 mi away
Gladwin Community Schools
Secondary · 23.4 mi away
Gladwin Community Schools Bus Supervisor
School · 23.5 mi away
Commute Calculator
Nearby Homes

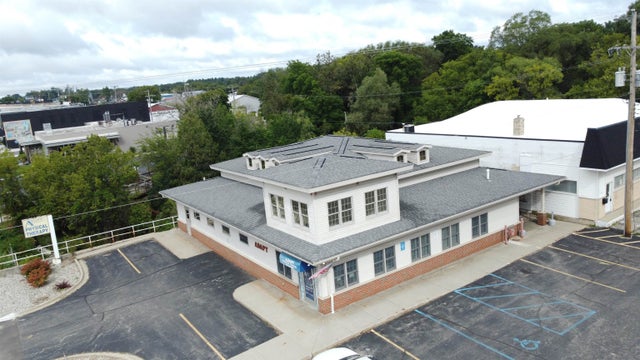
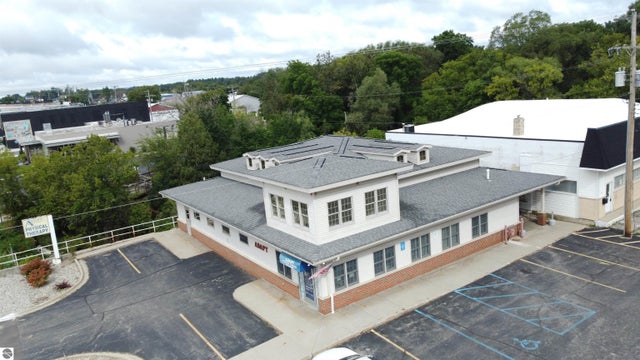
Similar Homes Nearby

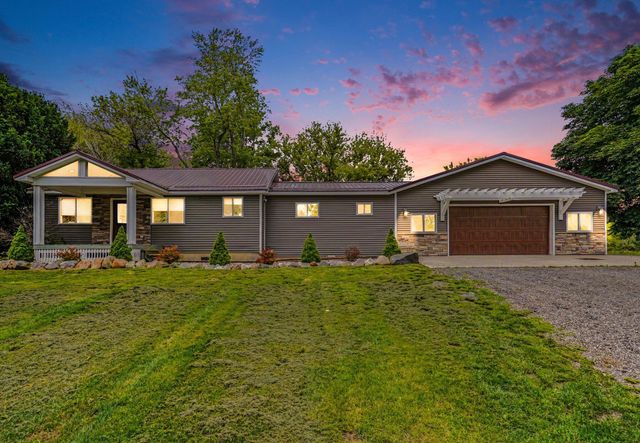

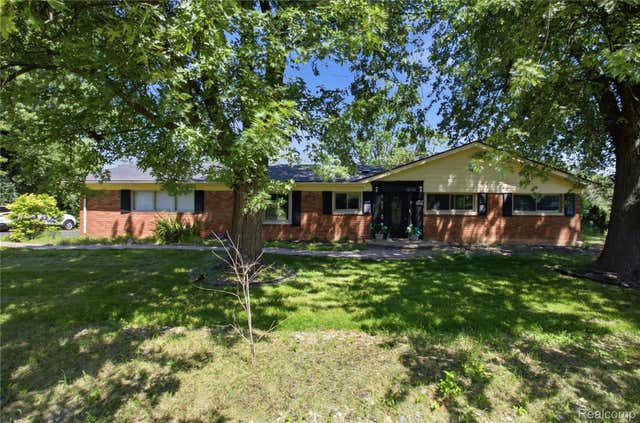
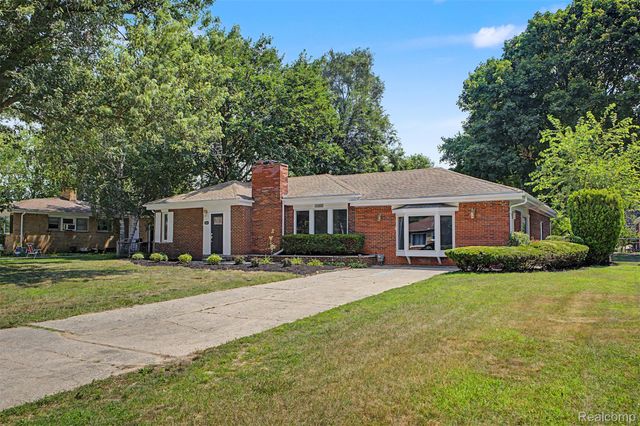
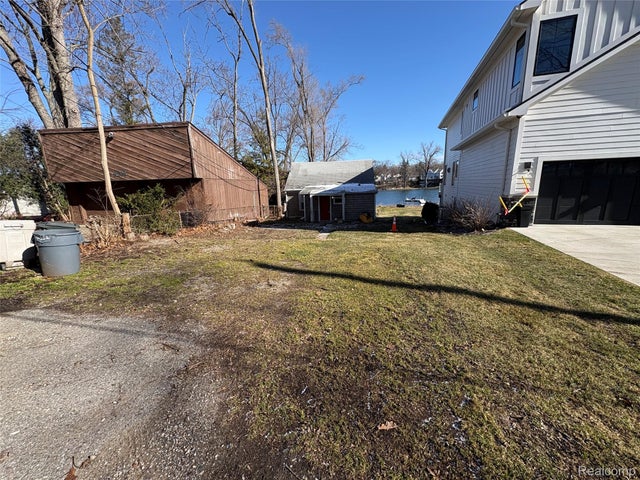
Similar Home Values
Comparable nearby listings and their asking prices.
| Address | Price | Beds | Baths | Sq Ft |
|---|---|---|---|---|
| 2073 Bordeaux Street, West Bloomfield Charter Township, MI | $395,000 | 2 | 4 | 3,314 |
| 6129 Old State Road, North Branch Township, MI | $397,000 | 3 | 3 | 1,817 |
| 6129 Old State Road, North Branch, MI | $397,000 | 3 | 3 | 1,817 |
| 3812 Terrybrook Road, West Bloomfield Charter Township, MI | $399,000 | 2 | 2 | 2,027 |
| 2313 Saint Joseph Street, West Bloomfield Charter Township, MI | $399,000 | 3 | 3 | 1,930 |
| 6912 Colony Drive, West Bloomfield Charter Township, MI | $399,900 | 2 | 1 | 915 |
Moving Cost Estimate
EXIT Agents in West Branch


Listing Courtesy: MORRIS-RICHARDSON RE - 9893452828