

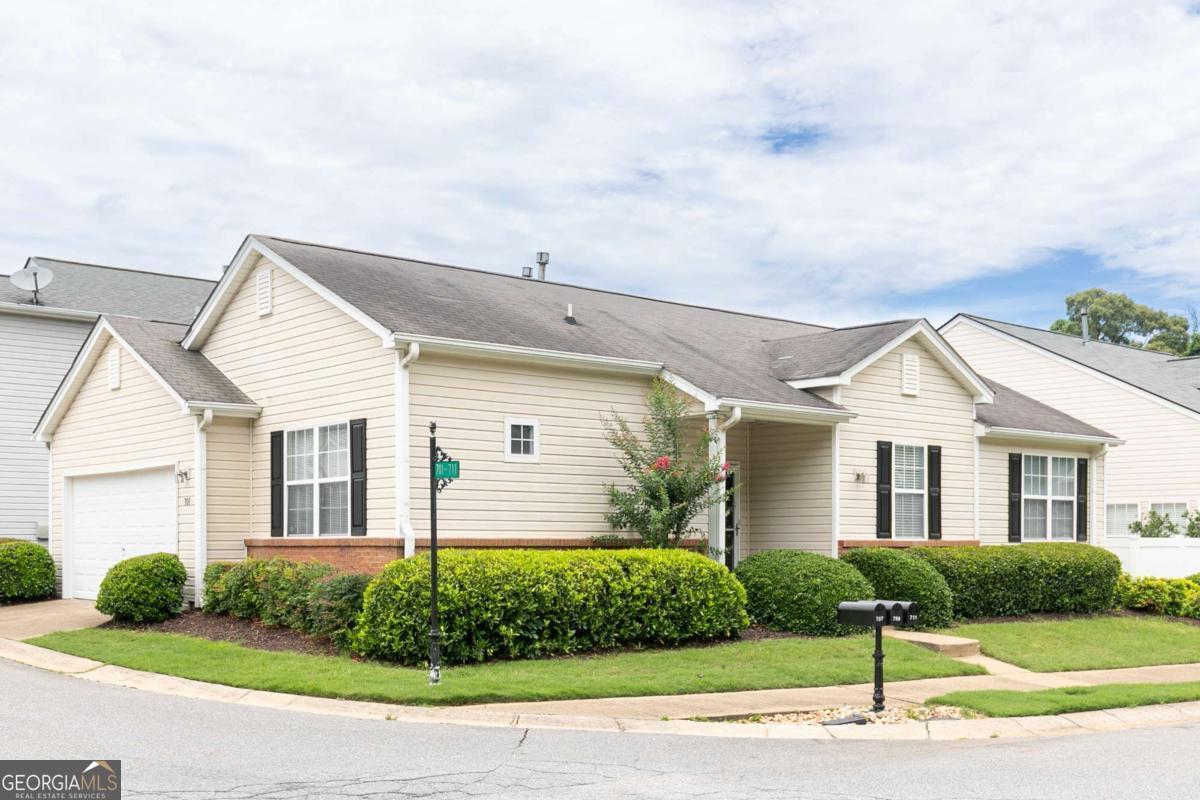
707 Bedford CT, Woodstock, GA 30188
Stonecroft · Cherokee County
Key Facts
Description
Welcome home to this charming and beautifully updated 2-bedroom, 2-bath ranch nestled on a quiet cul-de-sac lot in the desirable Stonecroft subdivision of Woodstock. Freshly painted throughout with new luxury vinyl wood flooring throughout the home along with stylish new light fixtures, this move-in-ready residence offers comfort, style, and a thoughtfully designed roommate floor plan that provides privacy and functionality for family members or guests. Step inside to a spacious fireside family room with built-ins that serves as the heart of the home, creating a warm and inviting space for relaxing or entertaining. The separate dining room offers the perfect setting for holiday gatherings, dinner parties, or everyday meals. The well-appointed kitchen features ample white cabinetry and workspace, making meal preparation both convenient and enjoyable. The private owner's suite is thoughtfully separated from the secondary bedroom, creating a desirable roommate floor plan. The owner's retreat includes a private ensuite bath, while an additional bedroom and a full bath provide plenty of space for family, guests, or a home office. Step outside to the patio overlooking the fenced backyard, an ideal space for morning coffee, outdoor dining, entertaining friends, or simply unwinding after a long day. The two-car side-entry garage enhances both convenience and curb appeal. Ideally located in the sought-after Stonecroft community and convenient to Downtown Woodstock, shopping, dining, parks, schools, and all that Woodstock has to offer, this beautifully refreshed home combines modern updates with timeless charm. Featuring fresh paint, luxury vinyl wood flooring throughout, new light fixtures, a desirable roommate floor plan, and inviting indoor and outdoor living spaces, this home is truly move-in ready. Don't miss your opportunity to make this wonderful Stonecroft property your next home!
Property Information
Property Type
Residential
Sub-Type
Single Family Residence
Structure Type
House
Year Built
1998
Living Area
1,041 sq ft
Lot Size
0.06 acres
Garage Spaces
2
Parking Spaces
2
Days on Market
14
MLS® Listing#
10789461
Property Features
Interior
Exterior
Appliances
Cooling
Heating
Flooring
Fireplace
Basement
Parking
Laundry
Lot Features
Construction
Foundation
Roof
Community
Utilities
Sewer
Water Source
Rooms
- Kitchen
Schools
- Elementary:
- Woodstock
- Middle:
- Woodstock
- High:
- Woodstock
Financial Details
HOA
$660 / Annually
Annual Taxes
$3,557
Tax year 2025
Parcel Number
15N18G 076
Directions
Use GPS
Affordability Calculator
$70,000
Estimated monthly payment
$1,863/mo
Principal $280,000 · Est. interest $390,625 over 30 yrs
Neighborhood Market Statistics
How this home compares to active listings in Woodstock, GA
- $524,370
- Median Listing Price
- 48
- Median Days on Market
- 2,378
- Median Sq Ft
- $224
- Median Price / Sq Ft
- 816
- Active Listings
- This home’s price is 33% below the area median.
- Its price per sq ft is 50% above the area median.
Market statistics compiled from active EXIT Realty® and MLS listings in Woodstock, GA.
Location
Map is currently unavailable for this location.
Points of Interest in Woodstock, GA
Showing the Woodstock area map.
Commute Calculator
Nearby Homes
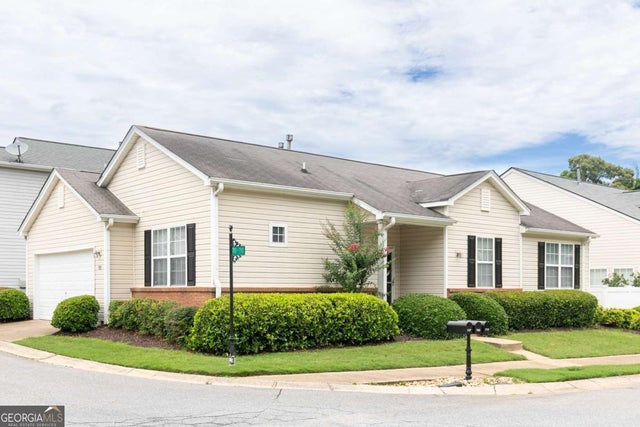
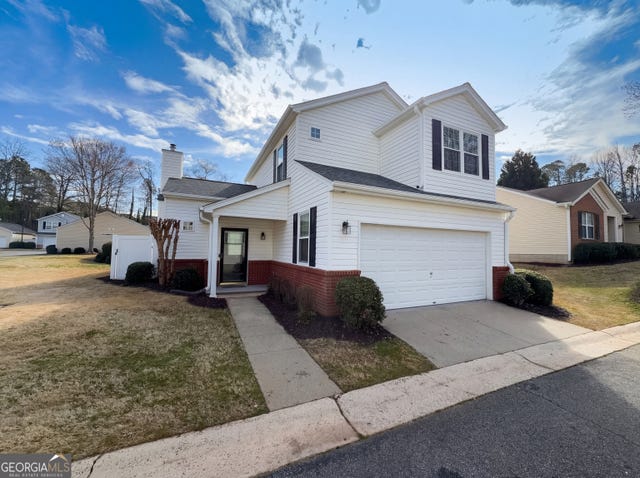
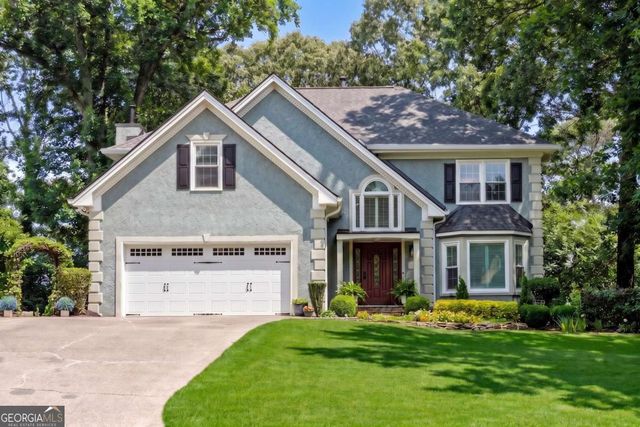
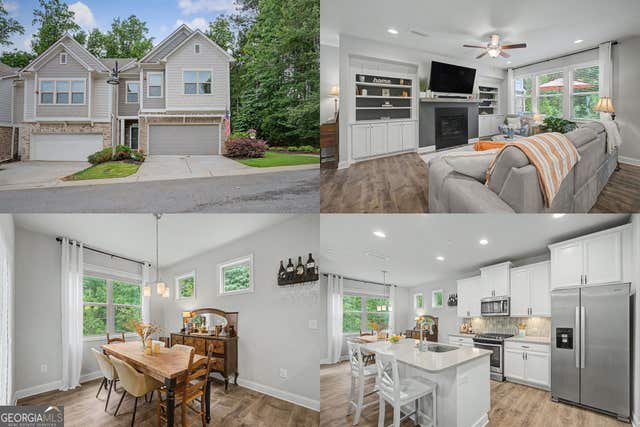
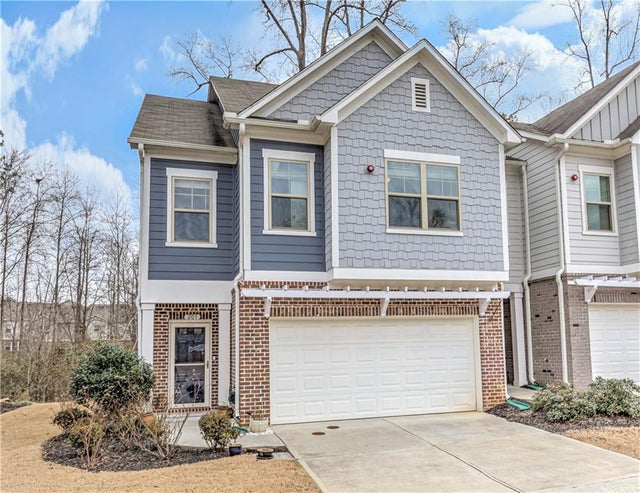

Similar Homes Nearby


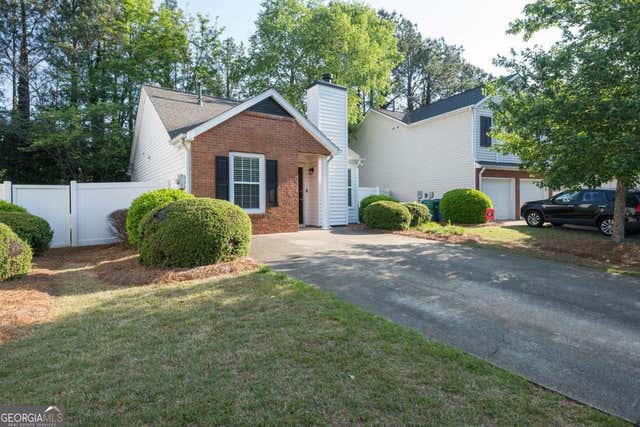
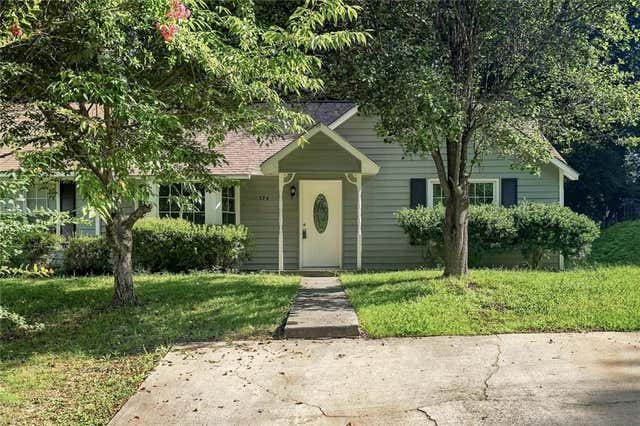
Similar Home Values
Comparable nearby listings and their asking prices.
| Address | Price | Beds | Baths | Sq Ft |
|---|---|---|---|---|
| 220 Fox Creek BLVD, Woodstock, GA | $271,000 | 2 | — | 1,228 |
| 1075 Daventry Crossing, Woodstock, GA | $275,000 | 2 | 1 | 814 |
| 1075 Daventry XING, Woodstock, GA | $275,000 | 2 | — | — |
| 207 Daventry Way, Woodstock, GA | $279,000 | 2 | 1 | 788 |
| 207 Daventry WAY, Woodstock, GA | $279,000 | 2 | — | — |
| 324 Farm Place Court NE, Woodstock, GA | $279,900 | 3 | 2 | 1,364 |
Moving Cost Estimate
EXIT Agents in Woodstock


Listing Courtesy: Keller Williams Realty - 6786311700