

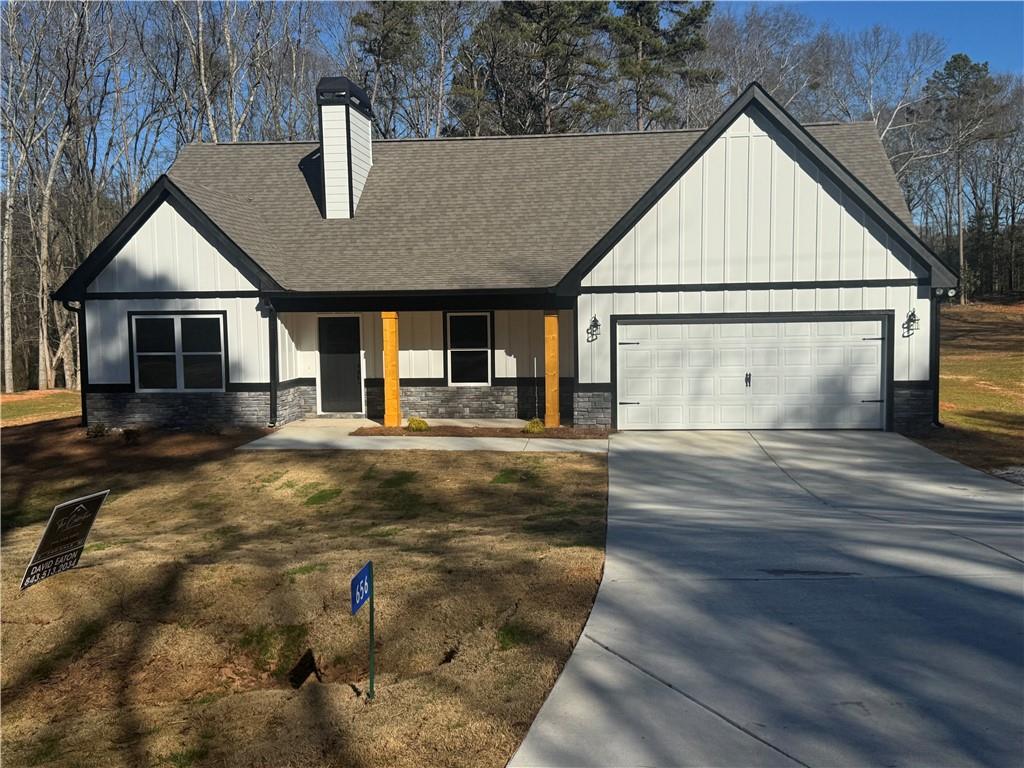
656 Highland Avenue Avenue, Hartwell, GA 30643
Highland Avenue · Hart County
Key Facts
Description
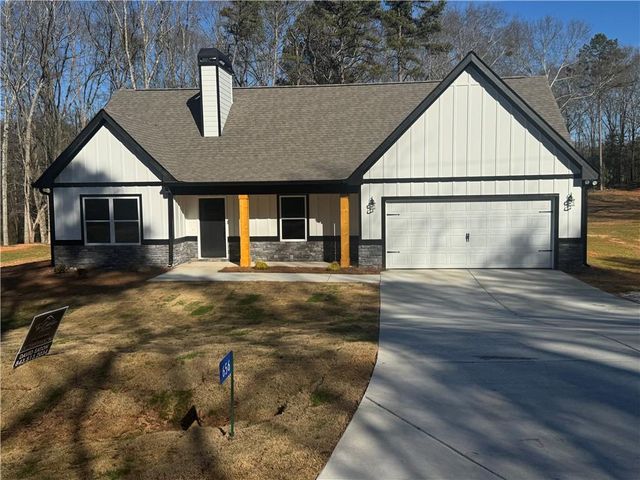
New Construction!!! $5,000 Builder Preferred Lender Incentive. In between 3 other newly constructed homes in highly desired Lake Hartwell community. Inside Hartwell city limits on 1.3+ acres of land and 1 mile from the charming downtown area that boasts many shops and restaurants and businesses. Home features granite countertops in the bathrooms and kitchen and custom cabinets, LVP flooring throughout, Master on main, walk-in closets, stainless steel appliances. Easy to access the downtown area, Lake Hartwell, and I-85 for work/travel. Quiet neighborhood with very small amounts of traffic coming through.
Property Information
Property Type
Residential
Sub-Type
Single Family Residence
Style
Contemporary / Modern
Year Built
2025
Stories
1
Living Area
1,506 sq ft
Lot Size
1.38 acres
Lot Dimensions
105x656
Garage Spaces
1
Parking Spaces
3
Days on Market
88
MLS® Listing#
7744725
Property Features
Interior
Exterior
Appliances
Cooling
Heating
Fireplace
Basement
Pool
Parking
Laundry
Patio
Fencing
Lot Features
Construction
Foundation
Roof
Windows
Security
Other Structures
Community
Utilities
Sewer
Water Source
Schools
- Elementary:
- Hartwell
- Middle:
- Hart County
- High:
- Hart County
Financial Details
HOA
None
Annual Taxes
$942
Tax year 2025
Parcel Number
I57B023008
Directions
From Downtown Hartwell- W. Franklin St. for .3 miles and take left onto Athens St. in .4 miles take a right onto Highland Ave.- 656 Highland Ave.
Affordability Calculator
$66,980
Estimated monthly payment
$1,782/mo
Principal $267,920 · Est. interest $373,772 over 30 yrs
Neighborhood Market Statistics
How this home compares to active listings in Hartwell, GA
- $350,000
- Median Listing Price
- 66
- Median Days on Market
- 1,773
- Median Sq Ft
- $200
- Median Price / Sq Ft
- 250
- Active Listings
- This home’s price is 4% below the area median.
- Its price per sq ft is 11% above the area median.
Market statistics compiled from active EXIT Realty® and MLS listings in Hartwell, GA.
Location
Map is currently unavailable for this location.
Points of Interest in Hartwell, GA
Showing the Hartwell area map.
Commute Calculator
Nearby Homes


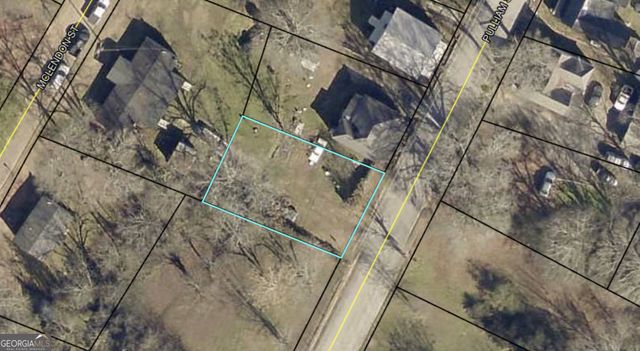
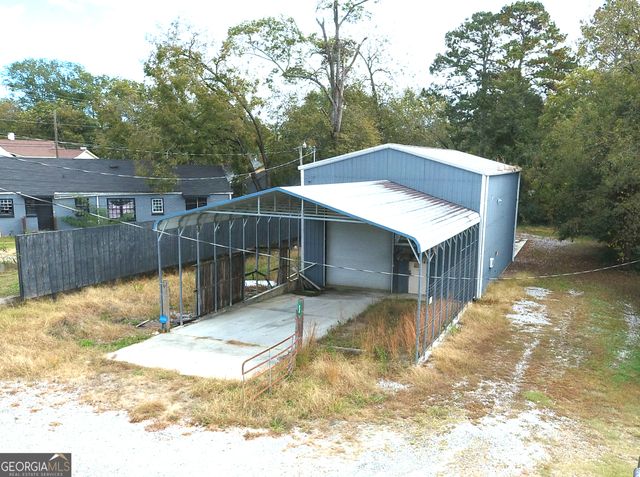
Similar Homes Nearby

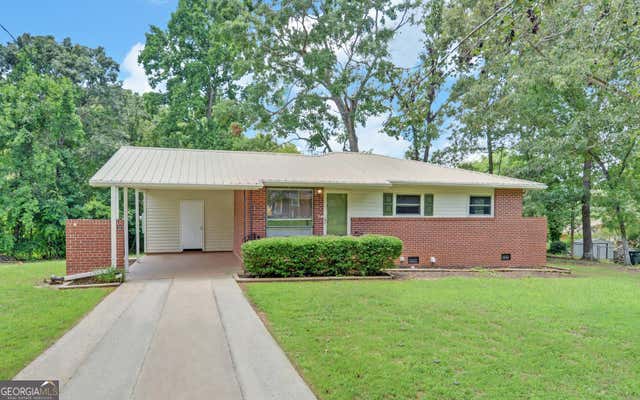


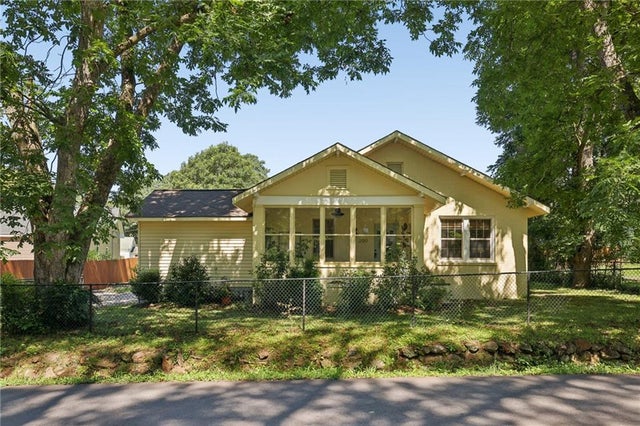
Similar Home Values
Comparable nearby listings and their asking prices.
| Address | Price | Beds | Baths | Sq Ft |
|---|---|---|---|---|
| 60 Kelsey Drive, Hartwell, GA | $237,500 | 3 | 2 | 950 |
| 60 Kelsey DR, Hartwell, GA | $237,500 | 3 | — | 950 |
| 34 Depot Unit 22 Street, Hartwell, GA | $239,900 | 2 | 3 | — |
| 34 Depot ST 22, Hartwell, GA | $239,900 | 2 | — | — |
| 34 Depot St 22, Hartwell, GA | $239,900 | 2 | 3 | 1,037 |
| 200 S Jackson Street, Hartwell, GA | $239,900 | 3 | 2 | 1,216 |
Moving Cost Estimate
EXIT Agents in Hartwell


Listing Courtesy: James Realty Company, LLC - 770-904-1687
Last Updated: 2026-03-31