

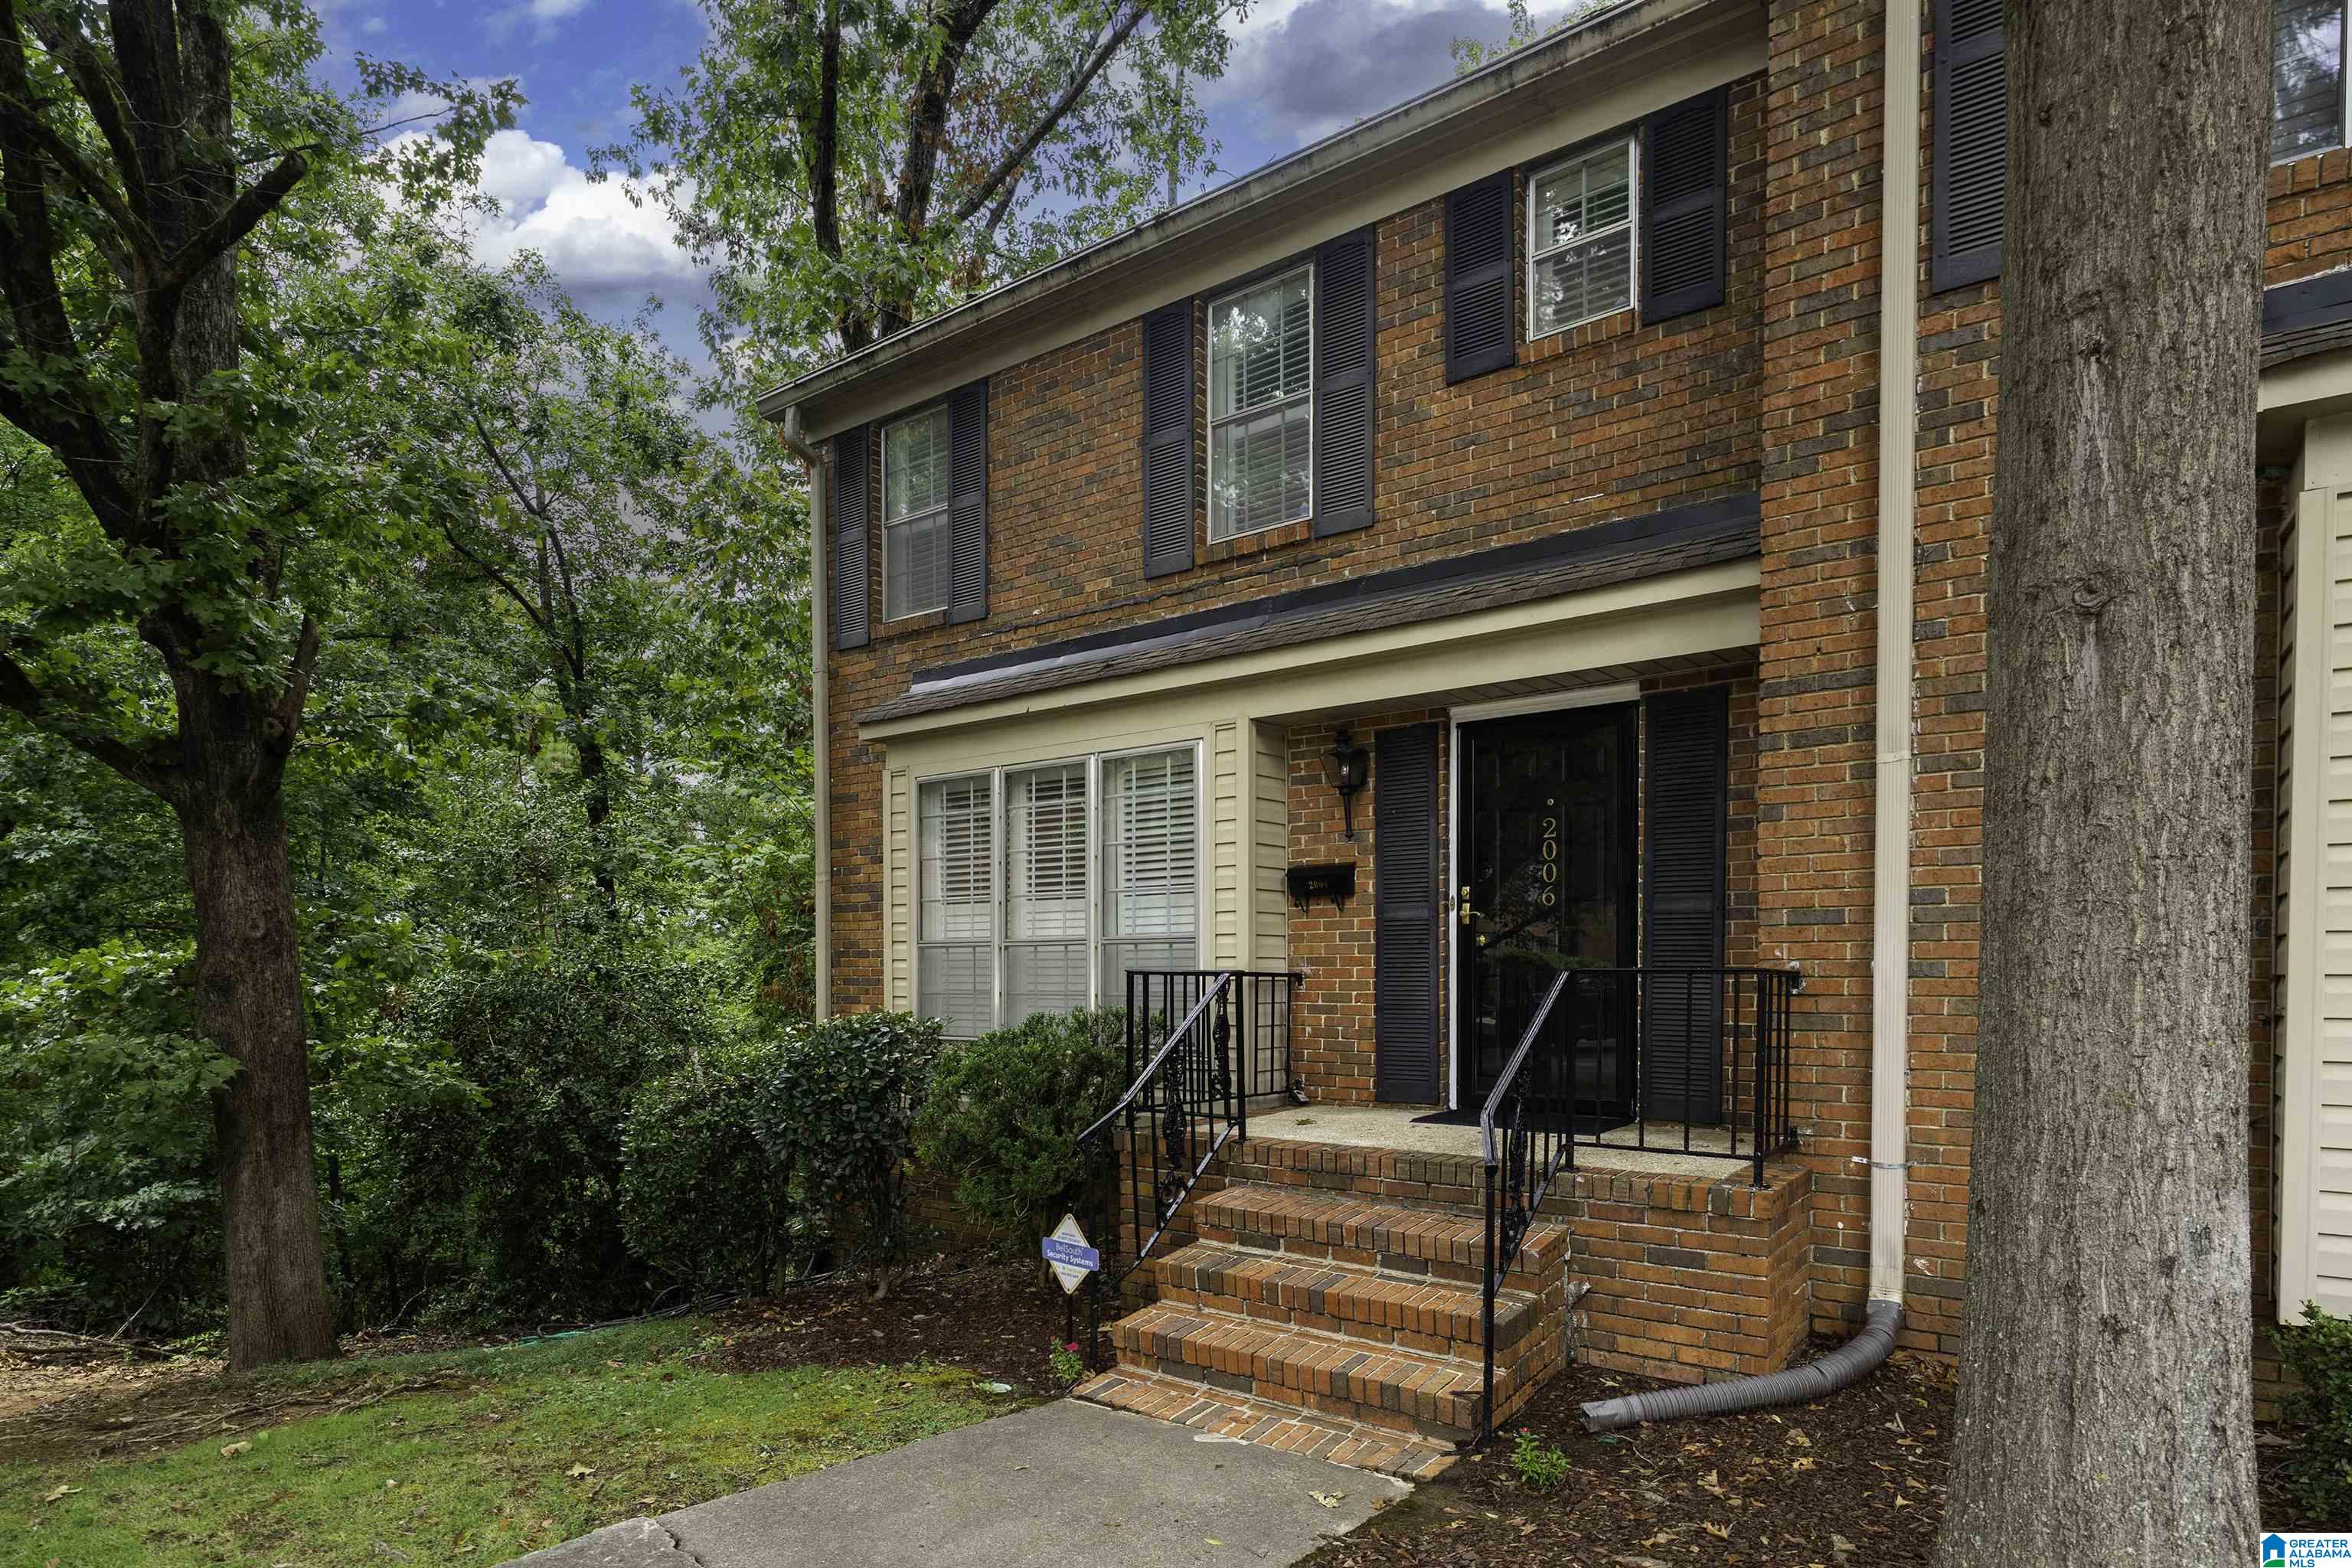
2006 MONTREAT PARKWAY 2006, VESTAVIA HILLS, AL 35216
MONTREAT CONDOMINIUM · Jefferson County
Key Facts
Description
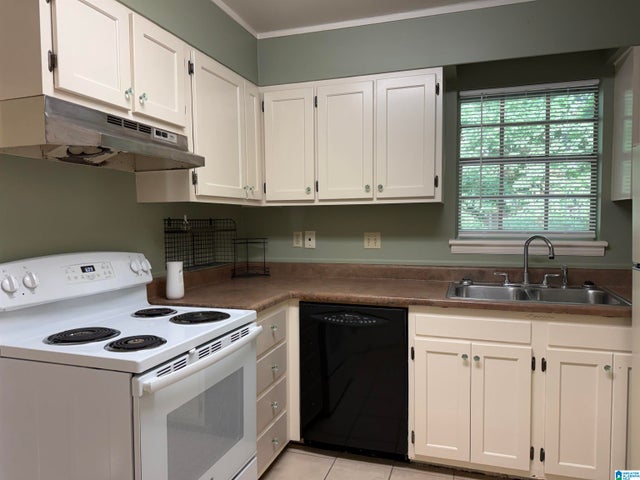
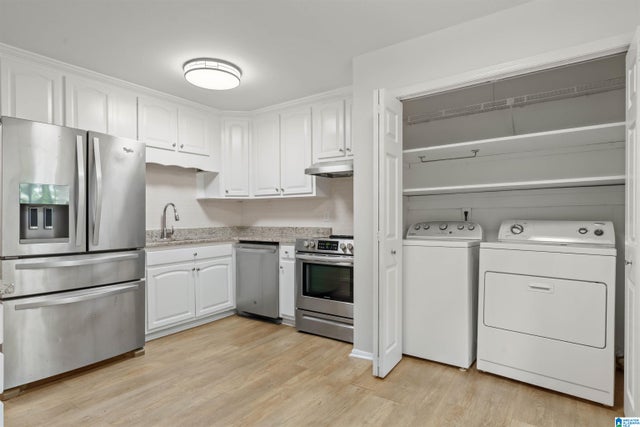
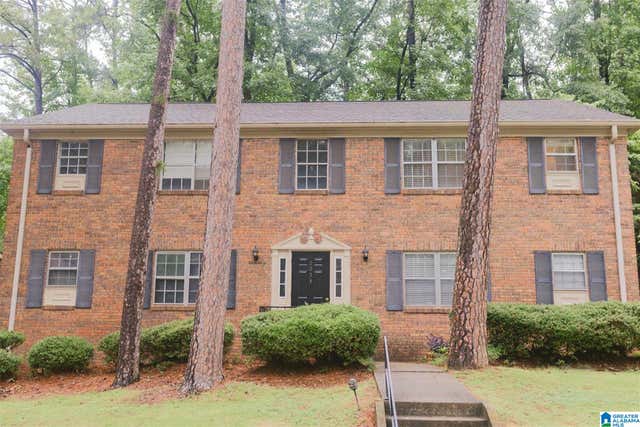
RARE, ALL-BRICK CORNER UNIT in Montreat, in secluded row of 4 PRIVATE-ENTRANCE units in the wooded Crest of this quiet community! This updated 2-story unit features an oversized Family Room/Den, large Dining Room w/storage closet, well appointed kitchen with solid wood cabinetry, oversized pantry, and 2-year old dishwasher and stove! A half-bath & laundryroom complete the main level. Upstairs are TWO MASTER SUITES, each with its own en-suite bath and huge walk-in closets, one with full-slate shower. BRAND NEW paint and carpet, updated LVP, and custom plantation shutters throughout, and BRAND NEW DECK! THE most private lot, surrounded by woods and trails, and the largest 2-bedroom floorplan in the community, with BASEMENT shelter/storage! 2 pools, tennis courts, clubhouse, 2 minutes from I-65, 1 minute to Hwy 31, 8 minutes to Downtown/UAB, and only seconds to shopping, restaurants & entertainment! FULL HOME INSPECTION ALREADY COMPLETED! Come see this beauty & Gatlinburg-like setting!
Property Information
Property Type
Residential
Sub-Type
Condominium
Style
2+ Story
Year Built
1987
Living Area
1,472 sq ft
Lot Size
0.00 acres
Ownership
Fee Simple
Days on Market
120
MLS® Listing#
21446689
Property Features
Interior
Exterior
Appliances
Cooling
Heating
Flooring
Basement
Pool
Laundry
Patio
Lot Features
Construction
Windows
Community
Utilities
Water Source
Rooms
- Second
- Bathroom 1First
- Dining RoomFirst
- Family RoomFirst
- KitchenFirst
- LaundryFirst
- Master BathroomSecond
- Master BedroomSecond
- Master BedroomSecond
Schools
- Elementary:
- VESTAVIA-WEST
- Middle:
- PIZITZ
- High:
- VESTAVIA HILLS
Financial Details
HOA
$422 / Annually
Montreat HOA
Parcel Number
39-00-01-1-003-001.217
Directions
From I-459 towards Galleria, take I-65 N towards Birmingham; take immediate exit to Hwy31, then turn right onto Montreat Drive; follow up to the stopsign; turn right and follow up to top of the hill; turn right and unit will be on your left in the very back, highest point
Affordability Calculator
$38,980
Estimated monthly payment
$1,037/mo
Principal $155,920 · Est. interest $217,522 over 30 yrs
Neighborhood Market Statistics
How this home compares to active listings in VESTAVIA HILLS, AL
- $561,538
- Median Listing Price
- 39
- Median Days on Market
- 2,302
- Median Sq Ft
- $222
- Median Price / Sq Ft
- 116
- Active Listings
- This home’s price is 65% below the area median.
- Its price per sq ft is 40% below the area median.
Market statistics compiled from active EXIT Realty® and MLS listings in VESTAVIA HILLS, AL.
Location
Map is currently unavailable for this location.
Points of Interest in VESTAVIA HILLS, AL
Showing the VESTAVIA HILLS area map.
Commute Calculator
Nearby Homes


Similar Homes Nearby
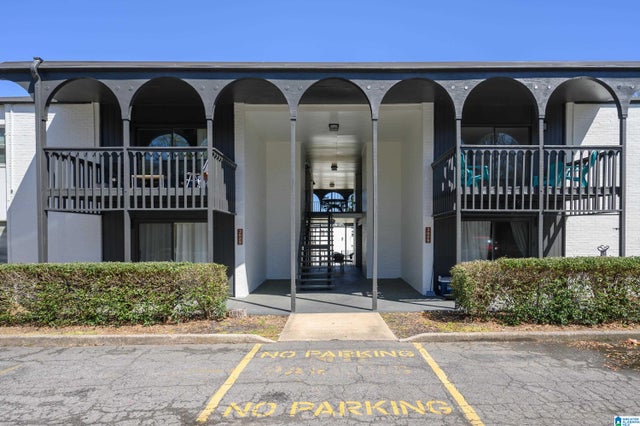


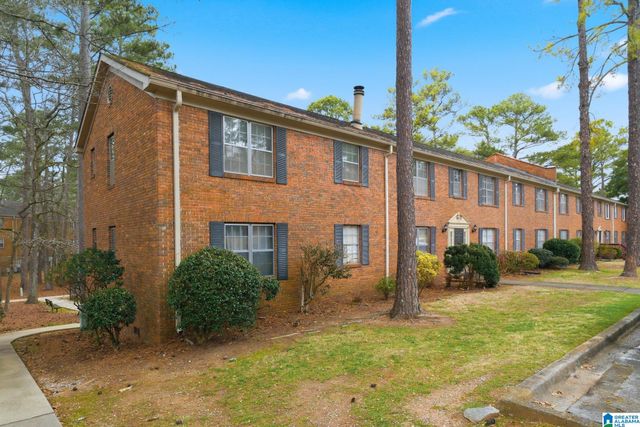
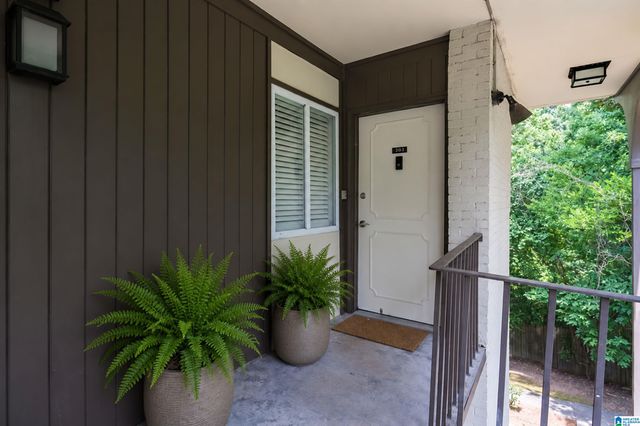
Similar Home Values
Comparable nearby listings and their asking prices.
| Address | Price | Beds | Baths | Sq Ft |
|---|---|---|---|---|
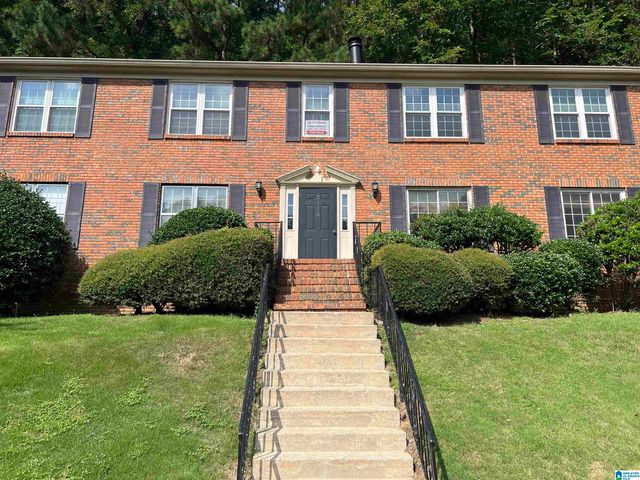
| 3029 MASSEY ROAD F, VESTAVIA HILLS, AL | $139,900 | 2 | 2 | 1,054 |
| 2001 MONTREAT PARKWAY B, VESTAVIA HILLS, AL | $145,000 | 2 | 1 | 1,027 |
| 3021 MASSEY ROAD A, VESTAVIA HILLS, AL | $149,000 | 2 | 2 | 1,054 |
| 2042 MONTREAT PARKWAY D, VESTAVIA HILLS, AL | $155,000 | 2 | 1 | 1,027 |
| 2201 MONTREAT CIRCLE D, VESTAVIA HILLS, AL | $160,000 | 2 | 2 | 1,085 |
| 3027 MASSEY ROAD C, VESTAVIA HILLS, AL | $160,000 | 2 | 2 | 1,054 |
Moving Cost Estimate
EXIT Agents in VESTAVIA HILLS


Listing Courtesy: RE/MAX Marketplace