

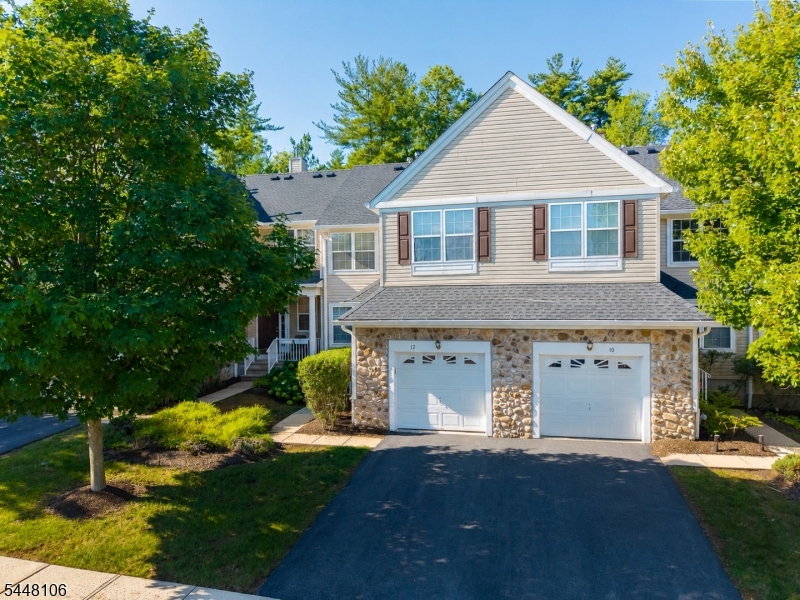
12 Scarlet Oak Dr 12, Montgomery Twp., NJ 08540
Montgomery Walk · Somerset County
Key Facts
Description
Welcome to this beautifully maintained 3-bedroom, 2.5-bath Birch Model townhouse in the highly desirable Montgomery Walk community, offering a prestigious Princeton mailing address and access to the award-winning Montgomery Township School District. The home features approximately 1,728 sf of bright, open living space with abundant natural light and peaceful wooded views.The spacious first floor offers an open-concept layout with hardwood flooring, a sun-filled living room, family room, and dining area centered around a cozy two-sided gas fireplace. The eat-in kitchen features upgraded 42-inch cherry cabinetry, stainless steel appliances, and plenty of storage, making it ideal for everyday living and entertaining.Upstairs, the generous primary suite overlooks a private wooded setting and includes a walk-in closet and an upgraded en-suite bath with a soaking tub, separate shower, and double vanity. Two additional bedrooms, a full hall bathroom, and a convenient second-floor laundry room.Step outside to a private deck backing to mature trees perfect for morning coffee or relaxing after a long day. Additional highlights include an attached one-car garage with custom built-in shelving, central air conditioning, gas heat, and a security system.Ideally located just minutes from downtown Princeton, Princeton University, shopping, dining, parks, walking trails, and major commuting routes, this home offers the perfect combination of comfort, convenience, and an exceptional location.
Property Information
Property Type
Residential Lease
Sub-Type
Townhouse
Year Built
2005
Living Area
1,728 sq ft
Lot Size
0.06 acres
Garage Spaces
1
Days on Market
1
MLS® Listing#
4041948
Property Features
Interior
Appliances
Cooling
Heating
Flooring
Fireplace
Parking
Patio
Security
Utilities
Sewer
Water Source
Schools
- Elementary:
- ORCHARD
- Middle:
- MONTGOMERY
- High:
- MONTGOMERY
Financial Details
Parcel Number
2713-37002-0000-00038-0000-
Directions
Princeton Ave to Mt Lucas rd than scarlet oak dr
Affordability Calculator
$760
Estimated monthly payment
$20/mo
Principal $3,040 · Est. interest $4,241 over 30 yrs
Neighborhood Market Statistics
How this home compares to active listings in Montgomery Twp., NJ
- $662,804
- Median Listing Price
- 40
- Median Days on Market
- 2,269
- Median Sq Ft
- $324
- Median Price / Sq Ft
- 3,762
- Active Listings
- This home’s price is 99% below the area median.
- Its price per sq ft is 99% below the area median.
Market statistics compiled from active EXIT Realty® and MLS listings in Montgomery Twp., NJ.
Location
Map is currently unavailable for this location.
Points of Interest in Montgomery Twp., NJ
Showing the Montgomery Twp. area map.
Commute Calculator
Nearby Homes

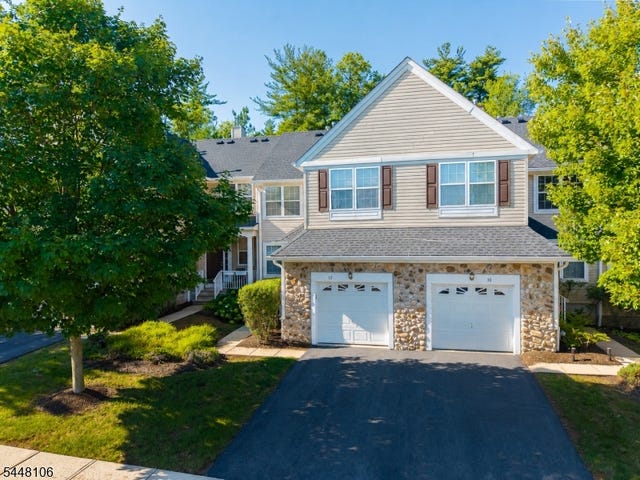

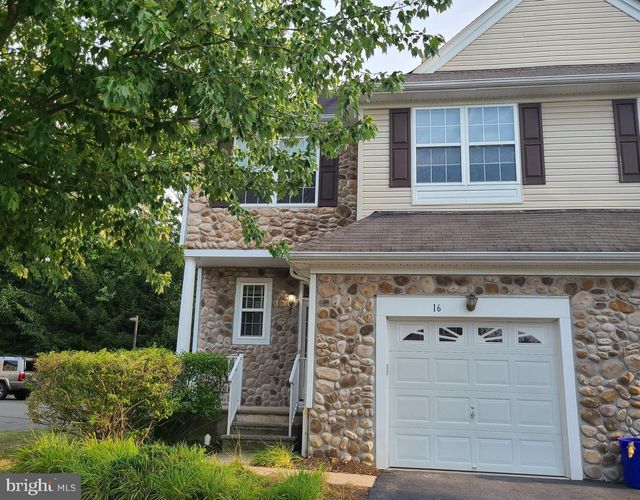
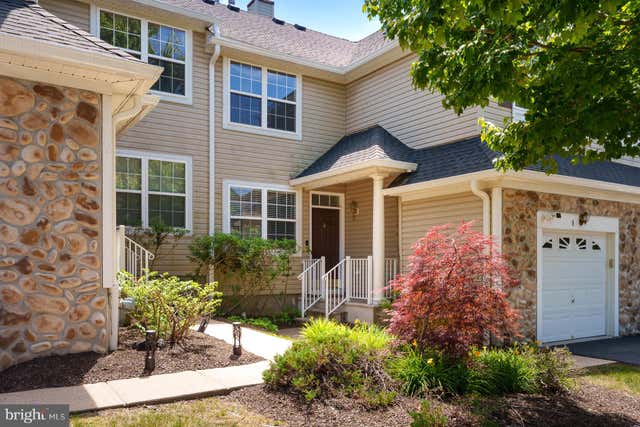
Similar Homes Nearby

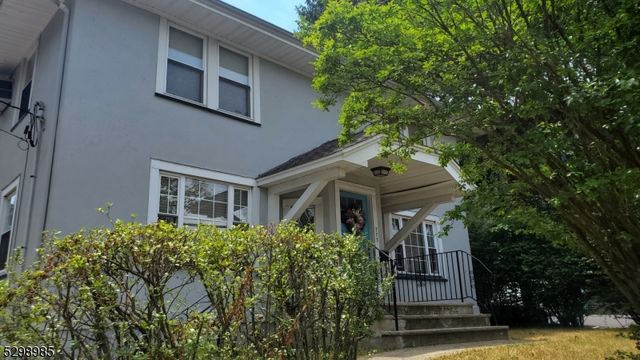
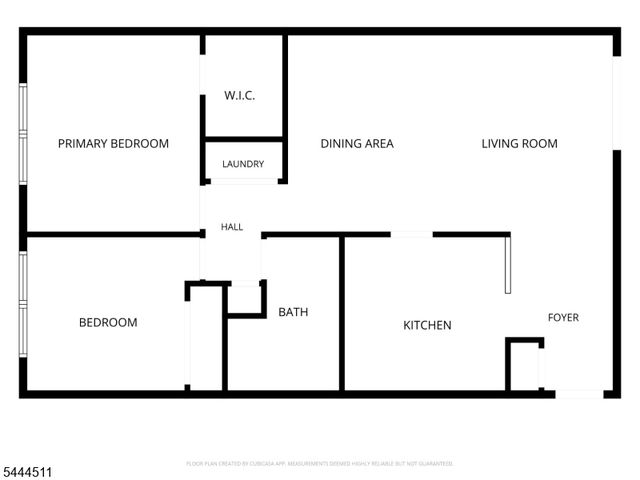
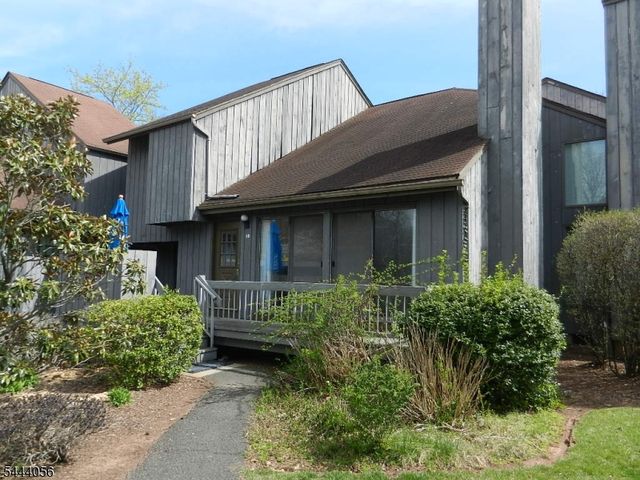

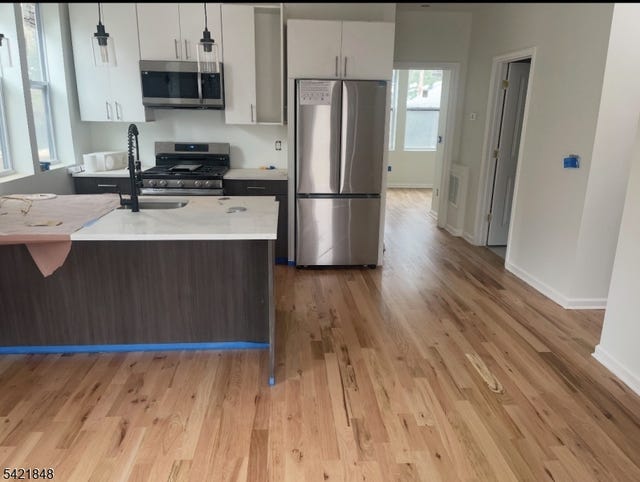
Similar Home Values
Comparable nearby listings and their asking prices.
| Address | Price | Beds | Baths | Sq Ft |
|---|---|---|---|---|
| 268 Kempsey Dr, North Brunswick Twp., NJ | $2,675/mo | 2 | 2 | — |
| 773 Bloomfield Ave, Verona Twp., NJ | $2,675/mo | 2 | 1 | — |
| 183 Potomac Dr Ondo, Bernards Twp., NJ | $2,680/mo | 2 | 1 | 1,000 |
| 277 Gemini Drive 3D, Hillsborough Twp., NJ | $2,700/mo | 2 | 3 | 1,310 |
| 263 Old Farm Dr 263, Allamuchy Twp., NJ | $2,700/mo | 2 | 2 | — |
| 100 King St 1, Nutley Twp., NJ | $2,700/mo | 2 | 1 | — |
Moving Cost Estimate
EXIT Agents in Montgomery Twp.


Listing Courtesy: COLDWELL BANKER REALTY - 9087547511