

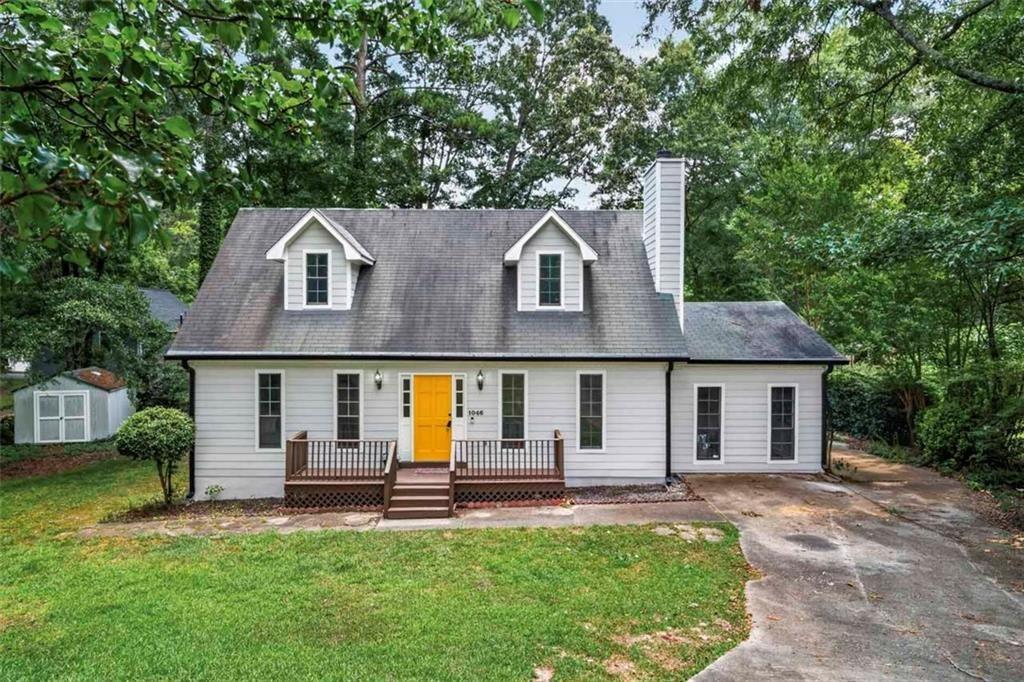
1046 River Bend Court, Riverdale, GA 30296
RIVER GLEN · Clayton County
Key Facts
Description
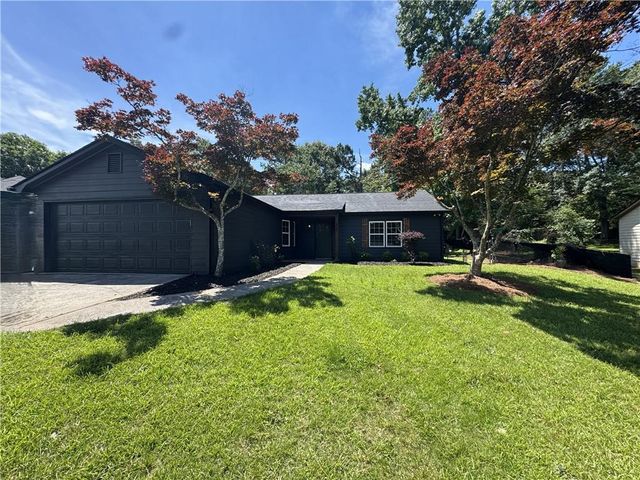
Welcome to this beautifully remodeled home in the heart of Riverdale! Located at 1046 River Bend Ct, this move-in ready property has been completely updated with modern finishes and thoughtful upgrades throughout. Step inside to discover fresh interior and exterior paint, brand-new LVP flooring and carpet, and a bright open feel perfect for everyday living and entertaining. The stunning new kitchen features stylish quartz countertops, brand-new cabinets, and new stainless steel appliances, creating the perfect space for cooking and gathering. The spacious primary suite offers a luxurious retreat with a newly tiled walk-in master shower designed with comfort and elegance in mind. Additional updates throughout the home provide both style and peace of mind. Enjoy outdoor living on the brand-new deck, ideal for relaxing or entertaining guests. Don’t miss this incredible opportunity to own a fully remodeled home in a convenient Riverdale location close to shopping, dining, schools, and major highways! *****This home is eligible for a 10K Down payment and closing cost assistance grant for first time home buyers. ***** **** Seller is offering a Home Warranty for up to $650.***
Property Information
Property Type
Residential
Sub-Type
Single Family Residence
Style
Traditional
Year Built
1983
Living Area
1,674 sq ft
Lot Size
0.27 acres
Lot Dimensions
103 x 118
Parking Spaces
3
Days on Market
14
MLS® Listing#
7799360
Property Features
Interior
Exterior
Appliances
Cooling
Heating
Flooring
Fireplace
Basement
Pool
Parking
Laundry
Patio
Fencing
Lot Features
Construction
Foundation
Roof
Windows
Security
Other Structures
Community
Utilities
Sewer
Water Source
Schools
- Elementary:
- Church Street
- Middle:
- Riverdale
- High:
- North Clayton
Financial Details
HOA
None
Annual Taxes
$3,088
Tax year 2025
Parcel Number
13137D C014
Directions
GPS friendly.
Affordability Calculator
$48,980
Estimated monthly payment
$1,303/mo
Principal $195,920 · Est. interest $273,326 over 30 yrs
Neighborhood Market Statistics
How this home compares to active listings in Riverdale, GA
- $271,491
- Median Listing Price
- 48
- Median Days on Market
- 1,596
- Median Sq Ft
- $150
- Median Price / Sq Ft
- 307
- Active Listings
- This home’s price is 10% below the area median.
- Its price per sq ft is 2% below the area median.
Market statistics compiled from active EXIT Realty® and MLS listings in Riverdale, GA.
Location
Map is currently unavailable for this location.
Points of Interest in Riverdale, GA
Showing the Riverdale area map.
Commute Calculator
Nearby Homes


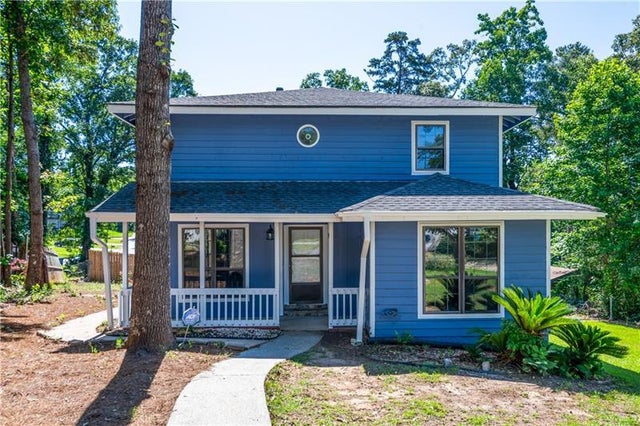
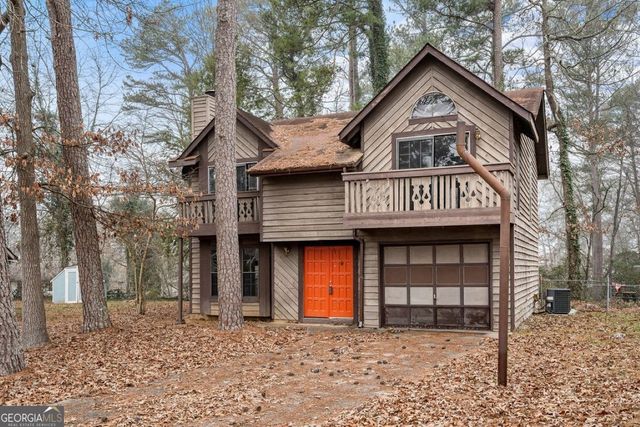
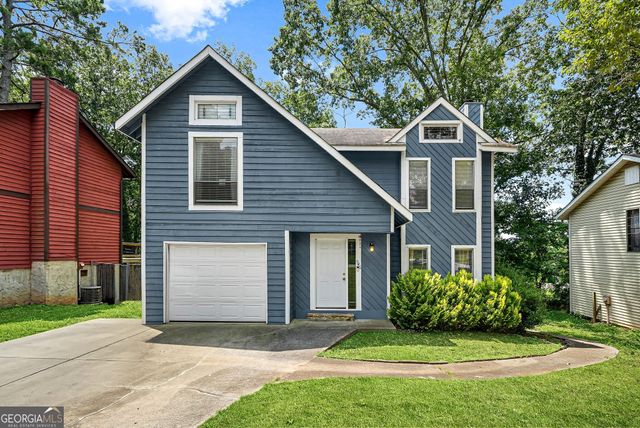
Similar Homes Nearby


Similar Home Values
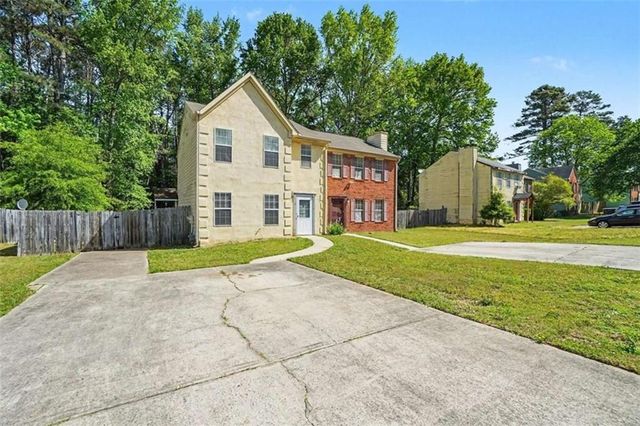
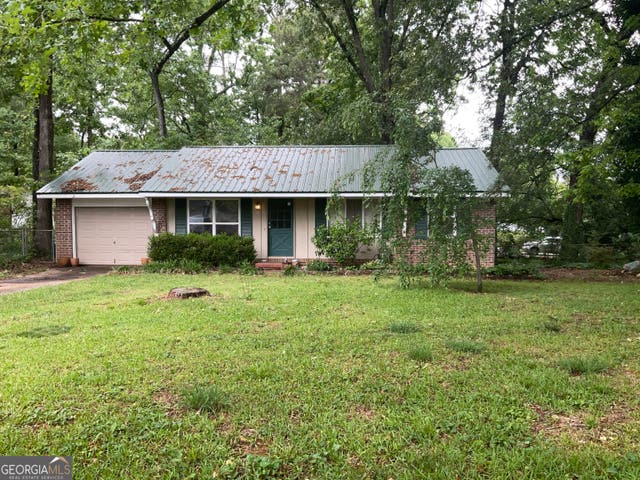
Comparable nearby listings and their asking prices.
| Address | Price | Beds | Baths | Sq Ft |
|---|---|---|---|---|
| 7967 Creekstone Way, Riverdale, GA | $175,000 | 3 | 3 | 1,332 |
| 7967 Creekstone WAY, Riverdale, GA | $175,000 | 3 | — | 1,332 |
| 6090 Oak Bend CT, Riverdale, GA | $175,000 | 2 | — | 1,622 |
| 384 Lakeridge CT, Riverdale, GA | $179,000 | 2 | — | 1,352 |
| 2655 Haligan Point, Riverdale, GA | $179,000 | 3 | 3 | 1,554 |
| 62 Jonathan RD, Riverdale, GA | $179,900 | 3 | — | 1,225 |
Moving Cost Estimate
EXIT Agents in Riverdale


Listing Courtesy: Realty Hub of Georgia, LLC - 888-900-1801
Last Updated: 2026-07-04