

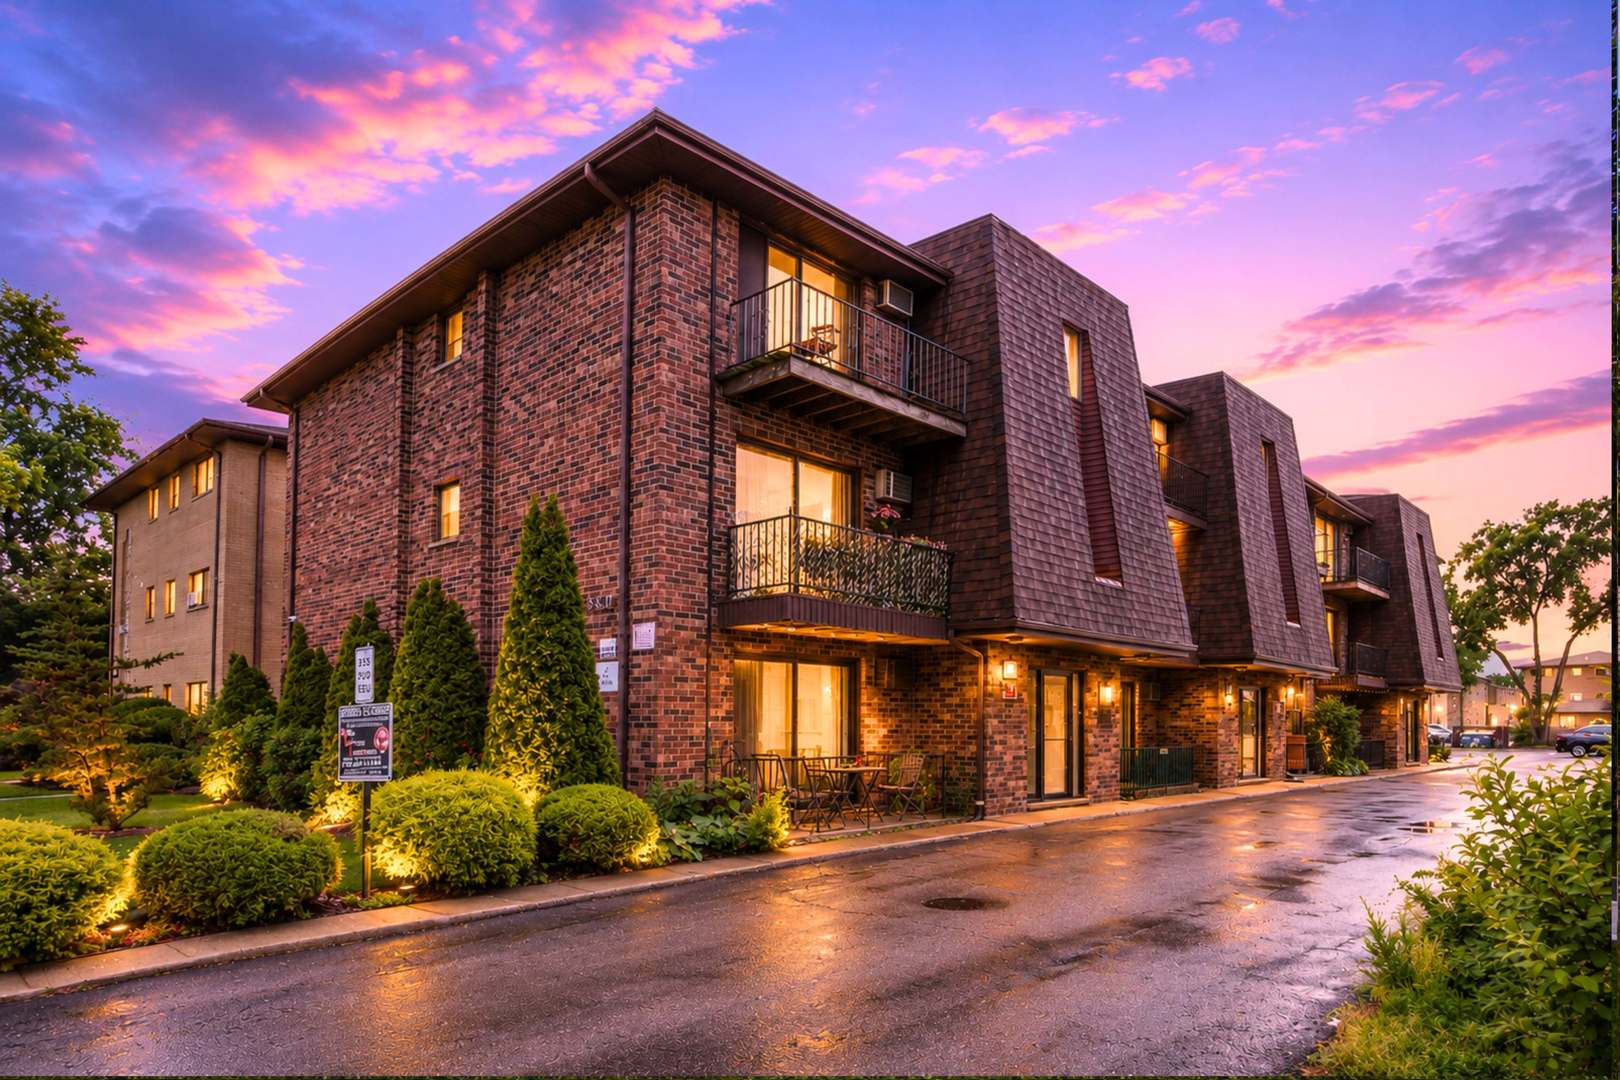
9812 Sayre Avenue 3E, Chicago Ridge, IL 60415
Cook County
Key Facts
Description
Welcome home to this inviting 3rd-floor condo offering comfortable living, low-maintenance convenience, and charming outdoor space. Situated in a well-maintained brick building surrounded by professionally landscaped grounds, this residence features a private covered balcony, sidewalks, street lighting, and an assigned parking space. Conveniently located directly across from the popular Frontier Park and Fieldhouse Recreation Center, you'll enjoy easy access to recreation, fitness, walking paths, and community amenities. Inside, wood laminate flooring flows seamlessly from the entryway through the living room, dining area, and both bedrooms, creating a cohesive and modern feel throughout. The spacious living room is highlighted by a stylish accent wall and sliding glass doors that provide abundant natural light and direct access to the balcony. The adjoining dining area offers the perfect space for everyday meals or entertaining guests. Both wall air conditioning units are brand new as of Spring 2026, providing added comfort and peace of mind. Both bedrooms are generously sized, including one with a desirable walk-in closet for added storage. The full bathroom features a tub/shower combination and a functional layout. Whether you're a first-time buyer, downsizing, or looking for an investment opportunity, this move-in-ready condo is a fantastic place to call home.
Property Information
Property Type
Residential
Sub-Type
Condominium
Year Built
1975
Stories
3
Living Area
942 sq ft
Lot Dimensions
COMMON
Parking Spaces
1
Ownership
Condo
Days on Market
40
MLS® Listing#
12672652
Property Features
Interior
Exterior
Appliances
Cooling
Heating
Flooring
Basement
Parking
Laundry
Lot Features
Construction
Roof
Community
Sewer
Rooms
- Bedroom 212X11Third
- Bedroom 3
- Bedroom 4
- Dining Room11X12Third
- Family Room
- Kitchen9X9Third
- Laundry
- Living Room20X13Third
- Master Bedroom12X13Third
Financial Details
HOA
$275 / Monthly
Annual Taxes
$1,850
Tax year 2024
Parcel Number
24071130381015
Directions
Starting in downtown Chicago Ridge on S Ridgeland Ave - Turn left onto W 103rd St - Turn right onto S Sayre Ave - 9812 S Sayre Ave will be located on your left
Affordability Calculator
$31,800
Estimated monthly payment
$846/mo
Principal $127,200 · Est. interest $177,455 over 30 yrs
Neighborhood Market Statistics
How this home compares to active listings in Chicago Ridge, IL
- $393,138
- Median Listing Price
- 44
- Median Days on Market
- 1,444
- Median Sq Ft
- $283
- Median Price / Sq Ft
- 4,551
- Active Listings
- This home’s price is 60% below the area median.
- Its price per sq ft is 40% below the area median.
Market statistics compiled from active EXIT Realty® and MLS listings in Chicago Ridge, IL.
Location
Map is currently unavailable for this location.
Points of Interest in Chicago Ridge, IL
Showing the Chicago Ridge area map.
Commute Calculator
Nearby Homes



Moving Cost Estimate
EXIT Agents in Chicago Ridge


Listing Courtesy: eXp Realty - (708) 259-6242
Last Updated: 2026-06-09