

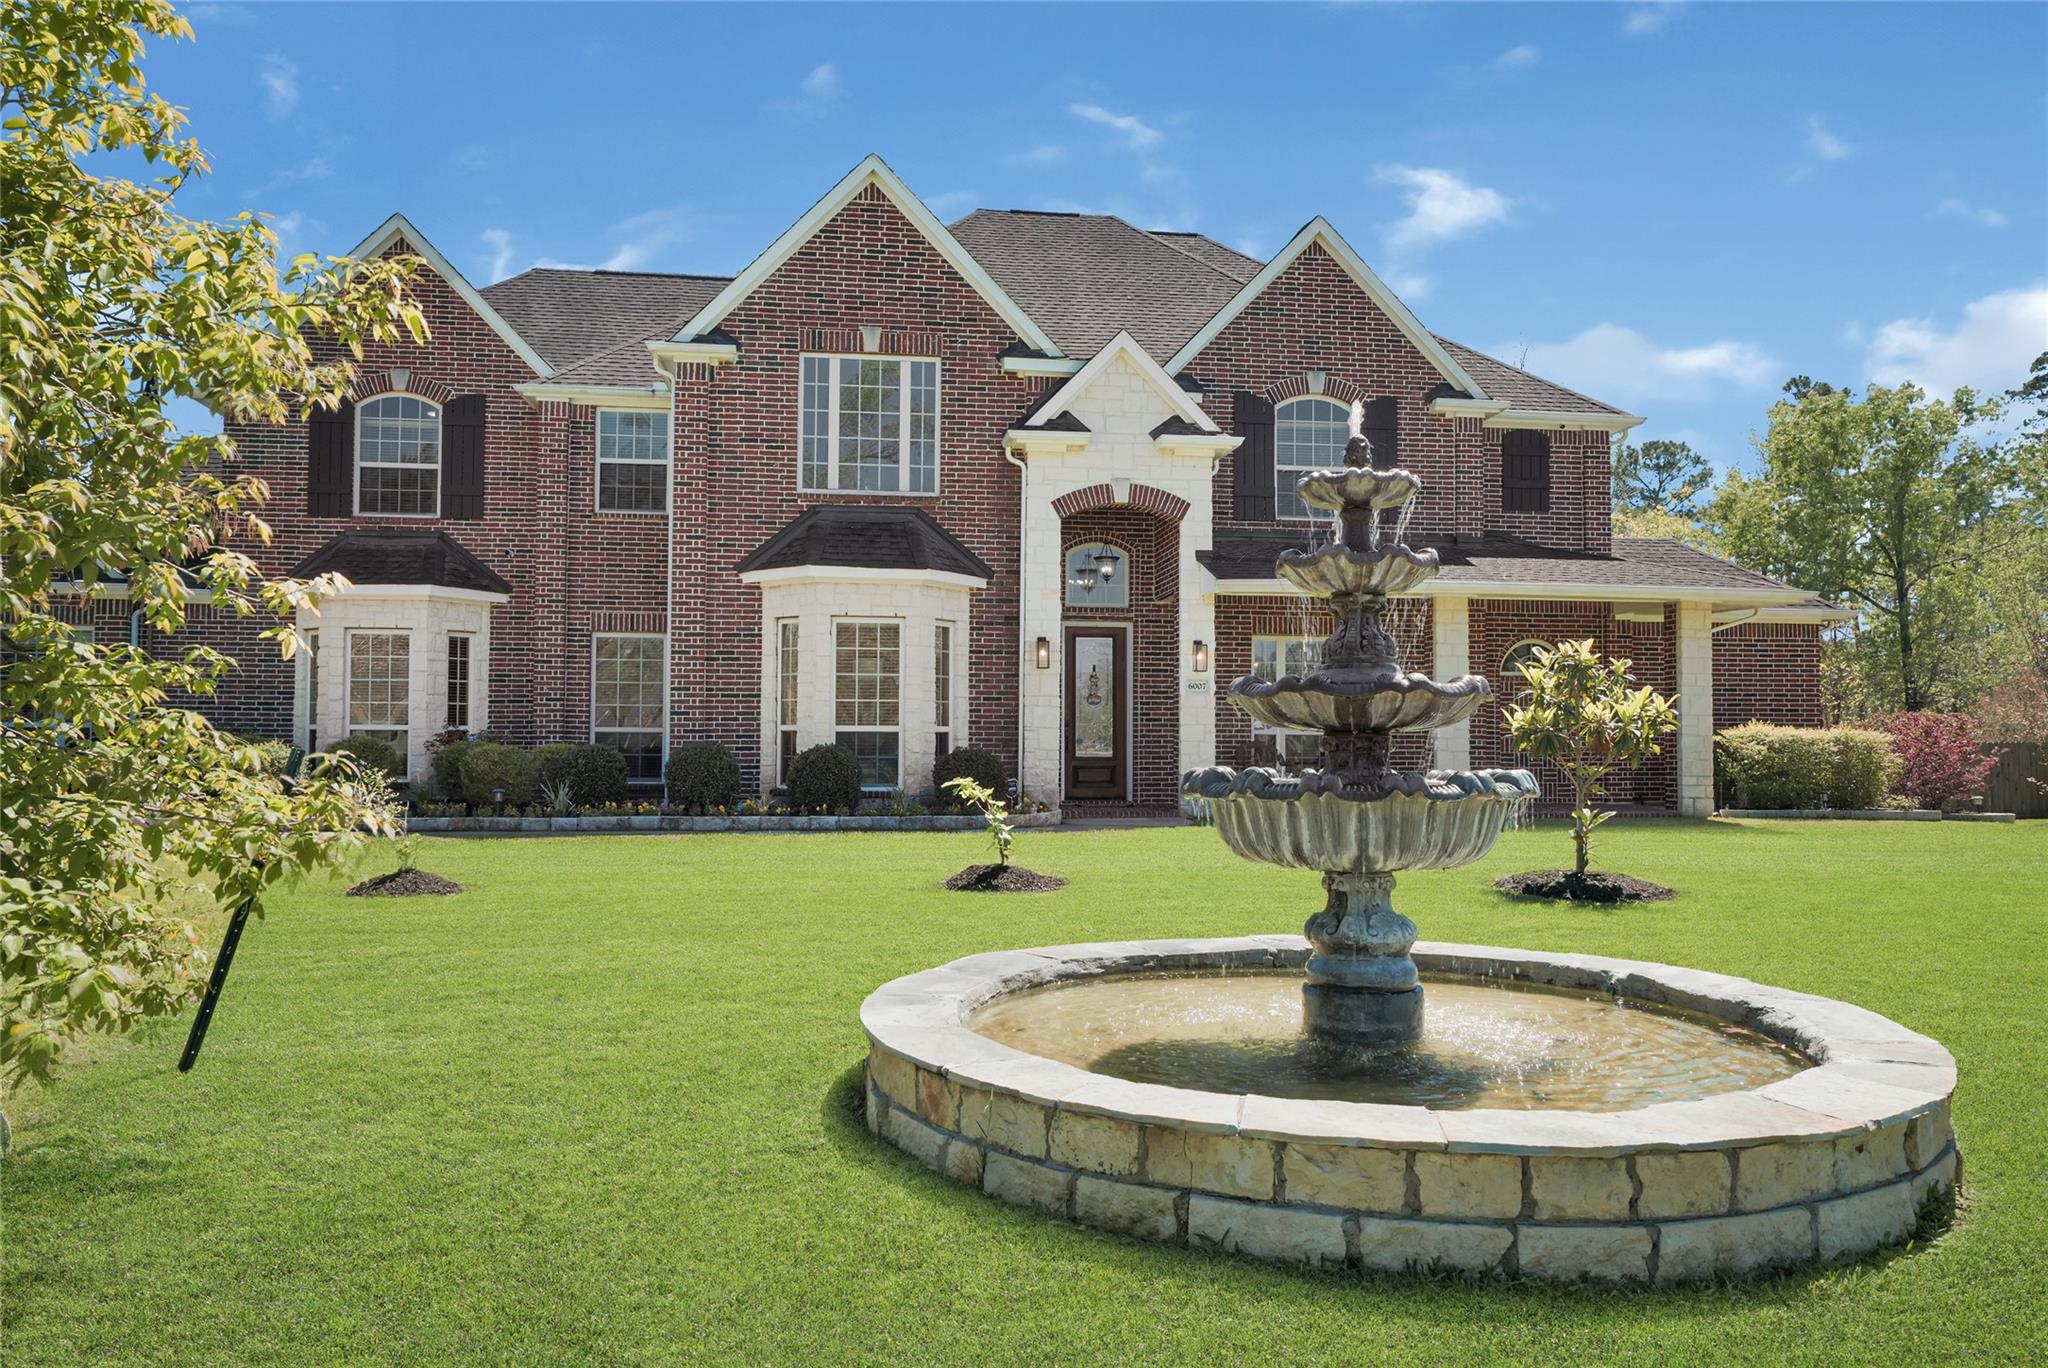
6007 N Ossineke Drive, Spring, TX 77386
Benders Landing Estates 05 · Montgomery County
Key Facts
Description
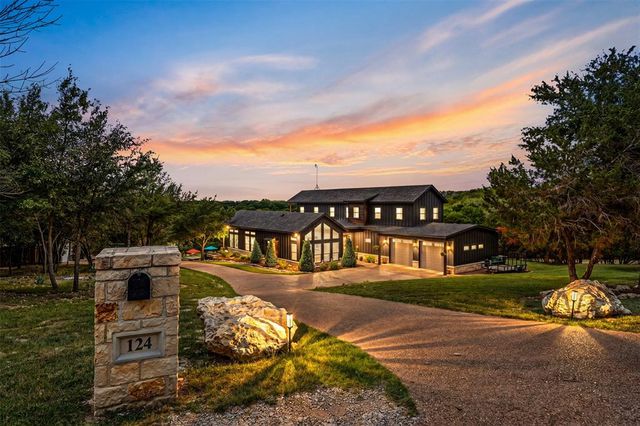
This stunning custom home sits on a full acre, less than a minute away from the clubhouse. Offering 5 bedrooms, 5 full bathrooms, a 3-car attached garage, and an additional 4-car detached garage, the property blends space and functionality. Inside, you’ll find upgraded engineered wood flooring throughout—including the staircase—along with custom built-ins, crown molding, a stone fireplace, and impressive two-story ceilings in both living areas. Recent improvements include updated light fixtures and fans, blackout curtains in living room and master bedroom, a renovated guest bathroom with a full shower, new insulation, a generator hookup, and enhanced garages with epoxy flooring and AC. The detached 4-car garage also features a versatile living area complete with a small kitchen, Murphy bed, and full bath—ideal for guests or additional living space. The backyard is perfect for entertaining, featuring an oversized pool and hot tub with new motors, an outdoor kitchen, and covered patios.
Property Information
Property Type
Residential
Sub-Type
Single Family Residence
Style
Traditional
Year Built
2012
Living Area
4,426 sq ft
Lot Size
1.00 acres
Garage Spaces
7
Parking Spaces
7
Days on Market
1
MLS® Listing#
92036666
Property Features
Interior
Exterior
Appliances
Cooling
Heating
Fireplace
Pool
Parking
Patio
Lot Features
Construction
Foundation
Roof
Windows
Community
Sewer
Water Source
Schools
- Elementary:
- Hines Elementary
- Middle:
- York Junior High School
- High:
- Grand Oaks High School
Financial Details
HOA
$1,575 / Annually
Benders Landing POA
Annual Taxes
$22,674
Tax year 2025
Parcel Number
371422
Directions
From TX99 N, exit towards Rayford Rd. Right on Rayford Rd, drive for 3.6miles and then left onto N. Ossineke. Home is on the right.
Affordability Calculator
$350,000
Estimated monthly payment
$9,314/mo
Principal $1,400,000 · Est. interest $1,953,125 over 30 yrs
Neighborhood Market Statistics
How this home compares to active listings in Spring, TX
- $396,062
- Median Listing Price
- 47
- Median Days on Market
- 2,541
- Median Sq Ft
- $162
- Median Price / Sq Ft
- 2,054
- Active Listings
- This home’s price is 342% above the area median.
- Its price per sq ft is 145% above the area median.
Market statistics compiled from active EXIT Realty® and MLS listings in Spring, TX.
Location
Map is currently unavailable for this location.
Points of Interest in Spring, TX
Showing the Spring area map.
Commute Calculator
Nearby Homes


Similar Homes Nearby
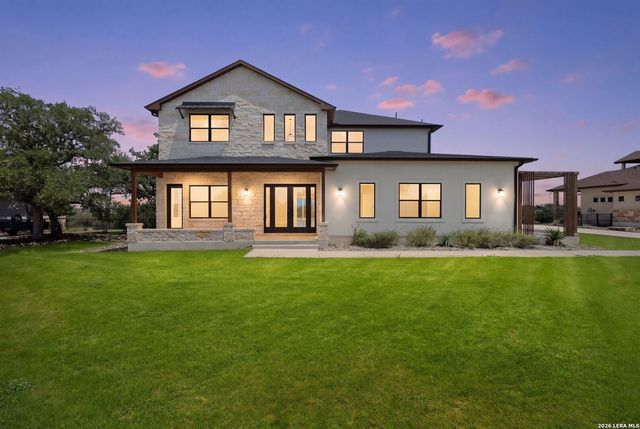


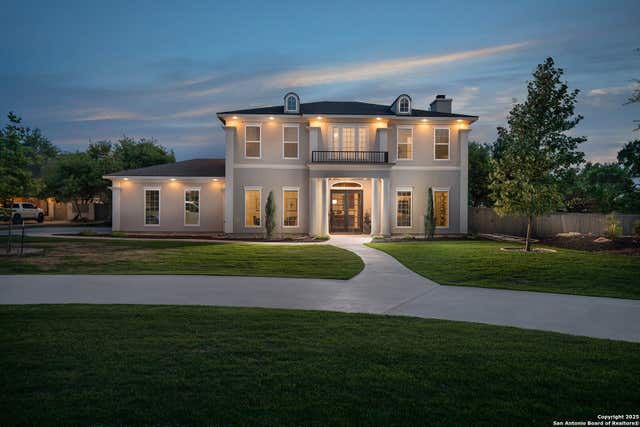

Similar Home Values
Comparable nearby listings and their asking prices.
| Address | Price | Beds | Baths | Sq Ft |
|---|---|---|---|---|
| 1054 STAR RDG, Spring Branch, TX | $1,225,000 | 5 | 6 | 4,691 |
| 7407 Sawgrass Terrace Lane, Spring, TX | $1,225,000 | 5 | 6 | 4,292 |
| 358 WHITESTONE DR, Spring Branch, TX | $1,229,000 | 4 | 5 | 4,919 |
| 1228 PALADIN TRL, Spring Branch, TX | $1,235,000 | 4 | 4 | 3,947 |
| 4114 Pleasant Ridge Drive, Spring, TX | $1,240,000 | 5 | 6 | 5,305 |
| 124 Bluffview Circle, China Spring, TX | $1,249,000 | 4 | 4 | 2,775 |
Moving Cost Estimate
EXIT Agents in Spring


Listing Courtesy: NB Elite Realty - 8444446237
Last Updated: 2026-03-19