

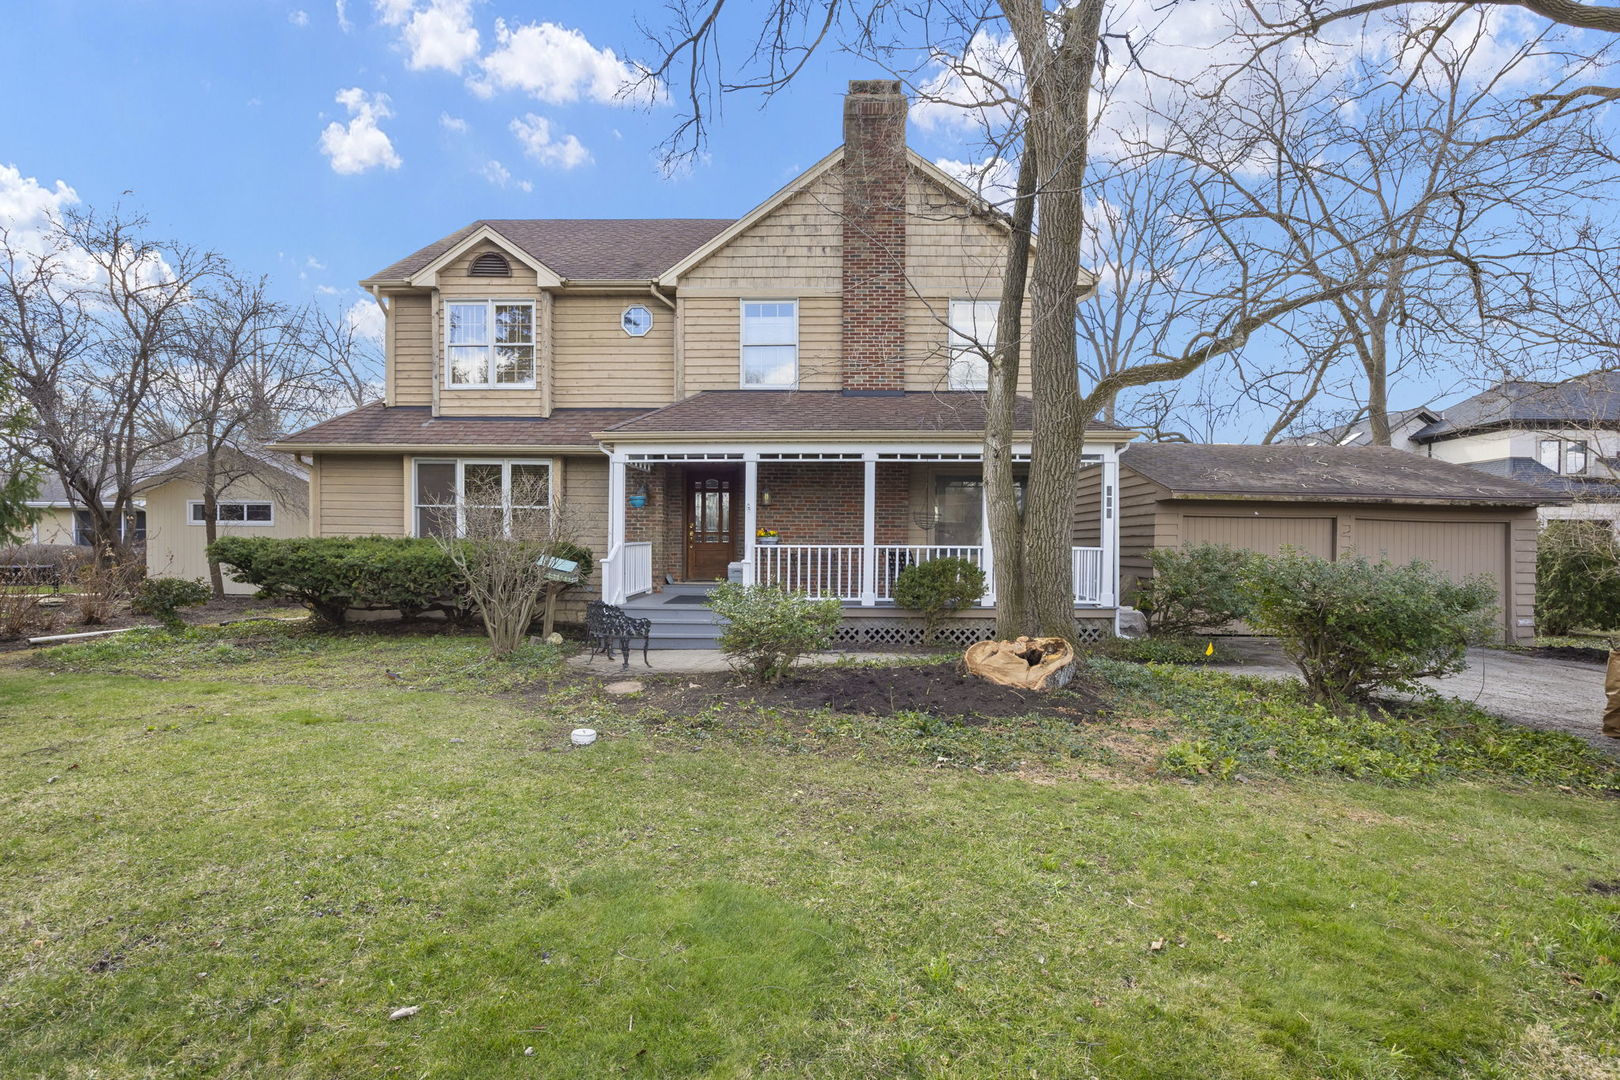
710 N Kenilworth Avenue, Glen Ellyn, IL 60137
DuPage County
Key Facts
Description
Rare nearly one-acre opportunity in Glen Ellyn-bring your vision and unlock the full potential of this spacious two-story home. Opportunity awaits at 710 N Kenilworth Ave in Glen Ellyn! Situated on a rare, nearly one-acre lot, this home offers incredible potential for investors or buyers ready to build equity with updates and improvements. The spacious first floor features a welcoming front living room with a wood-burning fireplace, a dedicated office overlooking the front yard, and a comfortable family room with plenty of space to gather. The kitchen flows into a connected dining area, creating a functional layout for everyday living and entertaining, while a convenient mudroom off the back adds practicality and easy access to the yard. Upstairs, you'll find four bright bedrooms with generous closet space, freshly painted and featuring brand-new carpeting-giving you a head start on updates. The true standout is the massive backyard, offering endless possibilities for expansion, outdoor living, or even a future addition. With this much land in a desirable location, the possibilities are endless. Whether you're looking for your next project or a home you can customize over time, this property is full of potential and ready for your vision.
Property Information
Property Type
Residential
Sub-Type
Single Family Residence
Year Built
1951
Living Area
2,738 sq ft
Lot Size
0.81 acres
Lot Dimensions
94x393
Garage Spaces
2
Parking Spaces
2
Ownership
Fee Simple
Days on Market
87
MLS® Listing#
12588248
Property Features
Interior
Cooling
Heating
Flooring
Fireplace
Basement
Parking
Laundry
Patio
Construction
Foundation
Roof
Community
Sewer
Water Source
Rooms
- 19X11Main
- Bedroom 213X12Second
- Bedroom 313X12Second
- Bedroom 413X14Second
- Bonus Room10X17Main
- Dining Room10X15Main
- Family Room19X11Main
- Kitchen14X15Main
- Laundry8X5Second
- Living Room18X12Main
- Master Bedroom20X12Second
Schools
- Elementary:
- Churchill Elementary School
- Middle:
- Hadley Junior High School
- High:
- Glenbard West High School
- District:
- Glenbard West High School
Financial Details
Annual Taxes
$868
Tax year 2024
Parcel Number
0510203026
Directions
355, west on Geneva, south on Kenilworth
Affordability Calculator
$154,000
Estimated monthly payment
$4,098/mo
Principal $616,000 · Est. interest $859,375 over 30 yrs
Neighborhood Market Statistics
How this home compares to active listings in Glen Ellyn, IL
- $575,510
- Median Listing Price
- 27
- Median Days on Market
- 2,573
- Median Sq Ft
- $224
- Median Price / Sq Ft
- 142
- Active Listings
- This home’s price is 34% above the area median.
- Its price per sq ft is 26% above the area median.
Market statistics compiled from active EXIT Realty® and MLS listings in Glen Ellyn, IL.
Location

Points of Interest in Glen Ellyn, IL
Showing the Glen Ellyn area map.
Nearby Schools
Hadley Junior High School
Secondary · 0.3 mi away
Churchill School
Elementary · 0.3 mi away
Childtime
School · 0.4 mi away
Washington Elementary School
Elementary · 0.7 mi away
Westminster Preschool
School · 0.8 mi away
Forest Glen Elementary School
Elementary · 0.8 mi away
Glen Ellyn School District 41
School · 0.8 mi away
The Greenhouse
Elementary · 0.9 mi away
Montessori Academy of Glen Ellyn
Elementary · 0.9 mi away
Glenbard District 87
School · 1.0 mi away
Glenbard West High School
Secondary · 1.1 mi away
Glen Oaks Therapeutic Day School
School · 1.1 mi away
Greenhouse Co-School
School · 1.1 mi away
Hawthorne Elementary School
Elementary · 1.2 mi away
Diamante Montessori School
Elementary · 1.2 mi away
Wheaton Christian Grammar School
School · 1.3 mi away
Abe Lincoln Pta
Elementary · 1.3 mi away
Glen Hill Primary School
Elementary · 1.5 mi away
Prairie School of DuPage
Elementary · 1.5 mi away
Goddard School
School · 1.5 mi away
Commute Calculator
Nearby Homes

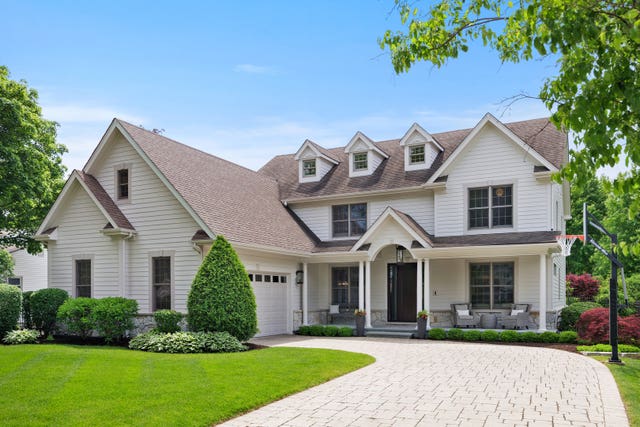

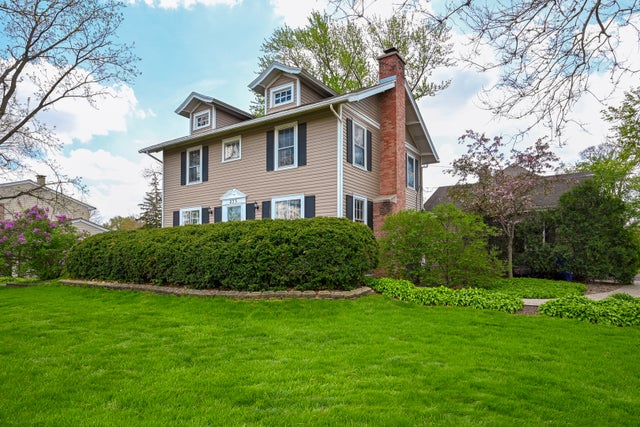
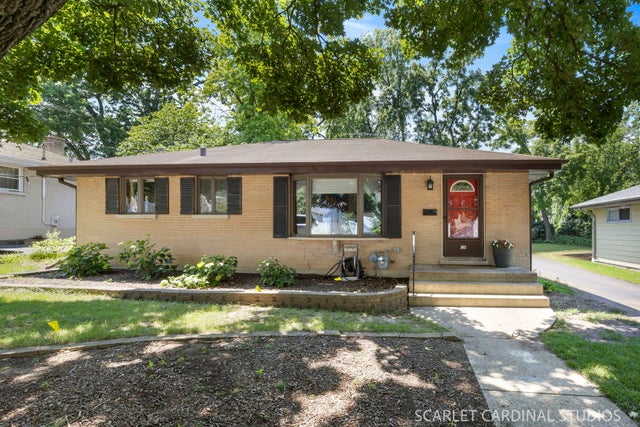
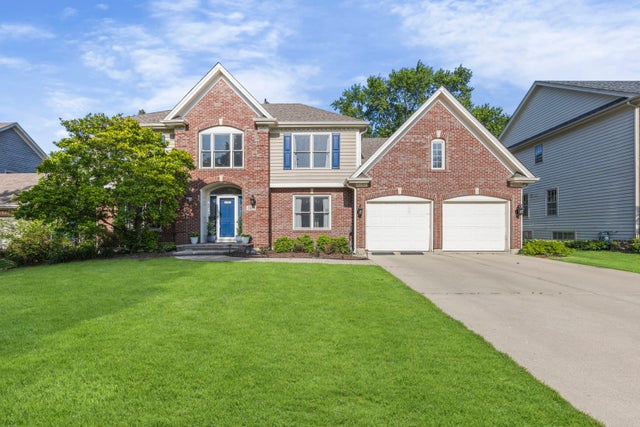
Similar Homes Nearby
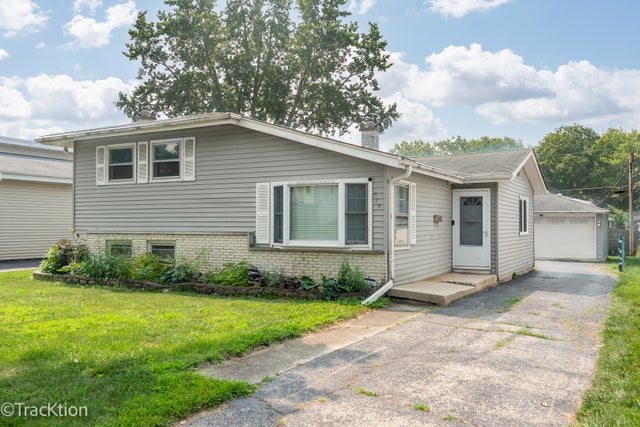
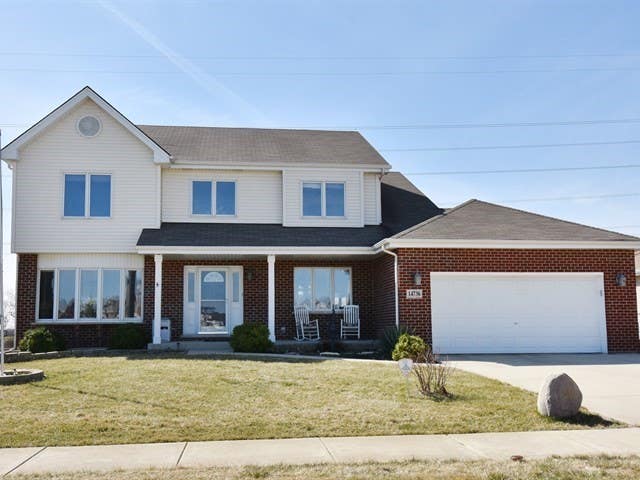
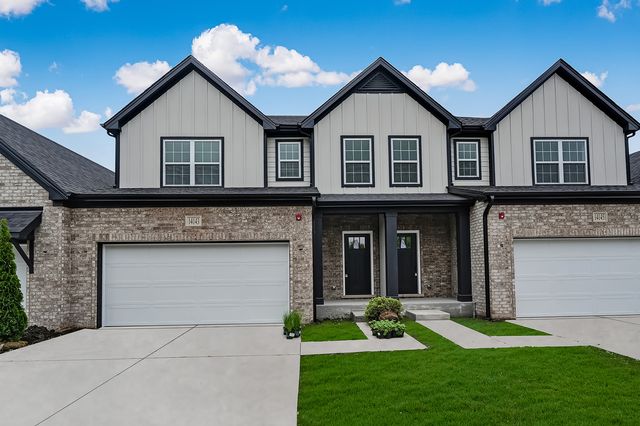

Similar Home Values
Comparable nearby listings and their asking prices.
| Address | Price | Beds | Baths | Sq Ft |
|---|---|---|---|---|
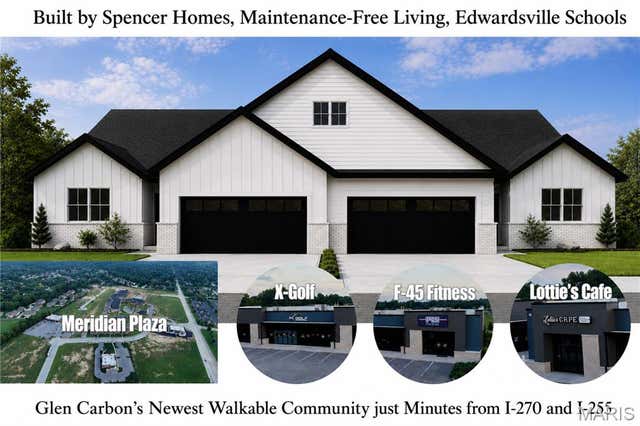
| 579 Coolidge Avenue, Glen Ellyn, IL | $545,000 | 3 | 2 | 1,500 |
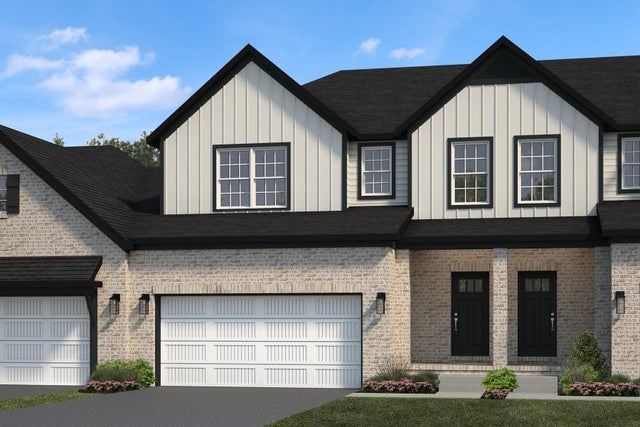
| 14736 S Carlton Lane, Homer Glen, IL | $549,900 | 4 | 4 | 2,658 |
| 14143 S Sheffield Drive 50, Homer Glen, IL | $549,990 | 3 | 3 | 2,273 |
| 328 Celtics Court, Glen Carbon, IL | $560,000 | 3 | 4 | 2,520 |
| 14114 S Cardiff Court 47, Homer Glen, IL | $564,990 | 3 | 3 | 2,273 |
| 1N255 Prairie Avenue, Glen Ellyn, IL | $589,900 | 4 | 3 | 2,914 |
Moving Cost Estimate
EXIT Agents in Glen Ellyn


Listing Courtesy: Fathom Realty IL LLC - 6304798664
Last Updated: 2026-04-17