


215 ELM ROAD, PRINCETON, NJ 08540
WESTERN · MERCER County
Key Facts
Description
In Princeton's Western Section, set among some of the area’s most elegant addresses, this custom-built home makes a striking impression from the moment its gated drive comes into view. Set on nearly an acre of meticulously landscaped grounds, this home oozes with modern luxury. Grand in scale yet remarkably inviting, it offers five bedrooms, six full baths, and a powder room, including a versatile main-level suite that can easily function as guest quarters or a private home office suite. A three-car garage and beautifully finished lower level further enhance the home's exceptional functionality. Inside, soaring 10-foot ceilings on the main level and 9-foot ceilings above create an immediate sense of openness. Every detail reflects a commitment to craftsmanship and quality, from the rich architectural millwork and coffered ceilings to the carefully curated finishes and RH lighting found throughout the home. The chef's kitchen is both stunning and highly functional, featuring premium appliances, including an Ilve range and matching hood, along with an oversized center island and casual dining space. Nearby, the formal dining room is distinguished by a dramatic glass-enclosed wine display that serves as both art and centerpiece. The two-story great room is a showstopper, flooded with natural light and anchored by a floor-to-ceiling stacked limestone fireplace. Front and rear staircases provide graceful access to the second level, where four spacious bedrooms include an extraordinary primary suite. Designed to be a private sanctuary, it features a tray ceiling and a separate sitting room with a dual-sided fireplace that adds ambiance to both spaces. The luxurious bath rivals a five-star spa, complete with a vessel soaking tub, multi-jet shower, and customized walk-in closet storage. The lower level expands the home's lifestyle offerings with a fitness room, media lounge, hobby and recreation spaces, and a private au pair suite with a full bath. Laundry spaces on both the first and second floors adds to this home’s overall modern functionality. Outdoor living is equally impressive. A spacious deck overlooks the resort-inspired backyard, where a sparkling swimming pool with an automatic cover creates a private setting for summer. Surrounded by expansive lawn, the grounds offer both beauty and privacy rarely found so close to downtown. Combining custom construction, refined design, and one of Princeton's most sought-after locations, this exceptional home presents a rare opportunity to enjoy luxury living less than a five-minute drive to Nassau Street.
Property Information
Property Type
Residential
Sub-Type
Single Family Residence
Structure Type
House
Year Built
2019
Living Area
5,054 sq ft
Lot Size
0.91 acres
Lot Dimensions
0.00 x 0.00
Garage Spaces
3
Parking Spaces
7
Zoning
R1
Days on Market
39
MLS® Listing#
NJME2073048
Property Features
Interior
Exterior
Appliances
Cooling
Heating
Flooring
Fireplace
Basement
Pool
Parking
Laundry
Patio
Fencing
Lot Features
Construction
Foundation
Windows
Community
Sewer
Water Source
Rooms
- Main
- Main
- Main
- Main
- Main
- Bathroom 1
- Bathroom 2
- Bathroom 3
- Bedroom 1
- Bedroom 2
- Bedroom 3
- Bedroom 4Main
- Bedroom 5
- Dining RoomMain
- Family RoomMain
- KitchenMain
- LaundryMain
- Laundry
- Living RoomMain
- Office
- Utility Room
- Utility Room
Schools
- District:
- PRINCETON REGIONAL SCHOOLS
Financial Details
HOA
None
Annual Taxes
$54,203
Tax year 2025
Assessed Value
$1,983,300
Parcel Number
14-00004 01-00001 02
Directions
Route 206 to Elm Road, #215 on the right side
Affordability Calculator
$655,000
Estimated monthly payment
$17,431/mo
Principal $2,620,000 · Est. interest $3,655,133 over 30 yrs
Neighborhood Market Statistics
How this home compares to active listings in PRINCETON, NJ
- $973,684
- Median Listing Price
- 53
- Median Days on Market
- 2,235
- Median Sq Ft
- $413
- Median Price / Sq Ft
- 157
- Active Listings
- This home’s price is 236% above the area median.
- Its price per sq ft is 57% above the area median.
Market statistics compiled from active EXIT Realty® and MLS listings in PRINCETON, NJ.
Location
Map is currently unavailable for this location.
Points of Interest in PRINCETON, NJ
Showing the PRINCETON area map.
Commute Calculator
Nearby Homes


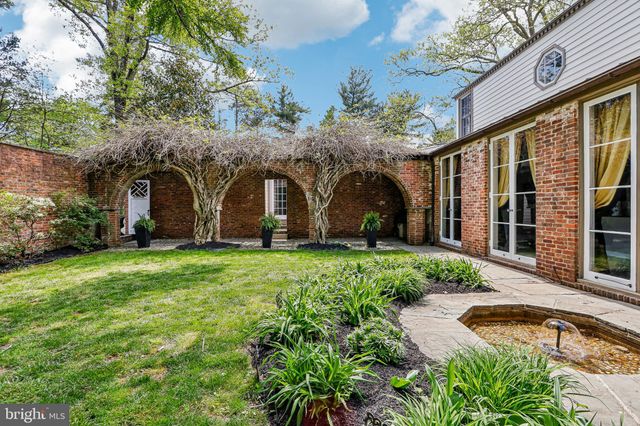

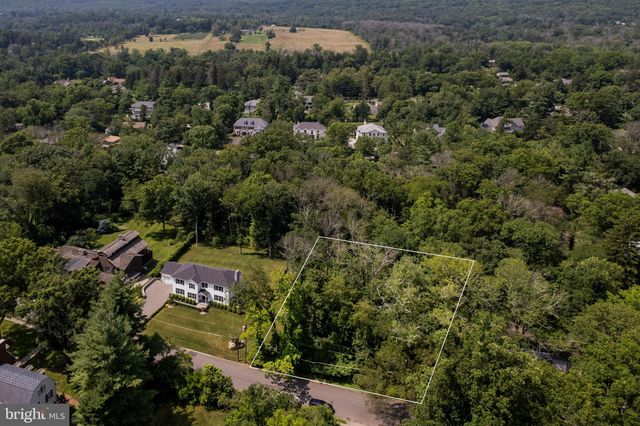

Similar Homes Nearby

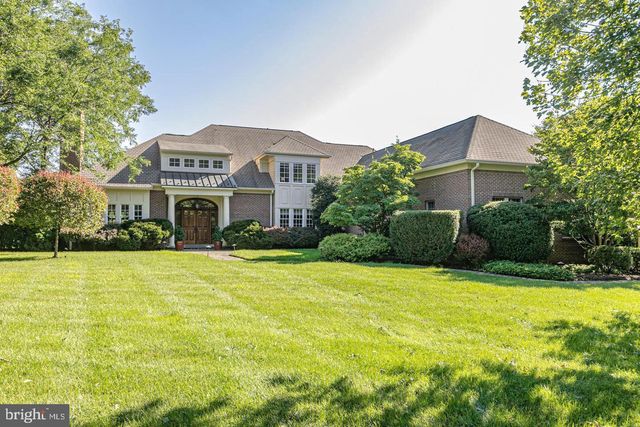


Similar Home Values
Comparable nearby listings and their asking prices.
| Address | Price | Beds | Baths | Sq Ft |
|---|---|---|---|---|
| 33 ROSEDALE ROAD, PRINCETON, NJ | $2,389,000 | 5 | 6 | 5,692 |
| 18 WINFIELD ROAD, PRINCETON, NJ | $2,550,000 | 5 | 5 | 4,198 |
| 51 GRASMERE WAY, PRINCETON, NJ | $2,590,000 | 5 | 5 | 5,114 |
| 3 STOUT ROAD, PRINCETON, NJ | $2,595,000 | 5 | 6 | 6,204 |
| 633 STATE ROAD, PRINCETON, NJ | $2,599,900 | 5 | 7 | 5,336 |
| 821 PRETTY BROOK ROAD, PRINCETON, NJ | $2,850,000 | 5 | 6 | 5,588 |
Moving Cost Estimate
EXIT Agents in PRINCETON


Listing Courtesy: Callaway Henderson Sotheby's Int'l-Princeton - 6099211050