

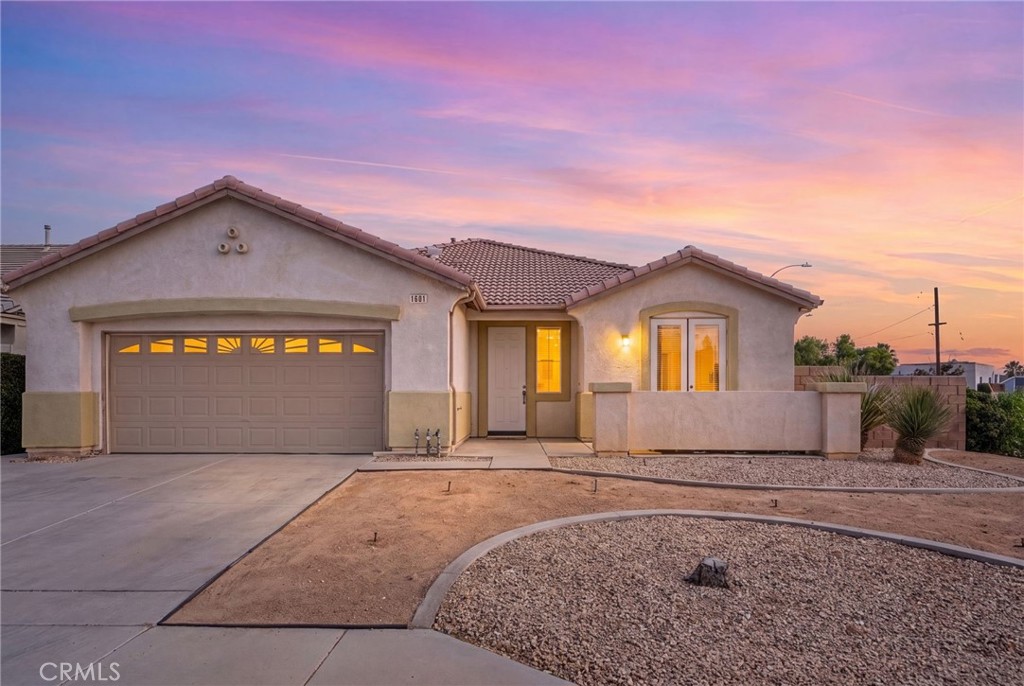
1601 W Norberry Street, Lancaster, CA 93534
Los Angeles County
Key Facts
Description
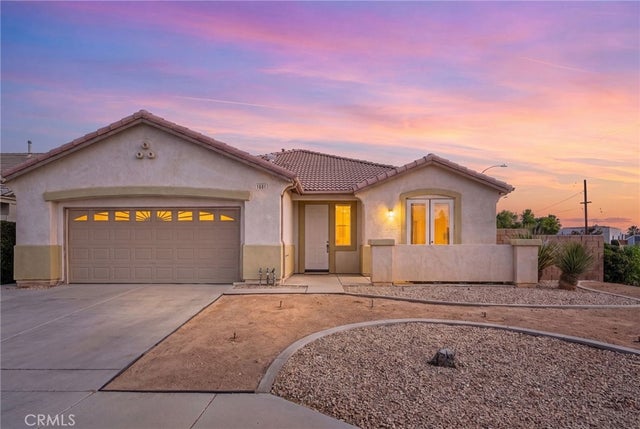
Welcome to 1601 W. Norberry in West Lancaster, a beautiful move-in-ready corner home offering nearly 2,000 square feet of living space on a 6,533-square-foot lot. Built in 2005, this well-maintained home features high ceilings, 3 spacious bedrooms plus a bonus room that can be used as a fourth bedroom, home office, or formal dining area. Recent upgrades include fresh interior and exterior paint, newer laminate flooring throughout, and a remodeled kitchen designed for the family chef, complete with Quartz countertops, an island, stove, microwave, dishwasher, abundant cabinetry, and generous countertop space. The ample living room is highlighted by a beautiful gas-burning fireplace, creating the perfect space for relaxing or entertaining. The spacious primary suite serves as a private retreat, featuring its own bathroom with double sinks, a walk-in shower, soaking tub, and a large walk-in closet. Ceiling fans throughout the home, including all bedrooms, provide added comfort year-round. Additional features include an indoor laundry room, a hallway lined with plenty of linen cabinets, and an oversized 2-car garage equipped with an EV charging outlet. The low-maintenance front and backyard make upkeep a breeze, while the backyard shed provides extra storage space. This home also offers solar panels with a low monthly payment to help reduce electricity costs, newer lighting throughout, and a refurbished HVAC system. With no HOA and no Mello-Roos, and conveniently located near freeways, shopping centers, and schools, this West Lancaster gem offers the perfect blend of comfort, style, and convenience.
Property Information
Property Type
Residential
Sub-Type
Single Family Residence
Structure Type
House
Year Built
2005
Stories
1
Living Area
1,989 sq ft
Lot Size
0.15 acres
Garage Spaces
2
Parking Spaces
2
Days on Market
8
MLS® Listing#
SR26149808
Property Features
Interior
Appliances
Cooling
Heating
Flooring
Fireplace
Pool
Parking
Laundry
Fencing
Lot Features
Foundation
Windows
Security
Other Structures
Community
Utilities
Sewer
Water Source
Rooms
- Bathroom
- Bedroom
- Bedroom
- Bonus Room
- Kitchen
- Kitchen
- Laundry
- Living Room
- Master Bedroom
- Master Bedroom
- Master Bedroom
Financial Details
HOA
None
Parcel Number
3122041012
Directions
W. Ave J & 15th St. W.
Affordability Calculator
$103,800
Estimated monthly payment
$2,762/mo
Principal $415,200 · Est. interest $579,241 over 30 yrs
Neighborhood Market Statistics
How this home compares to active listings in Lancaster, CA
- $484,580
- Median Listing Price
- 50
- Median Days on Market
- 1,739
- Median Sq Ft
- $267
- Median Price / Sq Ft
- 803
- Active Listings
- This home’s price is 7% above the area median.
- Its price per sq ft is 2% below the area median.
Market statistics compiled from active EXIT Realty® and MLS listings in Lancaster, CA.
Location
Map is currently unavailable for this location.
Points of Interest in Lancaster, CA
Showing the Lancaster area map.
Commute Calculator
Nearby Homes

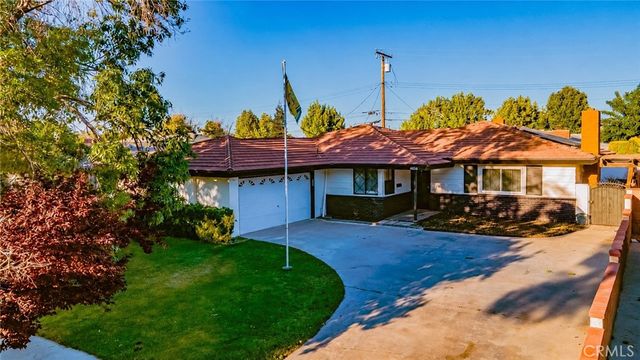


Similar Homes Nearby

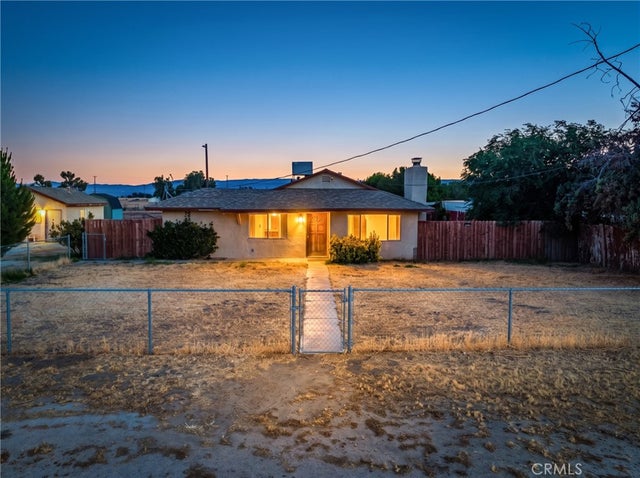


Similar Home Values
Comparable nearby listings and their asking prices.
| Address | Price | Beds | Baths | Sq Ft |
|---|---|---|---|---|
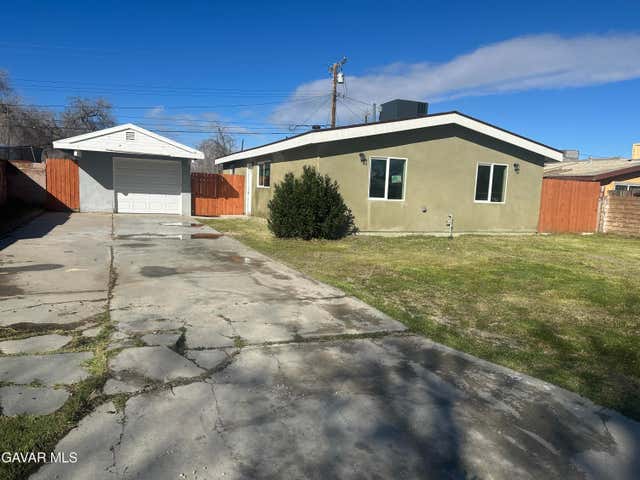
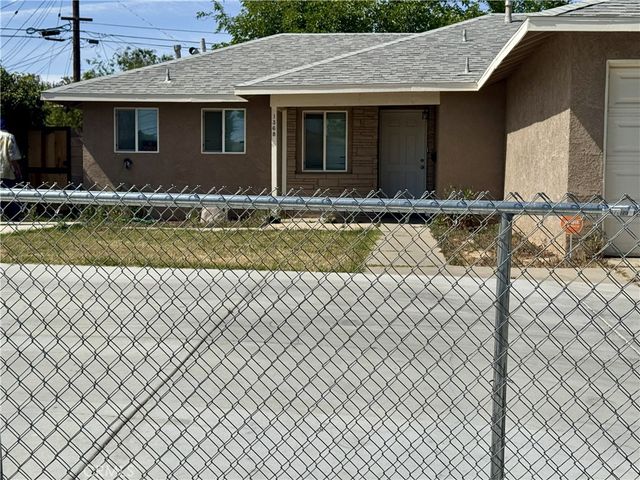
| 8728 W Avenue E12, Lancaster, CA | $364,990 | 3 | 2 | 1,020 |
| 8728 W Avenue E12, Lancaster, CA | $364,990 | 3 | 2 | 1,020 |
| 44655 E 4th Street, Lancaster, CA | $365,000 | 4 | 2 | 1,100 |
| 44502 2nd Street, Lancaster, CA | $365,000 | 3 | 2 | 1,460 |
| 1368 Indian Sage, Lancaster, CA | $365,000 | 3 | 2 | 1,181 |
| 947 W Oldfield Street, Lancaster, CA | $367,900 | 3 | 2 | 1,280 |
Moving Cost Estimate
EXIT Agents in Lancaster


Listing Courtesy: Luxury Collective - 818-209-5791
Presented by: Dulce Vazquez
Licensed in the state of California.