

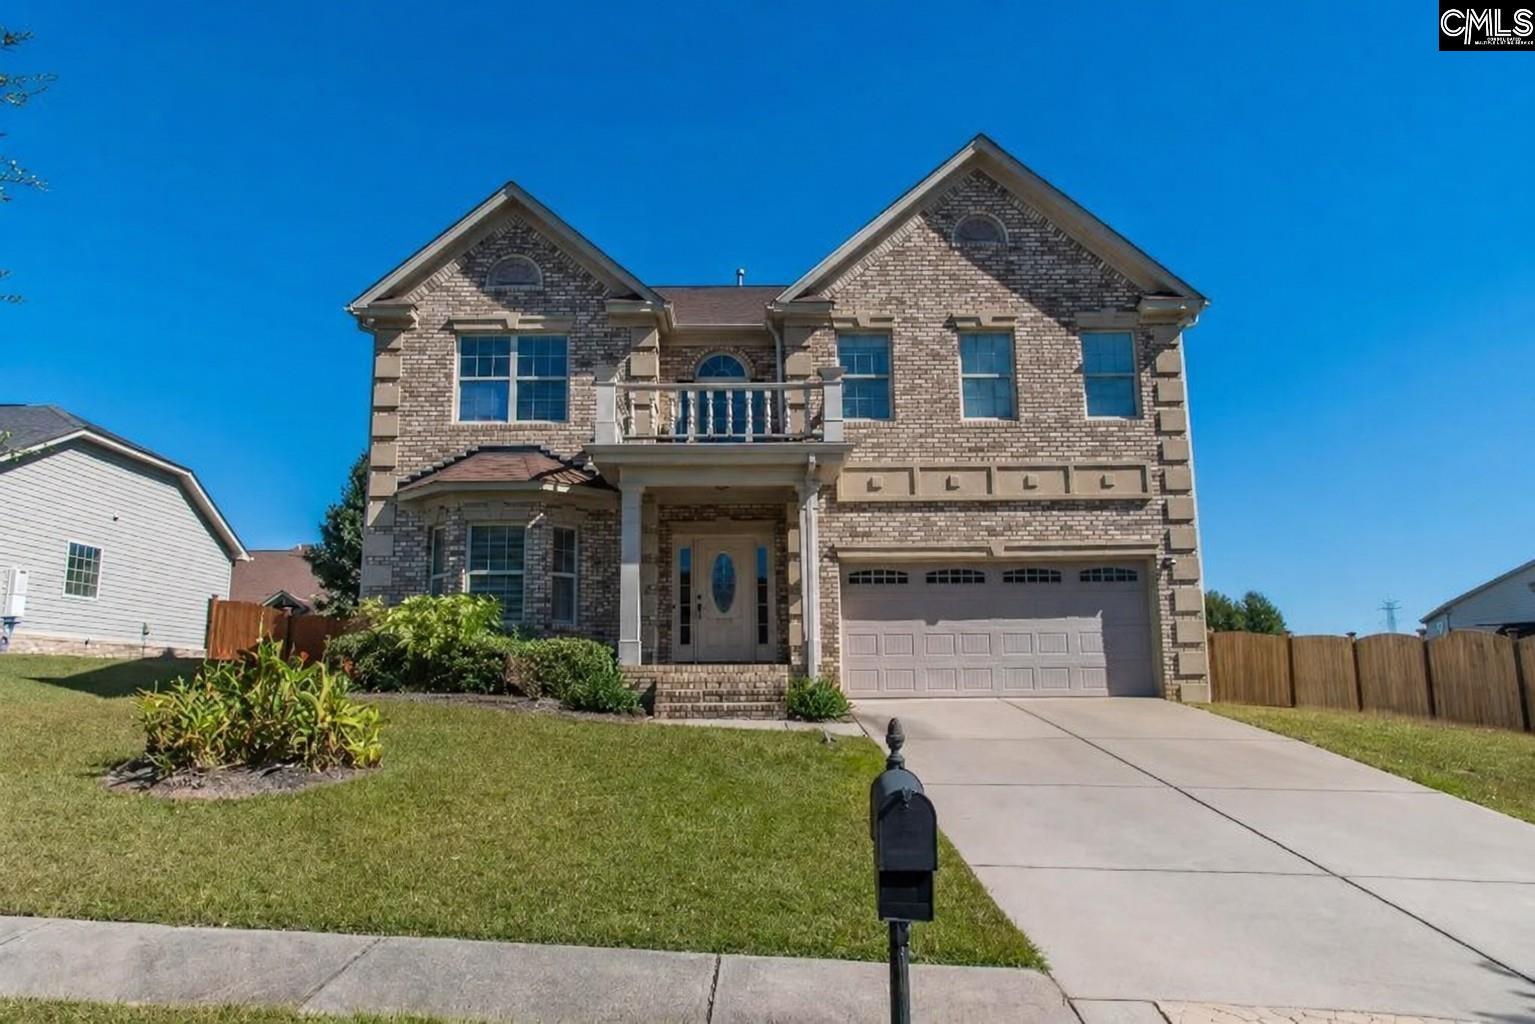
199 Rossmore Drive, Cayce, SC 29033
Concord Park · Lexington County
Key Facts
Description
Welcome to 199 Rossmore Drive—where space, functionality, and comfort come together beautifully. With over 3,600 square feet of living space and one of the larger floor plans in the neighborhood, this 4-bedroom, 3-bath home offers a layout that truly works for today’s lifestyle. Inside, you’ll find a well-designed main level with multiple living areas, creating flexibility for both everyday living and entertaining. A dedicated office and a full bathroom on the main floor add even more versatility—ideal for working from home, hosting guests, or creating a private main-level retreat. The kitchen serves as the heart of the home, featuring granite countertops, bar seating, a pantry, and an eat-in area. It flows seamlessly into the spacious great room with hardwood floors and a fireplace, creating a comfortable and inviting space to gather. Upstairs, brand-new carpet has been installed in the bedrooms, and each offers generous space along with walk-in closets—providing both comfort and practical storage. The primary suite stands out with its private sitting area, tray ceilings, oversized walk-in closet, and en-suite bathroom complete with a garden tub and separate shower. Additional features include a two-car garage, and a location within an established neighborhood convenient to shopping, dining, major highways, and downtown Columbia. Homes with this amount of space and flexibility are hard to find at this price point—schedule your showing and see the difference for yourself. Disclaimer: CMLS has not reviewed and, therefore, does not endorse vendors who may appear in listings.
Property Information
Property Type
Residential
Sub-Type
Single Family Residence
Style
Traditional
Year Built
2013
Living Area
3,694 sq ft
Lot Size
0.19 acres
Garage Spaces
2
Days on Market
45
MLS® Listing#
635211
Property Features
Interior
Appliances
Cooling
Heating
Fireplace
Parking
Laundry
Fencing
Construction
Foundation
Sewer
Water Source
Rooms
- Main
- Bedroom 1Second
- Bedroom 2Second
- Bedroom 3Second
- Dining RoomMain
- LaundrySecond
- Master BedroomSecond
Schools
- Elementary:
- Cayce Elementary
- Middle:
- Busbee
- High:
- Brookland-Cayce
- District:
- Lexington Two
Financial Details
HOA
$275 / Annually
Directions
Take Charelston Hwy to Cayce onto Frink St, R on Taylor Rd, R on Rossmore Drive, Home is on the left
Affordability Calculator
$81,980
Estimated monthly payment
$2,182/mo
Principal $327,920 · Est. interest $457,478 over 30 yrs
Neighborhood Market Statistics
How this home compares to active listings in Cayce, SC
- $286,207
- Median Listing Price
- 51
- Median Days on Market
- 1,402
- Median Sq Ft
- $177
- Median Price / Sq Ft
- 39
- Active Listings
- This home’s price is 43% above the area median.
- Its price per sq ft is 37% below the area median.
Market statistics compiled from active EXIT Realty® and MLS listings in Cayce, SC.
Location
Map is currently unavailable for this location.
Points of Interest in Cayce, SC
Showing the Cayce area map.
Commute Calculator
Nearby Homes

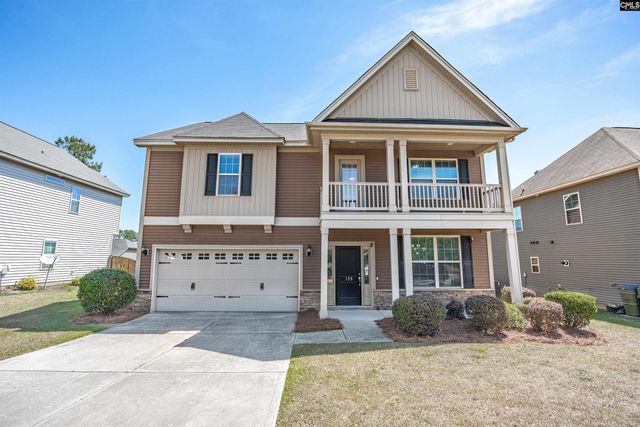
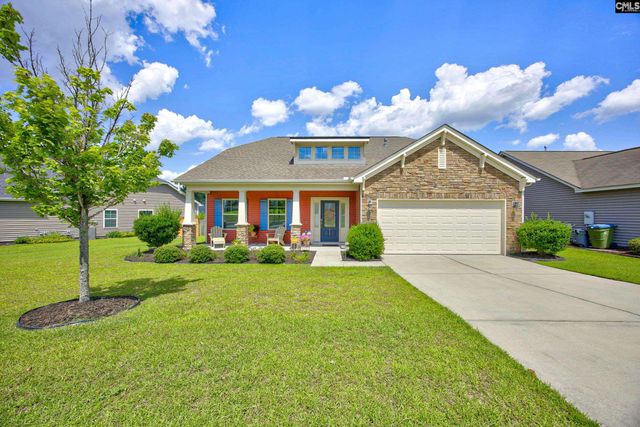

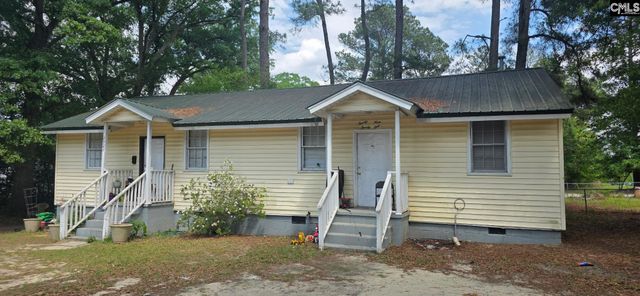
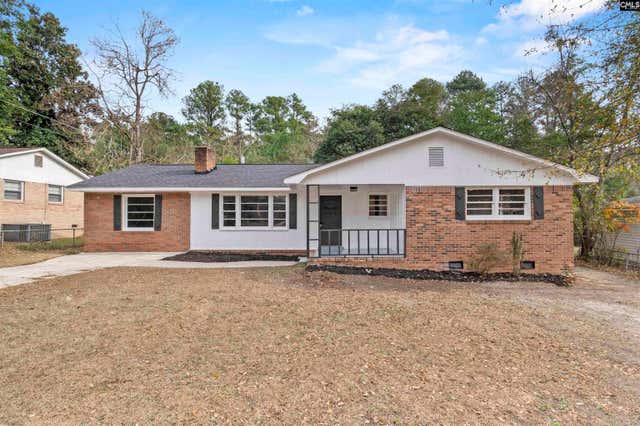
Similar Homes Nearby
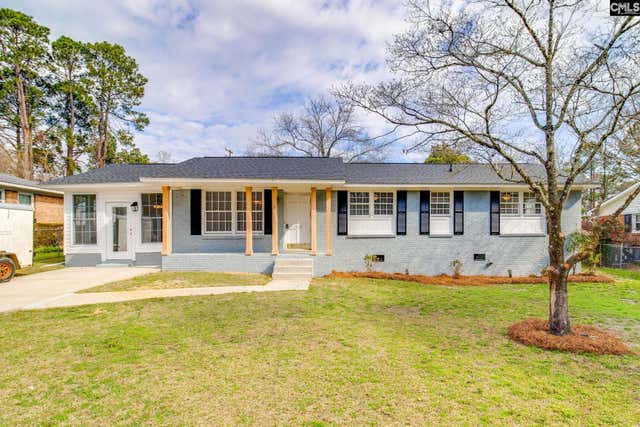
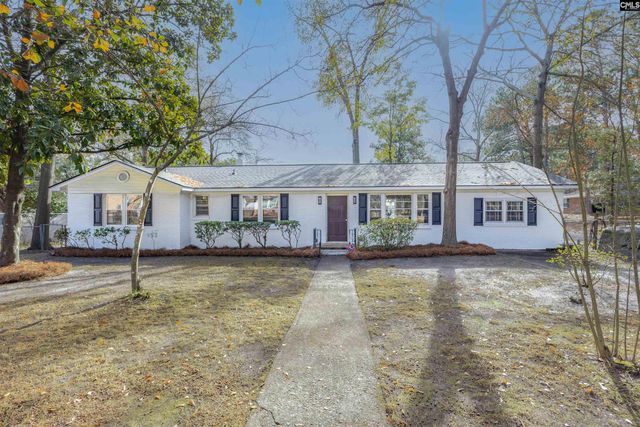
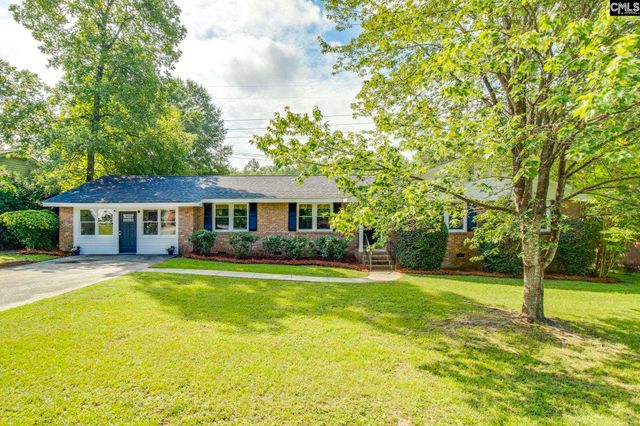
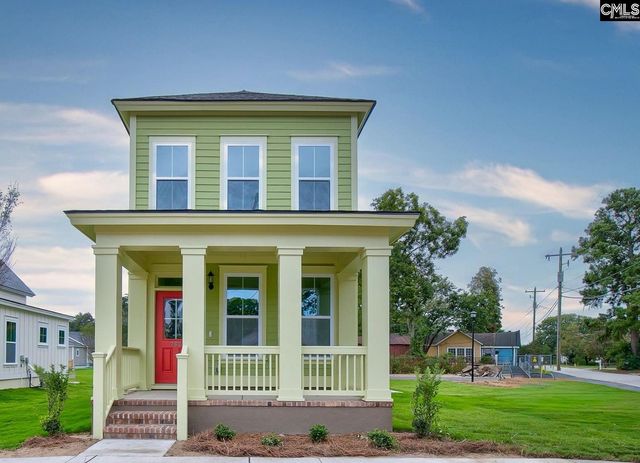
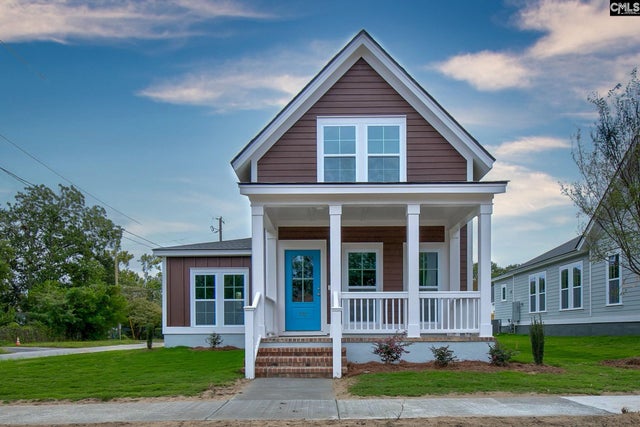
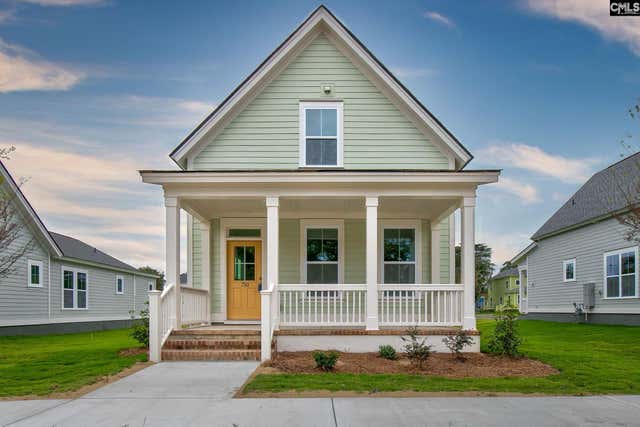
Similar Home Values
Comparable nearby listings and their asking prices.
| Address | Price | Beds | Baths | Sq Ft |
|---|---|---|---|---|
| 1919 Windsor Drive, Cayce, SC | $289,900 | 3 | 2 | 1,889 |
| 1855 Evelyn Street, Cayce, SC | $294,900 | 4 | 2 | 1,972 |
| 611 N Eden Drive, Cayce, SC | $334,000 | 4 | 2 | 2,380 |
| 762 Poplar Street, Cayce, SC | $360,000 | 3 | 3 | 1,416 |
| 742 Poplar Street, Cayce, SC | $375,000 | 3 | 3 | 1,527 |
| 750 Poplar Street, Cayce, SC | $375,000 | 3 | 3 | 1,507 |
Moving Cost Estimate
EXIT Agents in Cayce


Listing Courtesy: Coldwell Banker Realty - 8037322200