

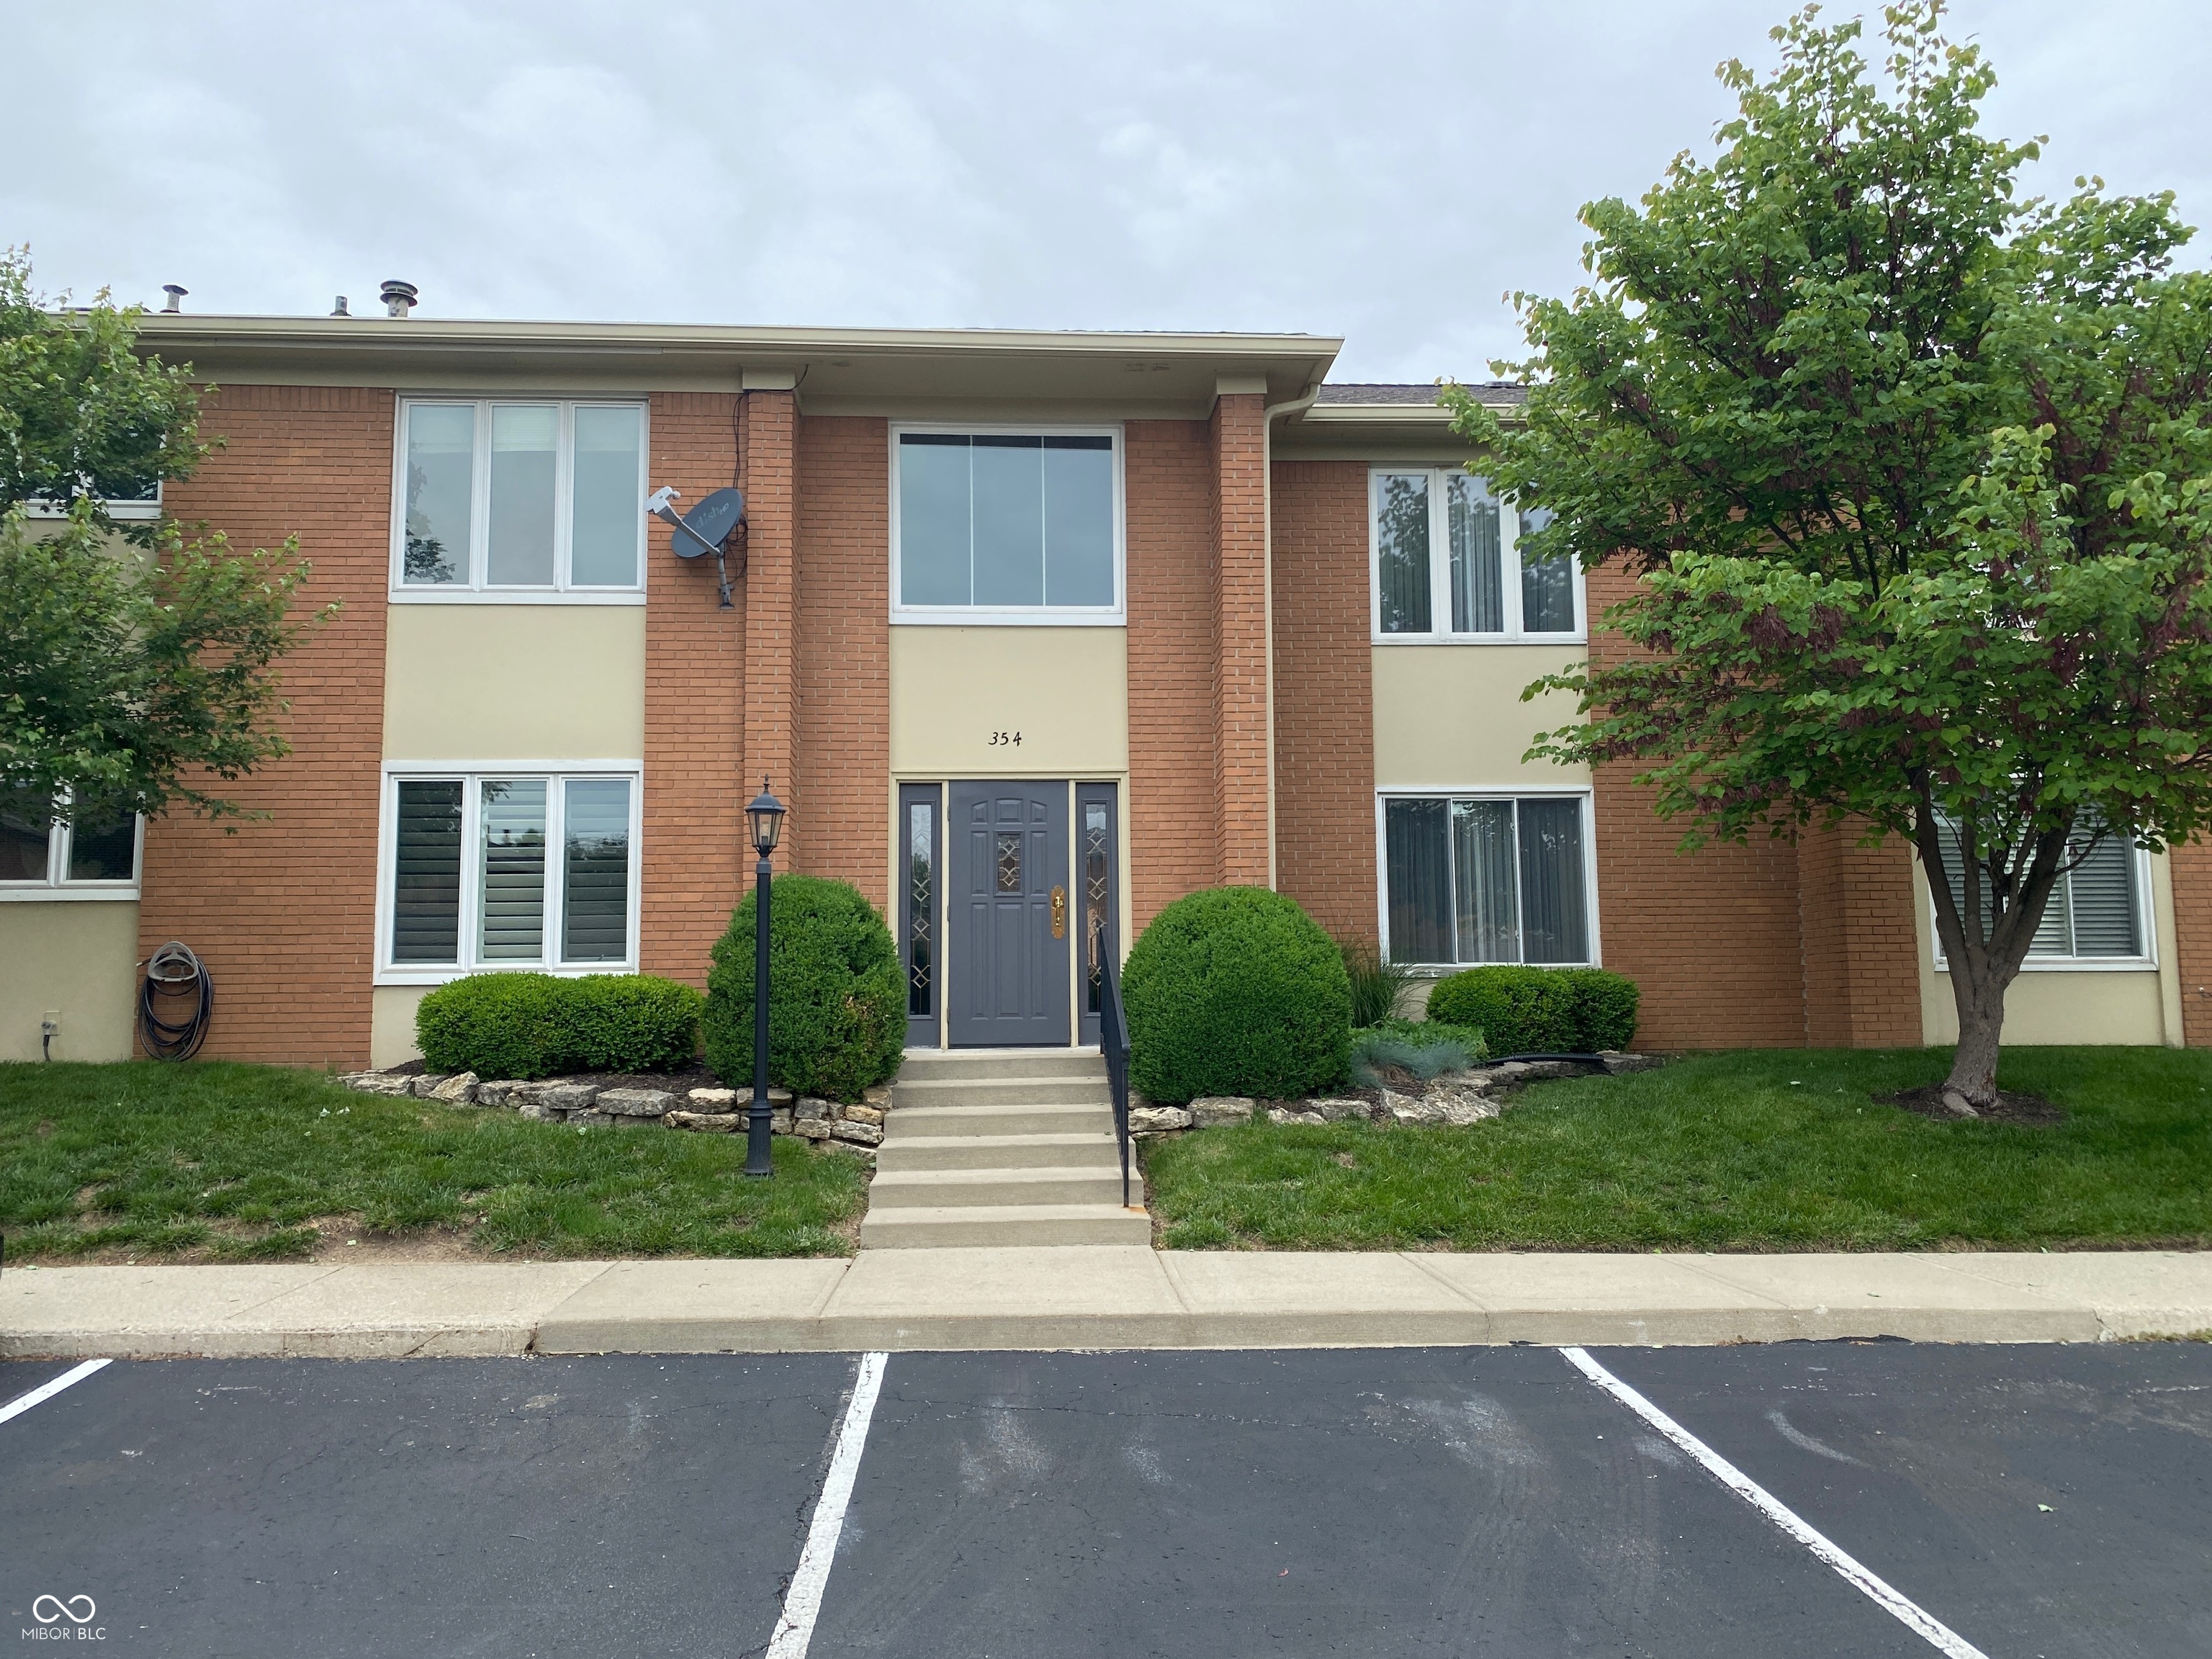
354 Hunters Lane APT C, Carmel, IN 46032
Hunters Glen · Hamilton County
Key Facts
Description
Located in the heart of Carmel, this spacious and well-maintained 2-bedroom, 2-bath second-floor condo offers 1,664 square feet of comfortable living space in the desirable Hunters Glen community. The inviting layout features a large living room, formal dining area, and a cozy library/den complete with built-in bookshelves and a gas fireplace. Recent updates include new luxury vinyl plank flooring, a new kitchen sink, new washer and dryer, and Samsung stainless steel refrigerator, range, and dishwasher. The kitchen also offers a breakfast bar and convenient in-unit laundry tucked into a closet area. Both bedrooms are generously sized, and the two full bathrooms include one tub/shower combination and one walk-in shower stall. Enjoy relaxing on the covered balcony overlooking the beautifully maintained community grounds. The unit includes one assigned covered carport space. Monthly HOA dues of $421 cover water, sewer, trash, lawn care, snow removal, valet trash service and exterior maintenance, providing low-maintenance living. Residents also enjoy access to the community clubhouse and pool. Conveniently located near shopping, dining, and everything Carmel has to offer.
Property Information
Property Type
Residential
Sub-Type
Condominium
Style
Traditional
Year Built
1974
Living Area
1,664 sq ft
Lot Size
0.08 acres
Days on Market
1
MLS® Listing#
22101826
Property Features
Interior
Exterior
Appliances
Cooling
Heating
Fireplace
Parking
Laundry
Lot Features
Construction
Foundation
Security
Community
Utilities
Water Source
Schools
- High:
- Carmel High School
Financial Details
HOA
$421 / Monthly
Parcel Number
291031000024071018
Directions
GPS Friendly
Affordability Calculator
$56,000
Estimated monthly payment
$1,490/mo
Principal $224,000 · Est. interest $312,500 over 30 yrs
Neighborhood Market Statistics
How this home compares to active listings in Carmel, IN
- $583,721
- Median Listing Price
- 46
- Median Days on Market
- 2,338
- Median Sq Ft
- $222
- Median Price / Sq Ft
- 228
- Active Listings
- This home’s price is 52% below the area median.
- Its price per sq ft is 24% below the area median.
Market statistics compiled from active EXIT Realty® and MLS listings in Carmel, IN.
Location

Points of Interest in Carmel, IN
Showing the Carmel area map.
Nearby Schools
Goddard School
School · 0.3 mi away
Acorn Montessori School
Elementary · 0.6 mi away
Carmel United Methodist Church Preschool
School · 0.7 mi away
Highlands Latin School
Elementary · 0.8 mi away
Options Charter School
School · 0.9 mi away
Carmel Elementary School
Elementary · 0.9 mi away
Midwest Academy
School · 1.0 mi away
Clay Montessori School
Elementary · 1.0 mi away
Carmel High School
Secondary · 1.1 mi away
Starting Line Preschool
School · 1.2 mi away
Mohawk Trails Elementary School
Elementary · 1.2 mi away
Coram Deo Academy
School · 1.3 mi away
Carmel Clay Schools
Elementary · 1.3 mi away
The Creme School of Carmel, in
School · 1.4 mi away
Primrose Schools
Elementary · 1.4 mi away
Forest Dale Elementary School
Elementary · 1.4 mi away
Carmel Middle School
Secondary · 1.4 mi away
Carmel Clay Schools
Elementary · 1.8 mi away
Peter Rabbit Nursery School
Elementary · 1.8 mi away
Carmel Montessori School
Elementary · 2.0 mi away
Commute Calculator
Nearby Homes

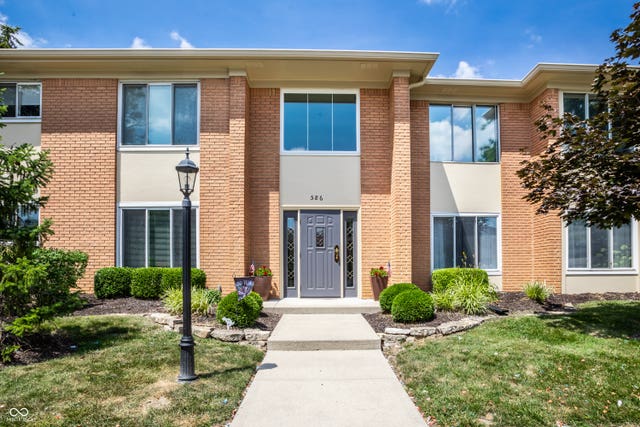
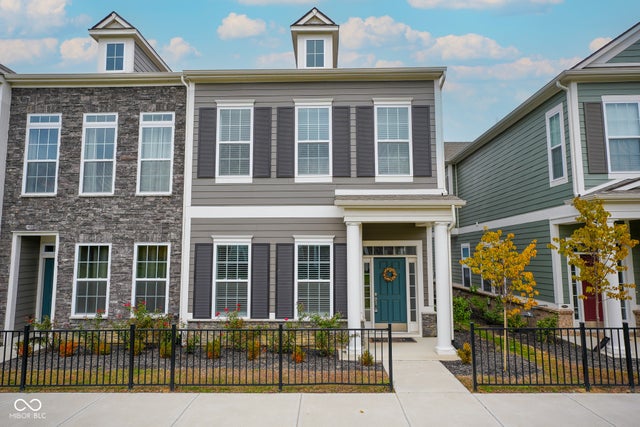
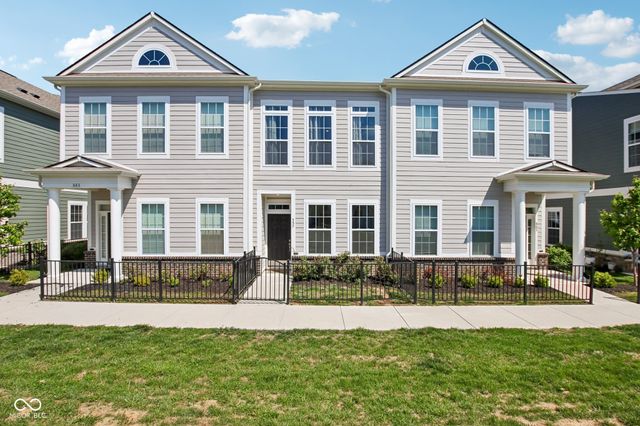

Similar Homes Nearby


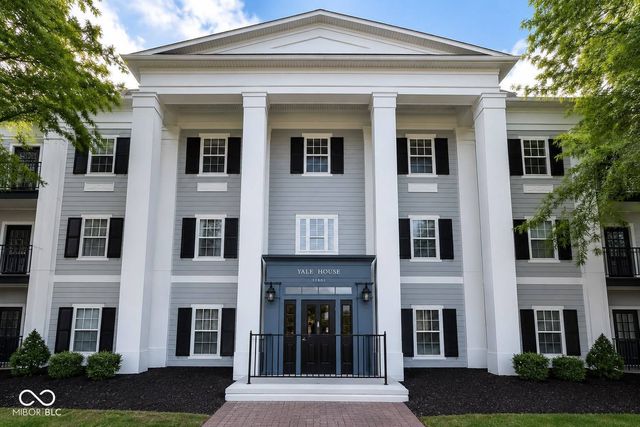
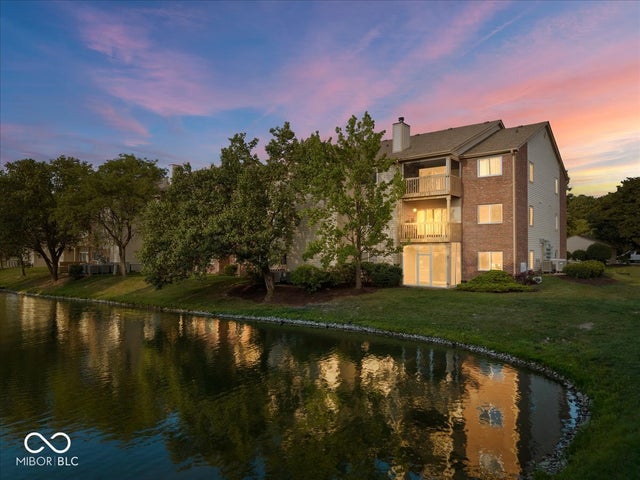
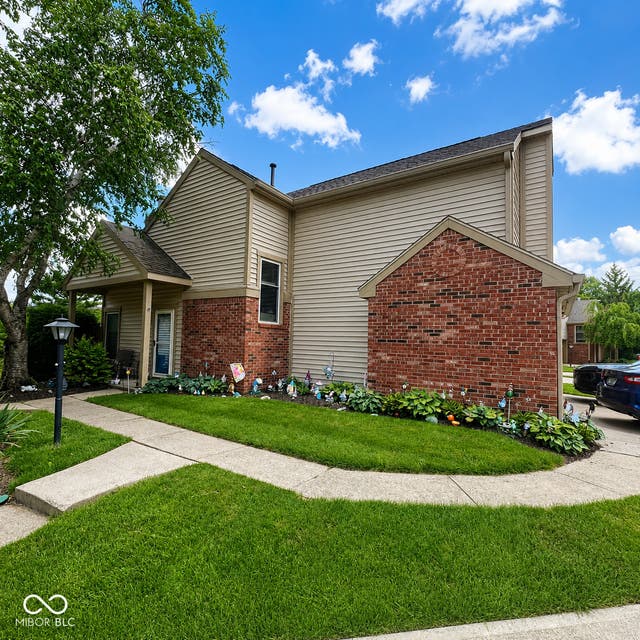
Similar Home Values
Comparable nearby listings and their asking prices.
| Address | Price | Beds | Baths | Sq Ft |
|---|---|---|---|---|
| 12519 Timber Creek Drive 2, Carmel, IN | $217,500 | 2 | 2 | 1,070 |
| 209 Faulkner Court 205, Carmel, IN | $229,000 | 2 | 2 | 1,519 |
| 12544 Timber Creek Drive 2, Carmel, IN | $229,900 | 2 | 2 | 1,073 |
| 12863 Tradd Street 1C, Carmel, IN | $259,000 | 2 | 2 | 1,205 |
| 12519 Timber Creek Drive UNIT 11, Carmel, IN | $260,000 | 2 | 2 | 1,070 |
| 3039 Bayberry Court W, Carmel, IN | $265,000 | 2 | 3 | 1,450 |
Moving Cost Estimate
EXIT Agents in Carmel


Listing Courtesy: Booker Realty - bookerrealty@gmail.com
Last Updated: 2026-05-22