

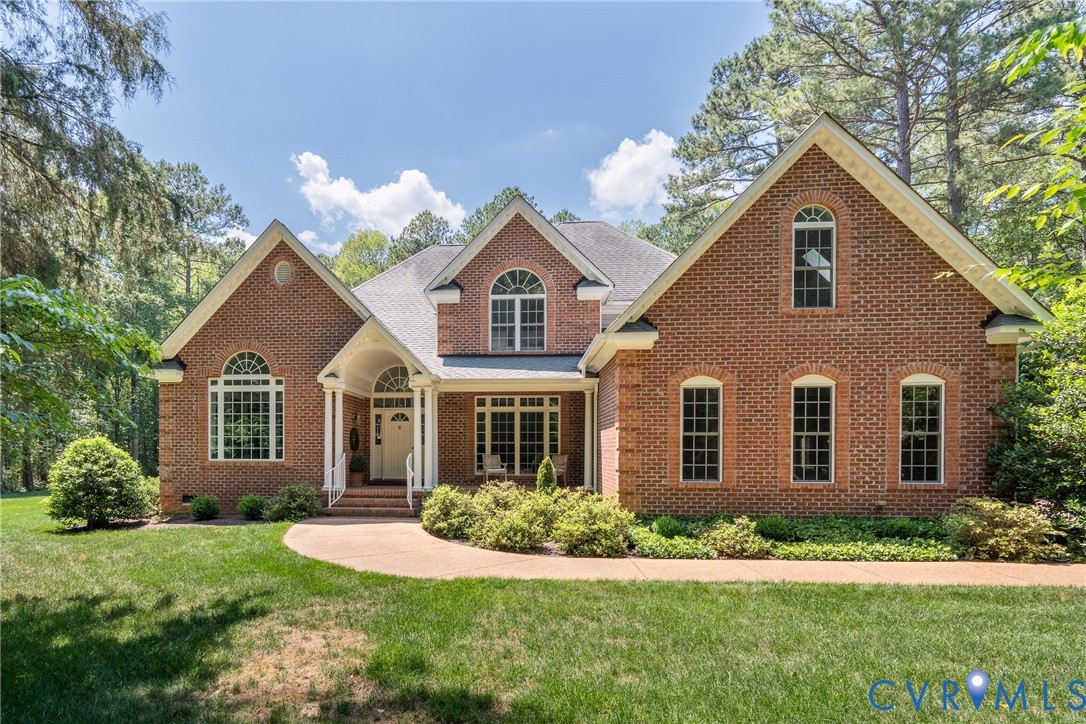
3124 Rock Cress Lane, Sandy Hook, VA 23153
Mill Forest · Goochland County
Key Facts
Description
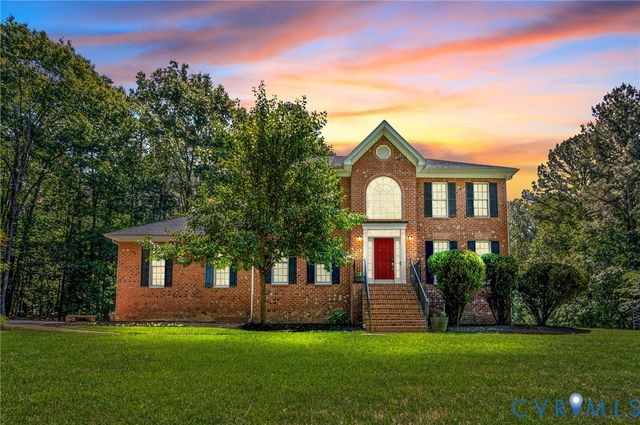
Private and pristeen, this 2002 custom designed two-story transitional is nestled into a manicured 3-acre lot studded with hollies, pines, oaks, magnolias and manicured perennial beds. With sky high vaulted ceilings, the main house is flooded with natural light, and public rooms flow seamlessly one to another, leaving enough smaller cozy spaces to withdraw with a book or practice your piano. A charming Library with fl-to-ceiling bookcases and a lovely Music Room flank an Entry Hall that sweeps majestically to a light filled Living Room with h/w floors and a gas FP. Form follows function in the custom German-engineered Bulthaup Kitchen, a symphony of stainless steel, serene editing and thoughtfully fitted cabinetry that seems to float in place. Miele appliances include steam and conventional ovens, 5-burner smooth top range, double refrigerators, cappucino machine and microwave. Wine coolers, roll-out pantry cabinets and shallow depth stainless storage bring maximum utility without sacrificing style. Space truly becomes a place. Adjacent Dining Room overlooks rear yard and pool via 6 deep windows. First fl Primary Suite is a sanctuary with spectacular walk-in Closet and luxury Bath with jetted tub and tile and glass shower. Second floor incudes a lofted Study, Entertainment Room, a Hall Bath and three additional Bedrooms, one extra large and currently used as a Home Office. Comfortable deck overlooks the salt water Gunite Pool and Pool House complex with Dressing Room/Full Bath/Sauna, a granite Kitchen, octagonal Solarium and Gathering Room with w/b FP and French doors to Pool. Oversized 2-C Garage is attached to the main house while a second 2-C Garage houses a 1/2 Bath, full Laundry/Utility Room, Exercise Room and, upstairs, a full guest house Suite with Living Room, Kitchen, Bedroom, Full Bath and Office - a perfect nanny or in-law Suite. Disappear into this hidden oasis close to the interstate and just 15 minutes west of Short Pump.
Property Information
Property Type
Residential
Sub-Type
Single Family Residence
Style
Two Story, Transitional
Year Built
2002
Stories
2
Living Area
5,892 sq ft
Lot Size
3.00 acres
Garage Spaces
4
Ownership
Individuals
Days on Market
7
MLS® Listing#
2613529
Property Features
Interior
Appliances
Cooling
Heating
Flooring
Fireplace
Basement
Pool
Parking
Patio
Fencing
Lot Features
Construction
Foundation
Roof
Security
Other Structures
Utilities
Sewer
Water Source
Rooms
- First
Schools
- Elementary:
- Goochland
- Middle:
- Goochland
- High:
- Goochland
Financial Details
HOA
$150 / Annually
Annual Taxes
$5,813
Tax year 2026
Assessed Value
$1,096,800
Parcel Number
20-21-0-24-0
Directions
I-64 to Gum Spring exit/US 522. Left on US 522, Right on St Rte 1145, Left on Stone Creek, Right on Archway, Left on Rock Cress
Affordability Calculator
$239,000
Estimated monthly payment
$6,360/mo
Principal $956,000 · Est. interest $1,333,705 over 30 yrs
Neighborhood Market Statistics
How this home compares to active listings in Sandy Hook, VA
- $900,000
- Median Listing Price
- 36
- Median Days on Market
- 3,852
- Median Sq Ft
- $231
- Median Price / Sq Ft
- 6
- Active Listings
- This home’s price is 33% above the area median.
- Its price per sq ft is 12% below the area median.
Market statistics compiled from active EXIT Realty® and MLS listings in Sandy Hook, VA.
Location
Map is currently unavailable for this location.
Points of Interest in Sandy Hook, VA
Showing the Sandy Hook area map.
Commute Calculator
Nearby Homes
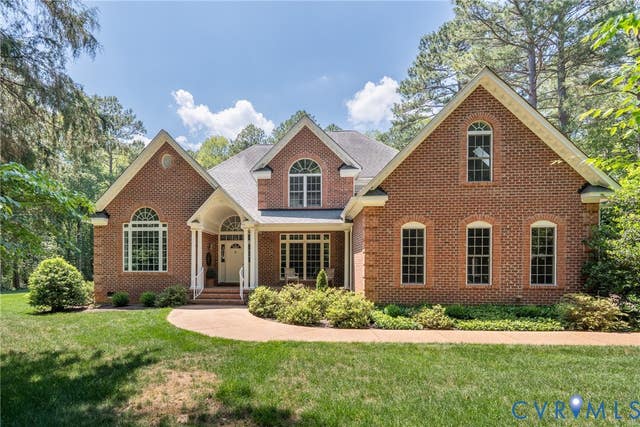
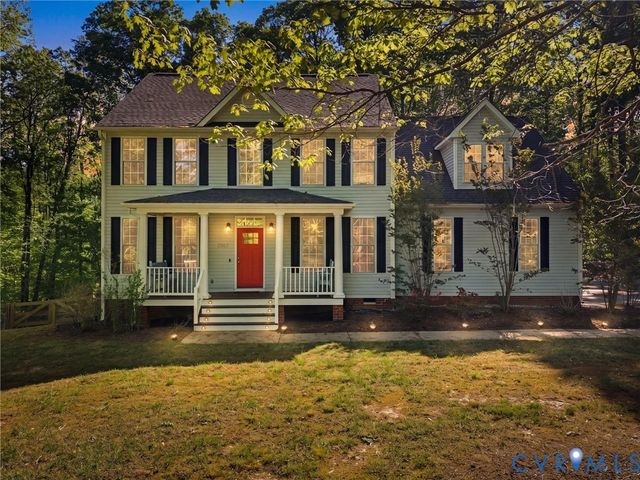


Similar Homes Nearby
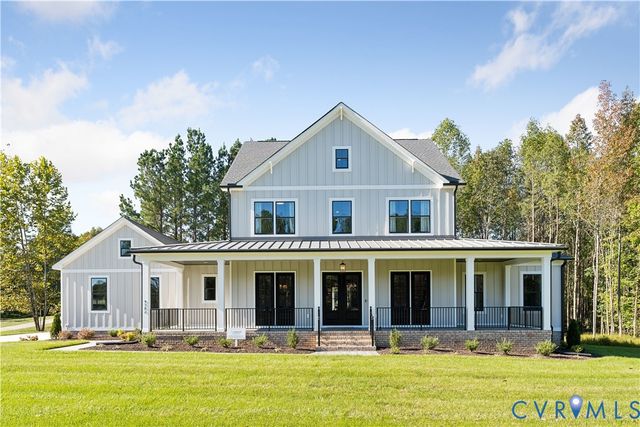
Similar Home Values
Comparable nearby listings and their asking prices.
| Address | Price | Beds | Baths | Sq Ft |
|---|---|---|---|---|
| 3303 Sandy Hook Road, Sandy Hook, VA | $899,985 | 4 | 4 | 4,100 |
| 15009 Bethany Estates Way, Sandy Hook, VA | $995,575 | 4 | 4 | 4,100 |
| 2980 Tranbycroft Way, Sandy Hook, VA | $1,245,000 | 8 | 5 | 3,604 |
Moving Cost Estimate
EXIT Agents in Sandy Hook



Listing Courtesy: The Steele Group - 8042823136
Presented by: Lisa Harrison
Last Updated: 2026-06-24