

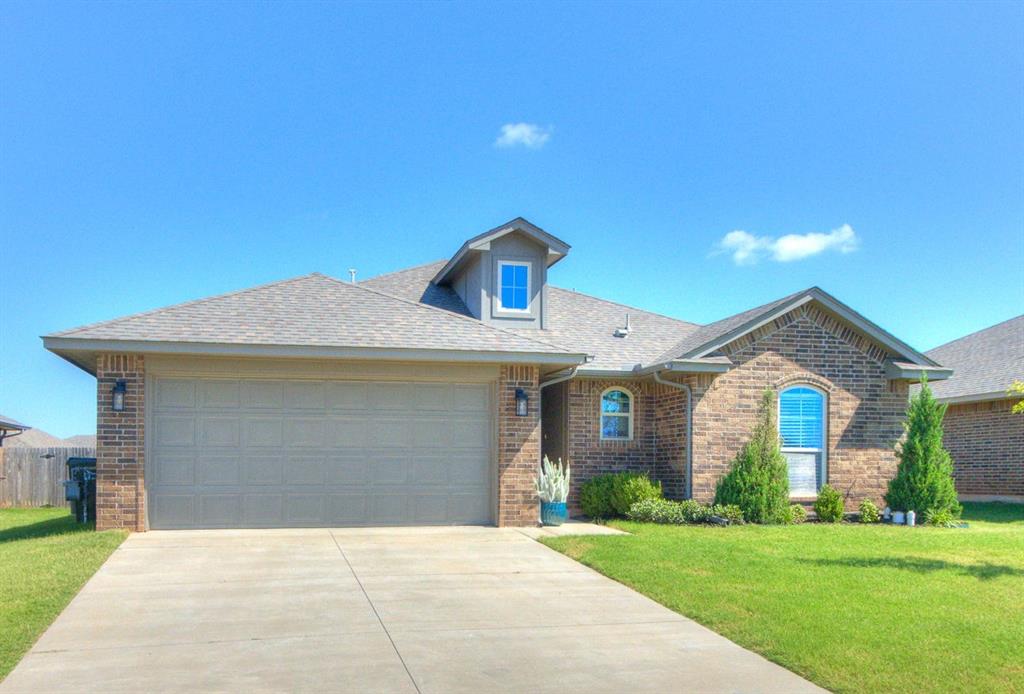
3915 Abingdon Drive, Norman, OK 73026
Cleveland County
Key Facts
Description
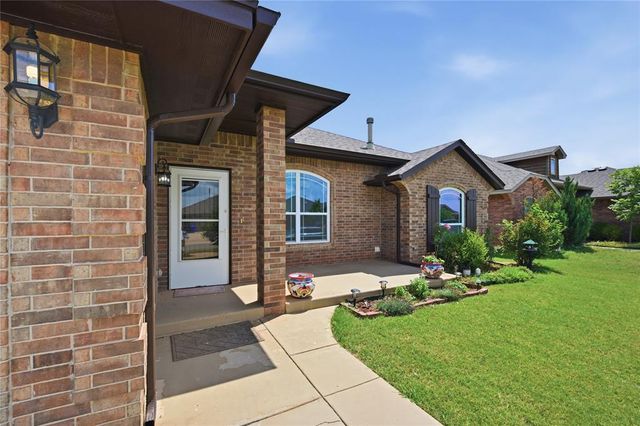
Welcome to this beautifully maintained 3 bedroom, 2 bathroom home in the highly sought after Bellatona addition of Norman. Built in 2019, this home offers the perfect combination of modern finishes, thoughtful design, and everyday comfort. Step inside to an inviting open floor plan where the spacious living room is centered around a cozy fireplace, creating the perfect gathering space for family, friends, or relaxing evenings at home. The kitchen is designed to impress with custom wood cabinetry, granite countertops, stainless steel appliances, and a large center island with abundant storage and workspace for cooking and entertaining. The private primary suite provides a peaceful escape with a spa inspired bathroom featuring a soaking tub, oversized tiled shower, and generous walk in closet. The well designed laundry room includes built in cabinetry, shelving, and natural light from a large window, making everyday tasks more enjoyable. Step outside to a spacious covered back patio that is ideal for morning coffee, weekend cookouts, or simply enjoying Oklahoma sunsets. Every detail of this home has been thoughtfully designed to maximize comfort and functionality. Located within the Norman School District, residents of Bellatona enjoy outstanding neighborhood amenities including a tennis court, pickleball court, and covered playground. Conveniently located near shopping, dining, and major highways, this home offers the lifestyle you have been searching for. Move in ready and beautifully cared for, this is more than just a place to live. It is a place to make memories for years to come.
Property Information
Property Type
Residential
Sub-Type
Single Family Residence
Style
Traditional
Year Built
2019
Living Area
1,606 sq ft
Lot Size
0.15 acres
Garage Spaces
2
Days on Market
12
MLS® Listing#
1238631
Property Features
Cooling
Heating
Fireplace
Patio
Lot Features
Construction
Foundation
Roof
Schools
- Elementary:
- Washington ES
- Middle:
- Irving MS
- High:
- Norman HS
Financial Details
HOA
$300
Parcel Number
3915NONEAbingdon73026
Directions
From I-35 take highway 9 east to Bellatona Blvd. North to Abingdon Dr. East on Abingdon and home is on the north.
Affordability Calculator
$55,980
Estimated monthly payment
$1,490/mo
Principal $223,920 · Est. interest $312,388 over 30 yrs
Neighborhood Market Statistics
How this home compares to active listings in Norman, OK
- $358,103
- Median Listing Price
- 54
- Median Days on Market
- 2,000
- Median Sq Ft
- $179
- Median Price / Sq Ft
- 518
- Active Listings
- This home’s price is 22% below the area median.
- Its price per sq ft is 3% below the area median.
Market statistics compiled from active EXIT Realty® and MLS listings in Norman, OK.
Location
Map is currently unavailable for this location.
Points of Interest in Norman, OK
Showing the Norman area map.
Commute Calculator
Nearby Homes

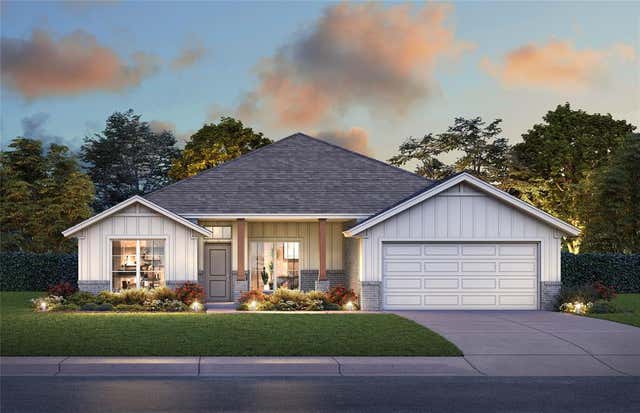
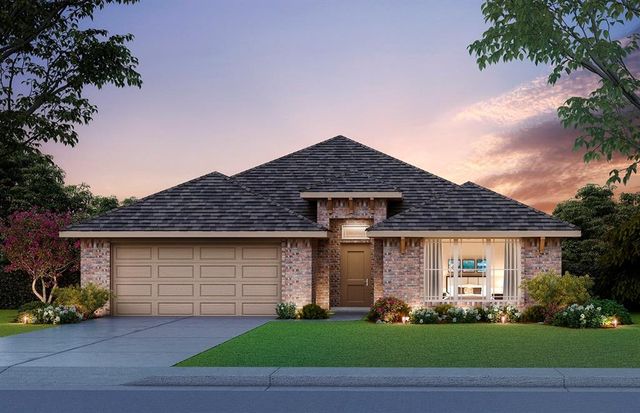
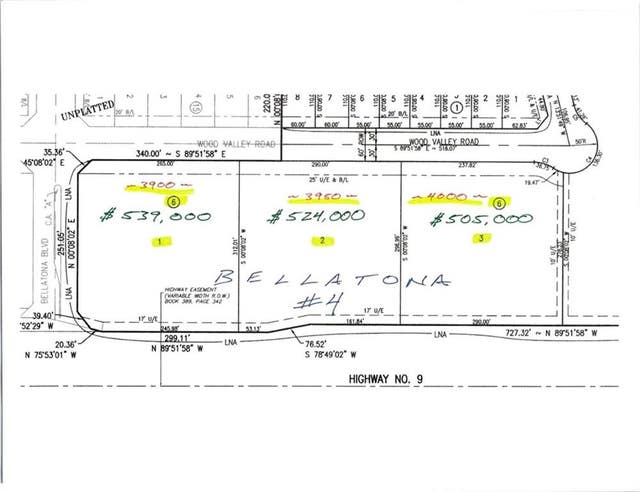
Similar Homes Nearby


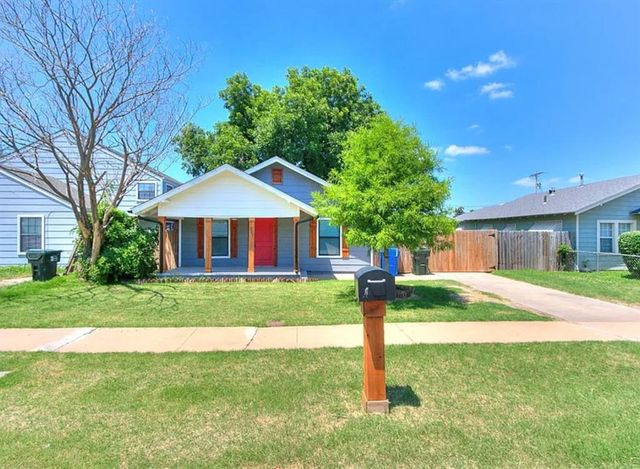

Similar Home Values
Comparable nearby listings and their asking prices.
| Address | Price | Beds | Baths | Sq Ft |
|---|---|---|---|---|
| 830 Douglas Drive, Norman, OK | $196,000 | 3 | 2 | 1,352 |
| 1313 Keystone Lane, Norman, OK | $199,000 | 3 | 1 | 1,012 |
| 824 W Symmes Street, Norman, OK | $199,999 | 2 | — | 962 |
| 108 E Dale Street, Norman, OK | $199,999 | 2 | 1 | 1,341 |
| 227 W Hayes Street, Norman, OK | $200,000 | 3 | 2 | 1,054 |
| 675 Wilkenson Drive, Norman, OK | $200,000 | 2 | 2 | 1,020 |
Moving Cost Estimate
EXIT Agents in Norman



Listing Courtesy: Keller Williams Realty-Mulinix - 4053296976
Presented by: Kyle Davis