

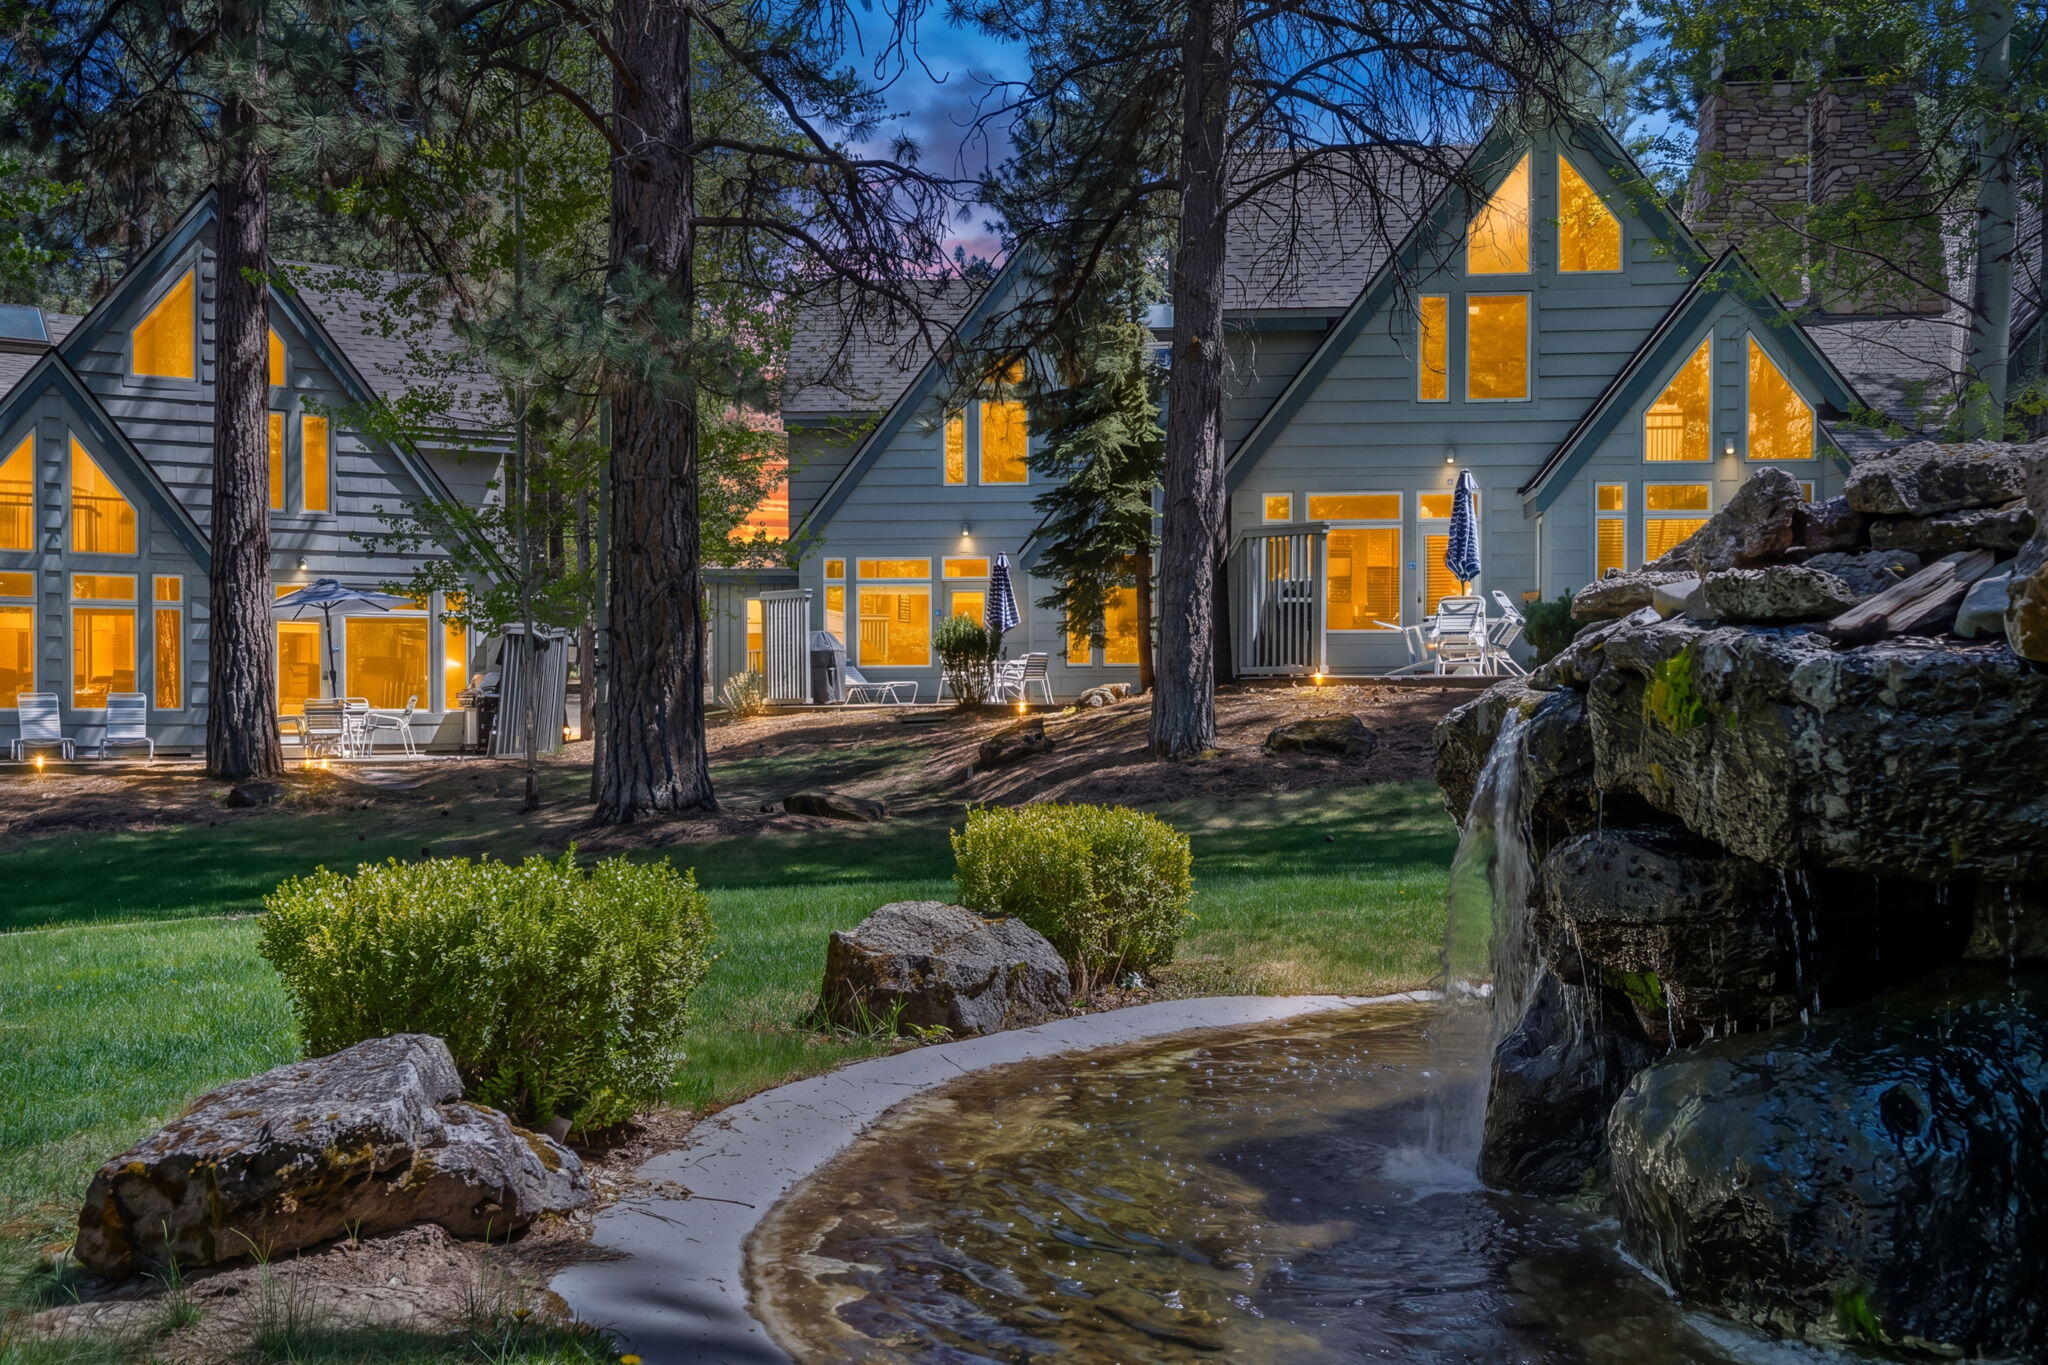
57050 Peppermill Circle 27, Sunriver, OR 97707
StoneTH · Deschutes County
Key Facts
Description
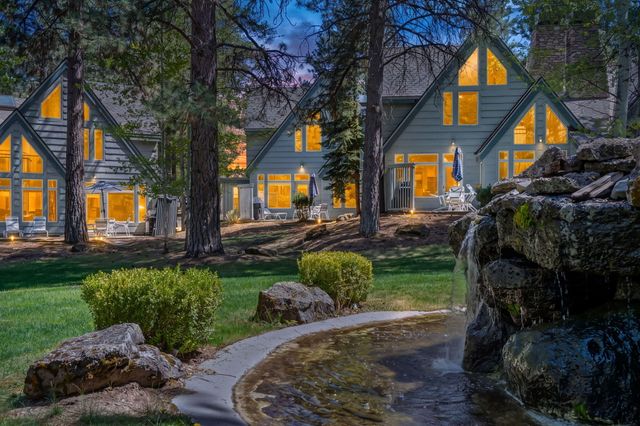
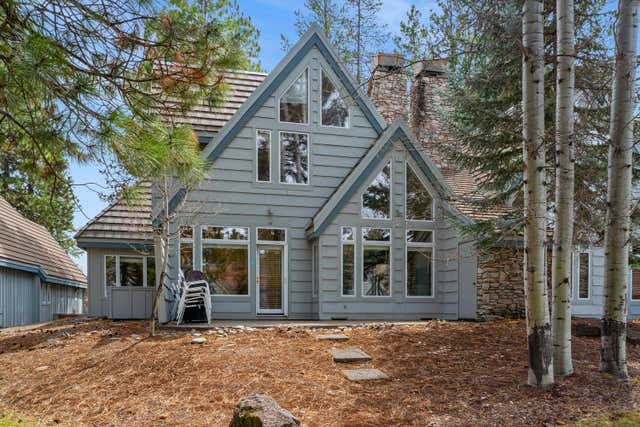
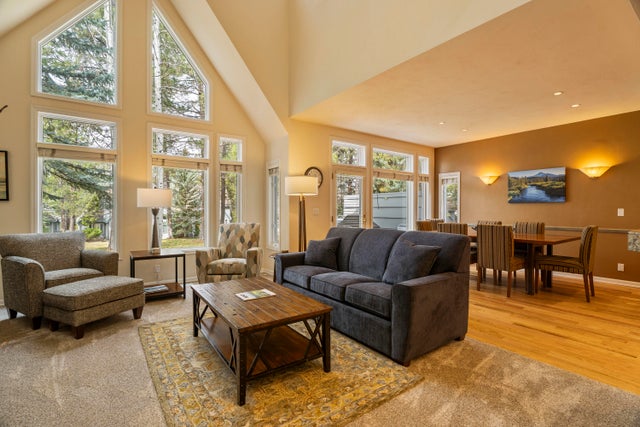
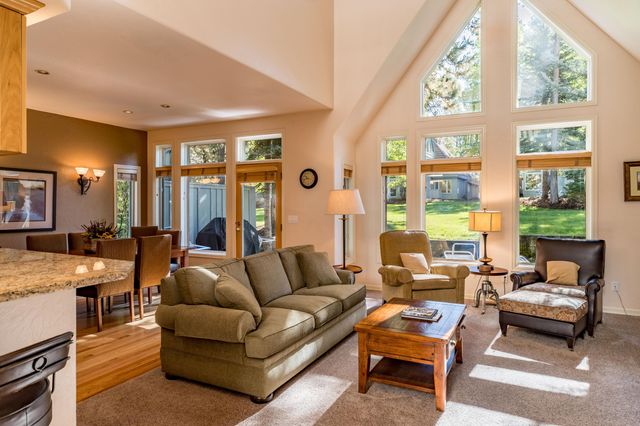
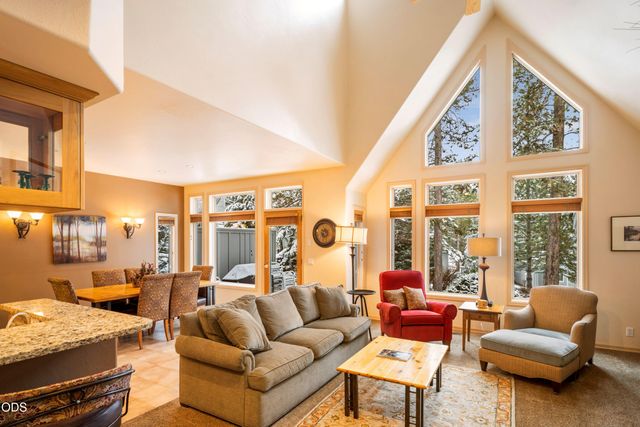
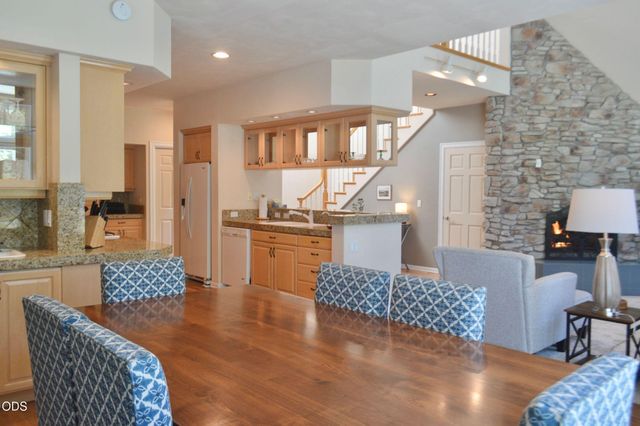
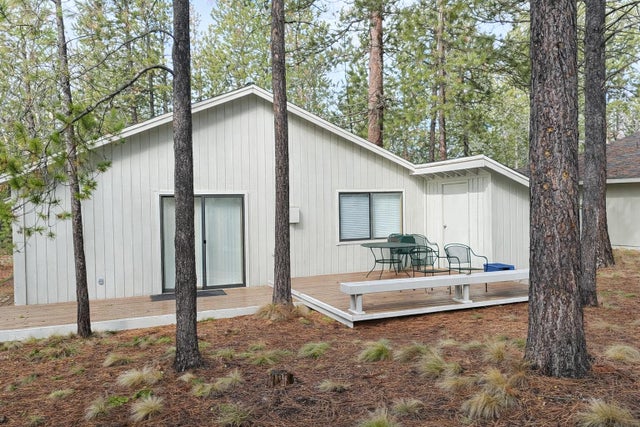
20% deeded fractional ownership opportunity in beautifully maintained StoneRidge Townhome #27 in the heart of Sunriver. Enjoy approximately 10 weeks per year through a rotating calendar selection system, including holiday weeks, in a fully furnished and professionally managed resort townhome overlooking the peaceful water feature. This light-filled and quiet unit offers Thursday-to-Thursday stays for easier travel and flexibility, plus owner storage in the garage. StoneRidge amenities include onsite management, clubhouse, pool, spa, sauna, steam room, fitness center, tennis and pickleball courts, bikes, and more. Owners may personally use their weeks, exchange internally for alternate stays, place weeks into the rental pool, or participate in RCI/Interval International exchanges. HOA covers extensive maintenance, utilities, furnishings, reserves, landscaping, and management services for truly turnkey ownership.
Property Information
Property Type
Residential
Sub-Type
Tenancy in Common
Structure Type
House
Year Built
1992
Living Area
2,225 sq ft
Lot Size
0.08 acres
Garage Spaces
1
Days on Market
12
MLS® Listing#
220221272
Property Features
Interior
Appliances
Cooling
Heating
Flooring
Fireplace
Basement
Parking
Patio
Lot Features
Construction
Roof
Windows
Security
Community
Sewer
Water Source
Schools
- Elementary:
- Three Rivers Elem
- Middle:
- Three Rivers
- High:
- Summit High
Financial Details
HOA
$1,797 / Quarterly
Annual Taxes
$1,231
Tax year 2025
Parcel Number
179172
Affordability Calculator
$17,800
Estimated monthly payment
$474/mo
Principal $71,200 · Est. interest $99,330 over 30 yrs
Neighborhood Market Statistics
How this home compares to active listings in Sunriver, OR
- $682,759
- Median Listing Price
- 95
- Median Days on Market
- 1,806
- Median Sq Ft
- $421
- Median Price / Sq Ft
- 126
- Active Listings
- This home’s price is 87% below the area median.
- Its price per sq ft is 90% below the area median.
Market statistics compiled from active EXIT Realty® and MLS listings in Sunriver, OR.
Location
Map is currently unavailable for this location.
Points of Interest in Sunriver, OR
Showing the Sunriver area map.
Commute Calculator
Nearby Homes


Similar Homes Nearby

Similar Home Values
Comparable nearby listings and their asking prices.
| Address | Price | Beds | Baths | Sq Ft |
|---|---|---|---|---|
| 56994 Peppermill Circle 08-E, Sunriver, OR | $62,500 | 2 | 3 | 1,896 |
| 57078 Peppermill Circle 34D, Sunriver, OR | $67,500 | 3 | 4 | 2,225 |
| 57409 Overlook Road 2, Sunriver, OR | $75,000 | 3 | 2 | 1,806 |
| 57041 Peppermill Circle 19-B, Sunriver, OR | $83,000 | 3 | 4 | 2,225 |
| 57062 Peppermill Circle 30-A, Sunriver, OR | $85,000 | 3 | 4 | 2,225 |
| 57048 Deer Lane, Sunriver, OR | $86,000 | 2 | 2 | 1,200 |
Moving Cost Estimate
EXIT Agents in Sunriver


Listing Courtesy: Premiere Property Group, LLC - 5412416860
Last Updated: 2026-05-13