

98 Hill Street #5 Unit #5, Stowe, VT 05672
VT-Lamoille County
Key Facts
Description
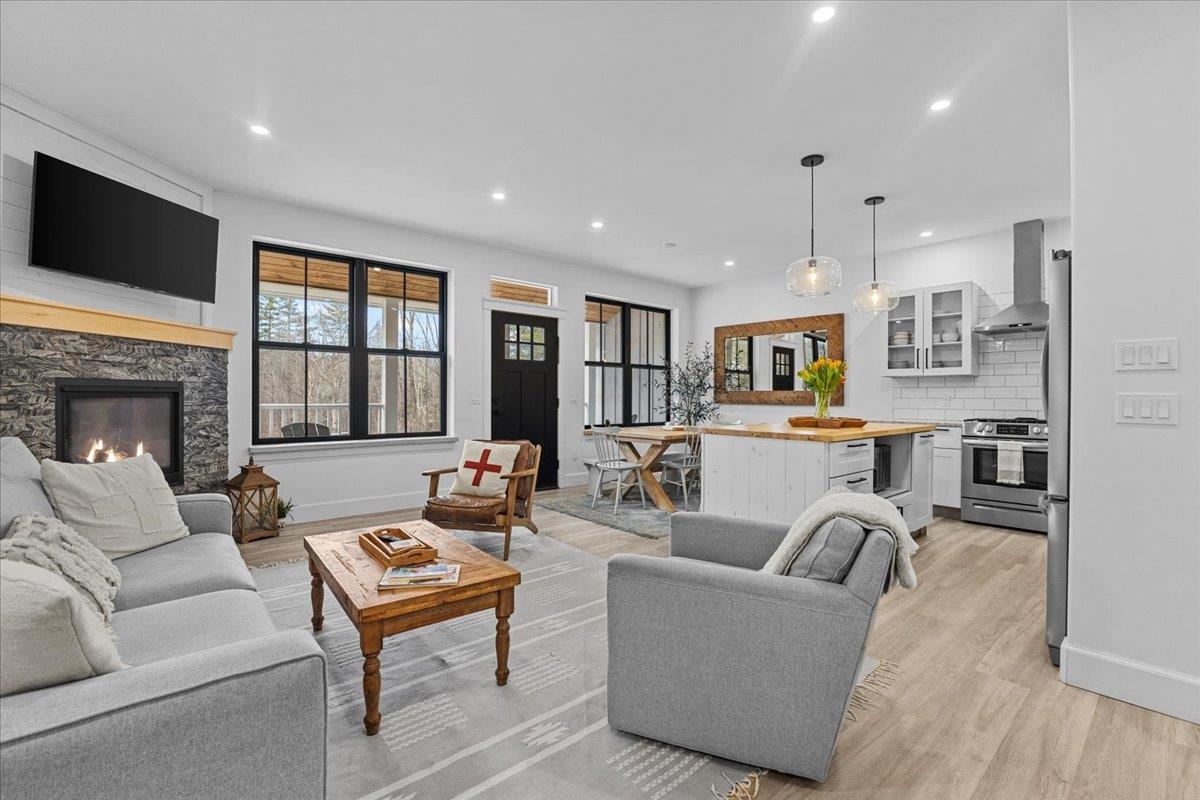
Custom-built townhome blending classic Vermont farmhouse style with modern finishes. This turn key unit comes furnished and equipped. The exterior reflects timeless Vermont charm, while inside a bright, open layout offers 3 bedrooms, a 1-car garage, and covered front and rear porches—perfect for enjoying crisp mountain mornings and peaceful evenings. The kitchen features granite countertops, a butcher-block island with floating shelves, classic subway tile backsplash, and stainless steel appliances. The inviting living room is anchored by a stone-faced gas fireplace with a beautiful maple mantel, creating a warm, welcoming gathering space. Thoughtful touches like maple and stone window sills and softly rounded sheetrock edges add character throughout. Upstairs, the spacious primary en-suite includes an oversized tiled shower, double vanity, and walk-in closet, along with two guest rooms, a shared bath, and laundry. The finished basement provides flexible space for recreation, guests, or a cozy retreat after a day on the slopes. Ideally located in Stowe Village, with sidewalks leading to shops, dining, and local amenities, this home offers the perfect blend of convenience, comfort, and true Vermont charm.
Property Information
Property Type
Residential
Sub-Type
Condominium
Style
Farmhouse / Modern Architecture
Year Built
2020
Stories
2
Living Area
2,592 sq ft
Garage Spaces
1
Parking Spaces
1
Zoning
RR1
Days on Market
18
MLS® Listing#
5081190
Property Features
Interior
Appliances
Cooling
Heating
Flooring
Fireplace
Basement
Parking
Patio
Lot Features
Construction
Roof
Security
Utilities
Sewer
Water Source
Schools
- Elementary:
- Stowe Elementary School
- Middle:
- Stowe Middle/High School
- High:
- Stowe Middle/High School
- District:
- Stowe School District
Financial Details
HOA
$8,400 / Annually
Annual Taxes
$14,385
Tax year 2026
Directions
From town take Depot Street (by post office) towards Route 100. Hill Street is on your right just past Copley Woodlands. 98 is the middle unit on the 2nd set of buildings.
Affordability Calculator
$229,800
Estimated monthly payment
$6,115/mo
Principal $919,200 · Est. interest $1,282,366 over 30 yrs
Neighborhood Market Statistics
How this home compares to active listings in Stowe, VT
- $993,333
- Median Listing Price
- 120
- Median Days on Market
- 2,550
- Median Sq Ft
- $454
- Median Price / Sq Ft
- 217
- Active Listings
- This home’s price is 16% above the area median.
- Its price per sq ft is 2% below the area median.
Market statistics compiled from active EXIT Realty® and MLS listings in Stowe, VT.
Location
Map is currently unavailable for this location.
Points of Interest in Stowe, VT
Showing the Stowe area map.
Commute Calculator
Nearby Homes


Similar Homes Nearby
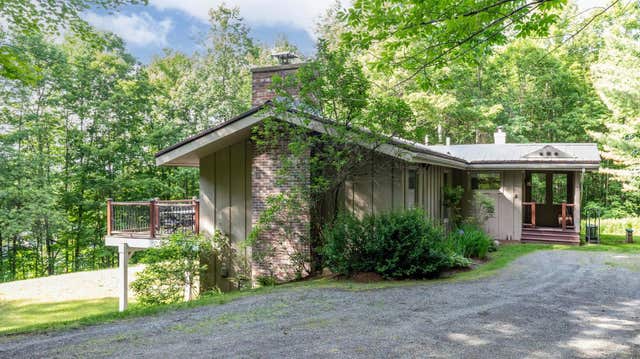

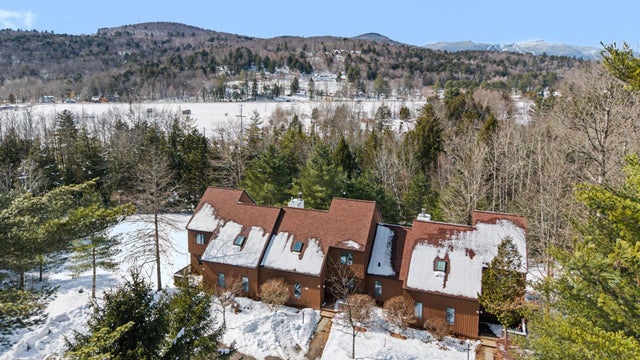


Similar Home Values
Comparable nearby listings and their asking prices.
| Address | Price | Beds | Baths | Sq Ft |
|---|---|---|---|---|
| 221 Brush Hill Road, Stowe, VT | $819,000 | 3 | 3 | 1,984 |
| 38 Tranquility Road 84, Stowe, VT | $825,000 | 3 | 4 | 2,586 |
| 38 Tranquility Road 84, Stowe, VT | $825,000 | 3 | 4 | 2,586 |
| 856 Pucker Street, Stowe, VT | $825,000 | 3 | 2 | 2,488 |
| 221 Brush Hill Road, Stowe, VT | $850,000 | 3 | 3 | 1,984 |
| 4780 Mountain Road, Stowe, VT | $855,000 | 2 | 2 | 1,342 |


