

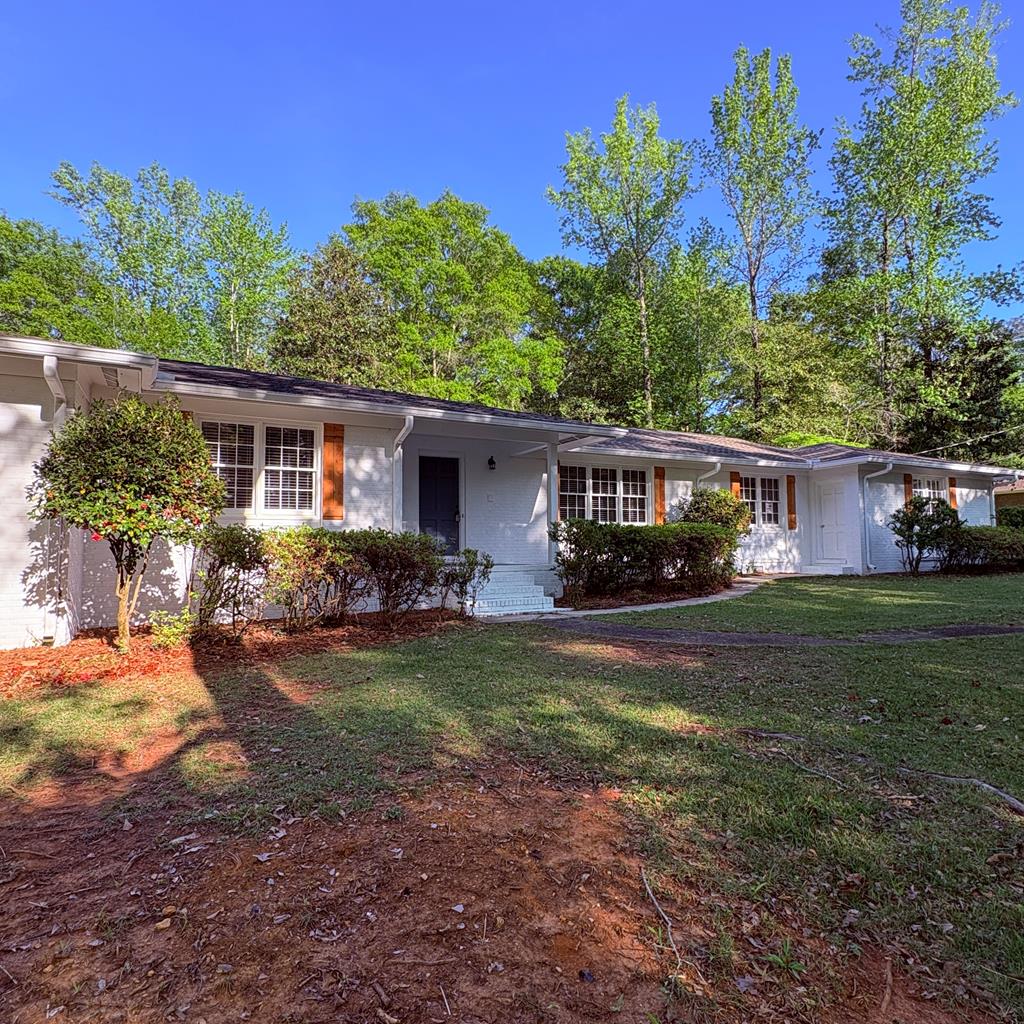
2502 13TH AVENUE, VALLEY, AL 36854
PINE FOREST ESTATES · CHAMBERS County
Key Facts
Description
Looking for a home only minutes from schools, highways, and shopping but with a small town feel? Take a look at this 5 bedroom, 3 full bath home with a 2 car garage that sits on 1.04 acres in the well established neighborhood in Valley, AL. This home features not only mature trees and shrubbery, but also unique touches such as built in seating along the driveway, extended brick fireplace mantle, and so much more. This home has been completely updated and will Wow you the moment you walk in. The home has light, natural looking LVP throughout- carpet in bedrooms, natural light, with a very open and spacious feel. There is a formal dining and living room along with a family room and sunroom. The family room features a brick, wood burning fireplace and is open to the spectacular kitchen. The kitchen features all new white cabinets, stainless steel appliances, quartz countertops, and beautiful backsplash to tie all of the colors together. There is a breakfast bar and an exceptional amount of storage space in the kitchen. Just beyond the kitchen is a bedroom and full bath with an entry door to the backyard- perfect of an office, mother in law suite, and/or for guests. There are 3 spacious bedrooms across the home the share the full bathroom in the hallway. The bathroom has a double vanity, light up and defogging mirror, tiled tub/shower as well. The primary suite is spacious with an en-suite bathroom featuring 2 separate vanities, both with light up and de fogging mirrors, and a custom tile shower. There's also a partial, unfinished basement with access from the exterior and interior. The back yard is very spacious and partially wooded. Also, just around the corner is a boat ramp, dog park, kids park, and walking trail!
Property Information
Property Type
Residential
Sub-Type
Single Family Residence
Style
Ranch
Living Area
3,009 sq ft
Lot Size
1.04 acres
Garage Spaces
2
Days on Market
70
MLS® Listing#
231082
Property Features
Interior
Appliances
Cooling
Heating
Fireplace
Basement
Parking
Laundry
Lot Features
Construction
Sewer
Water Source
Financial Details
HOA
None
Parcel Number
09-09-31-4-004-
Directions
from 280/431 turn onto lee rd 379, follow for14 miles, take a slight right then turn left onto Columbus rd, turn left onto 20th Ave, turn right onto 30th st, take a slight left onto 12th ave, turn right onto 13th ave and home will be on right.
Affordability Calculator
$76,980
Estimated monthly payment
$2,049/mo
Principal $307,920 · Est. interest $429,576 over 30 yrs
Neighborhood Market Statistics
How this home compares to active listings in VALLEY, AL
- $285,185
- Median Listing Price
- 86
- Median Days on Market
- 1,635
- Median Sq Ft
- $162
- Median Price / Sq Ft
- 92
- Active Listings
- This home’s price is 35% above the area median.
- Its price per sq ft is 21% below the area median.
Market statistics compiled from active EXIT Realty® and MLS listings in VALLEY, AL.
Location
Map is currently unavailable for this location.
Points of Interest in VALLEY, AL
Showing the VALLEY area map.
Commute Calculator
Nearby Homes

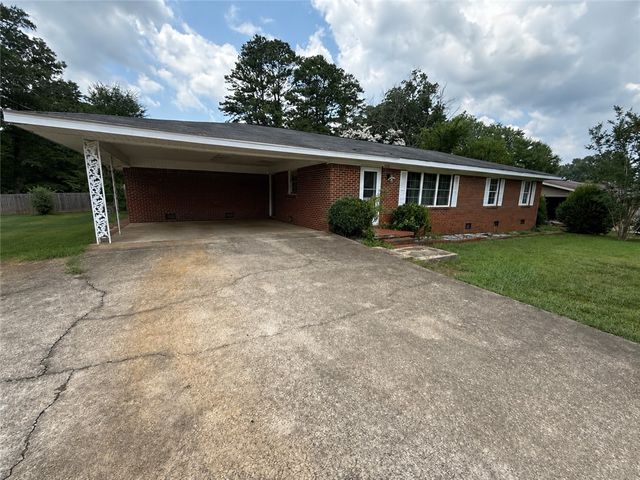
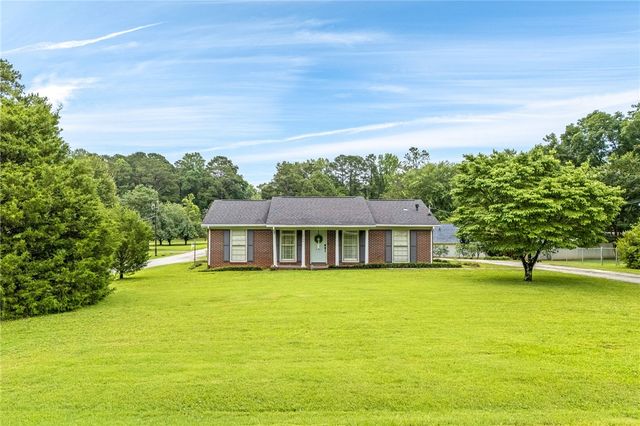

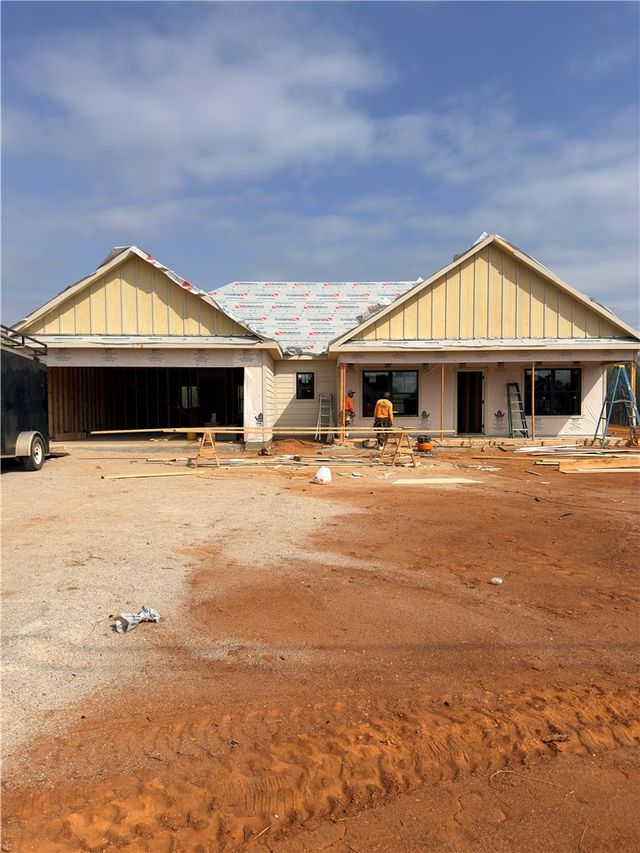
Similar Homes Nearby
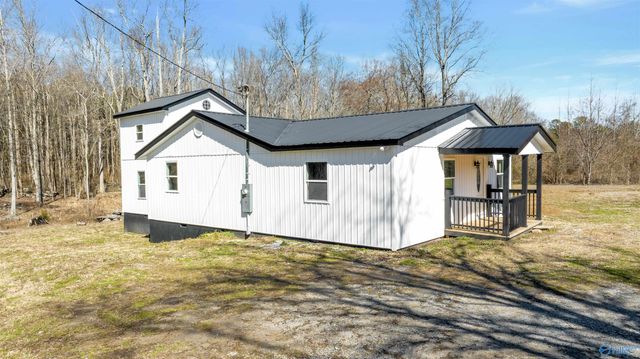
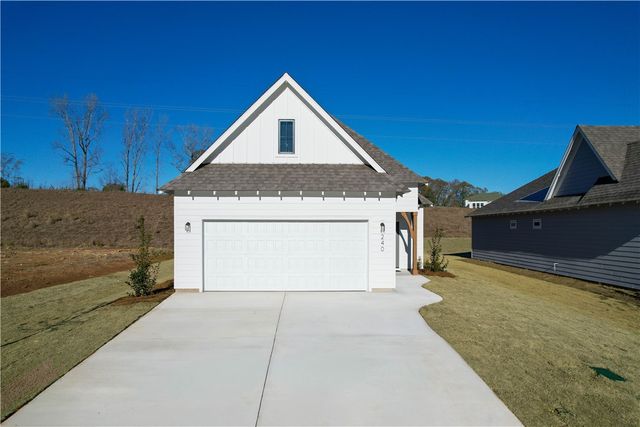
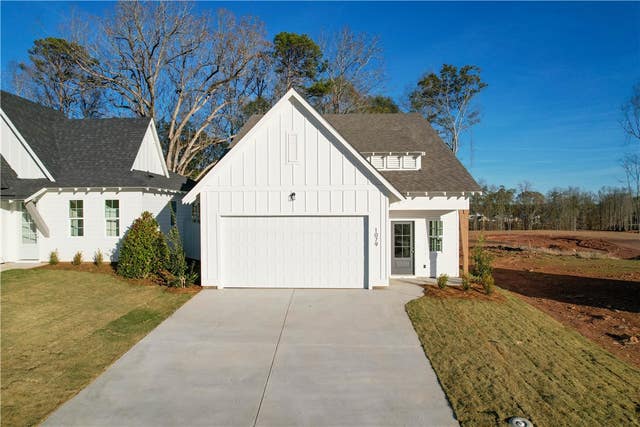

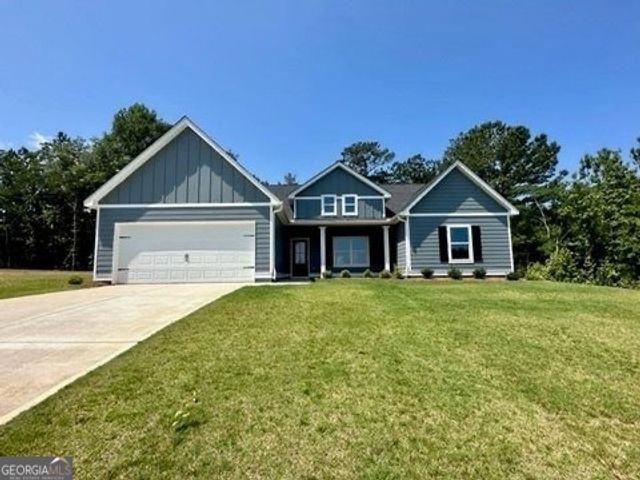
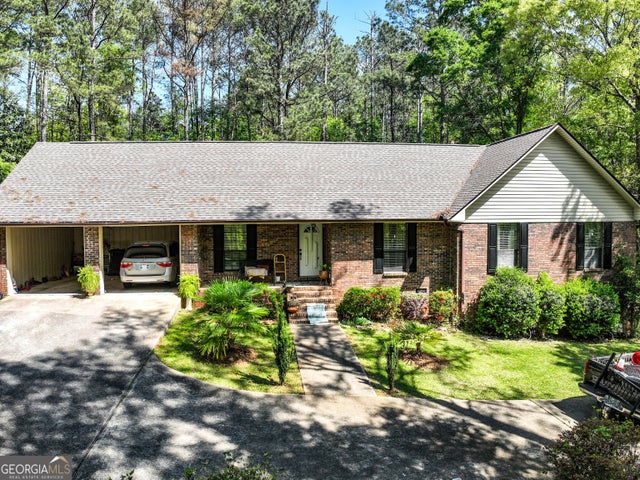
Similar Home Values
Comparable nearby listings and their asking prices.
| Address | Price | Beds | Baths | Sq Ft |
|---|---|---|---|---|
| 10033 County Road 121, Valley Head, AL | $280,000 | 6 | 3 | 2,106 |
| 35 CROSSING Court W, Valley, AL | $282,434 | 4 | 3 | 1,535 |
| 41 CROSSING Court W, Valley, AL | $283,856 | 4 | 3 | 1,676 |
| 1027 CROSSING Court E, Valley, AL | $289,900 | 4 | 3 | 1,590 |
| 10 Lee Road 2129, Valley, AL | $310,000 | 4 | — | 1,944 |
| 3534 15th AVE, Valley, AL | $325,000 | 4 | — | 2,580 |
Moving Cost Estimate
EXIT Agents in VALLEY


Listing Courtesy: Platinum Properties - 3342911234