

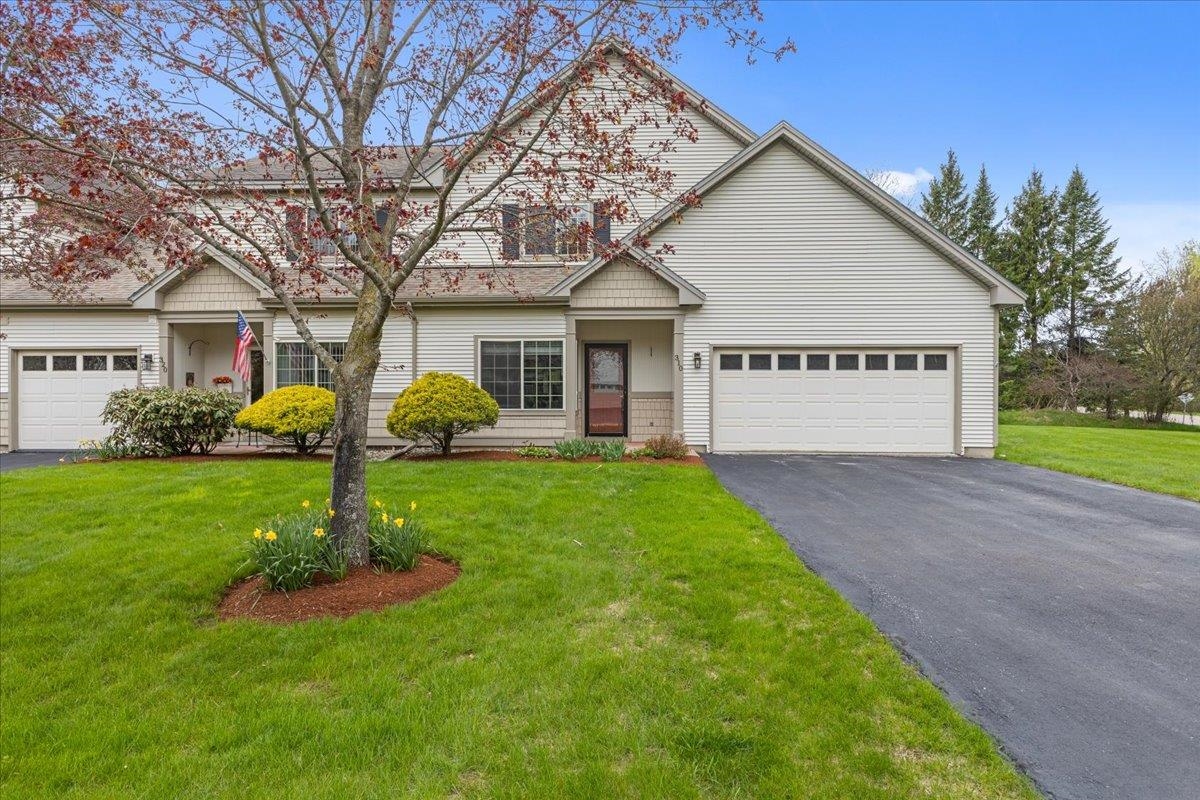
310 Meadowrun Road, Williston, VT 05495
VT-Chittenden County
Key Facts
Description
Beautiful and spacious townhouse in Williston’s highly desirable Forest Run community! This well-maintained home offers the perfect blend of comfort, convenience, and low-maintenance living in one of the area’s most sought-after locations. Step inside to discover a bright, open floor plan featuring expansive living and dining spaces with soaring ceilings, abundant natural light, and peaceful views of the private backyard. The inviting living room flows seamlessly to the screened porch, creating the perfect place to relax with morning coffee, entertain guests, or enjoy warm evenings surrounded by nature. The sunny kitchen offers generous cabinet and counter space, updated flooring, and a functional layout ideal for everyday living. The spacious first-floor primary suite provides easy single-level living and features a large walk-in closet and bath with double vanity, soaking tub, and separate shower. Upstairs, three generously sized bedrooms and an additional bath provide excellent space for visitors and extended stays, while offering flexibility for a home office, studio, or hobby space without sacrificing bedroom options. Additional highlights include an attached two-car garage, first-floor laundry, ample storage, central vac, newer boiler (2021), newer central A/C (2023), and neutral finishes ready for your personal touch. The home has been lovingly maintained and offers excellent potential for easy updates to make it your own. Enjoy the convenience of association-maintained living while being minutes from shopping, restaurants, recreation, golf, schools, and I-89. Outdoor enthusiasts will appreciate nearby trails, parks, and all the amenities Williston has to offer. With its rare combination of space, flexible floor plan, screened porch, and premier location, this townhouse presents an outstanding opportunity for comfortable Vermont living. Whether you are seeking low-maintenance living, room for guests and family, or simply a peaceful setting close to everything
Property Information
Property Type
Residential
Sub-Type
Condominium
Style
Townhouse
Year Built
1999
Stories
2
Living Area
2,348 sq ft
Garage Spaces
2
Parking Spaces
2
Zoning
Residential
MLS® Listing#
5088855
Property Features
Interior
Appliances
Cooling
Heating
Flooring
Parking
Patio
Construction
Foundation
Roof
Utilities
Sewer
Water Source
Schools
- Middle:
- Williston Central School
- High:
- Champlain Valley UHSD #15
- District:
- Champlain Valley UHSD 15
Financial Details
HOA
$415 / Monthly
Annual Taxes
$6,438
Affordability Calculator
$99,600
Estimated monthly payment
$2,651/mo
Principal $398,400 · Est. interest $555,803 over 30 yrs
Neighborhood Market Statistics
How this home compares to active listings in Williston, VT
- $613,043
- Median Listing Price
- 70
- Median Days on Market
- 1,917
- Median Sq Ft
- $319
- Median Price / Sq Ft
- 77
- Active Listings
- This home’s price is 19% below the area median.
- Its price per sq ft is 33% below the area median.
Market statistics compiled from active EXIT Realty® and MLS listings in Williston, VT.
Location
Map is currently unavailable for this location.
Points of Interest in Williston, VT
Showing the Williston area map.
Commute Calculator
Nearby Homes
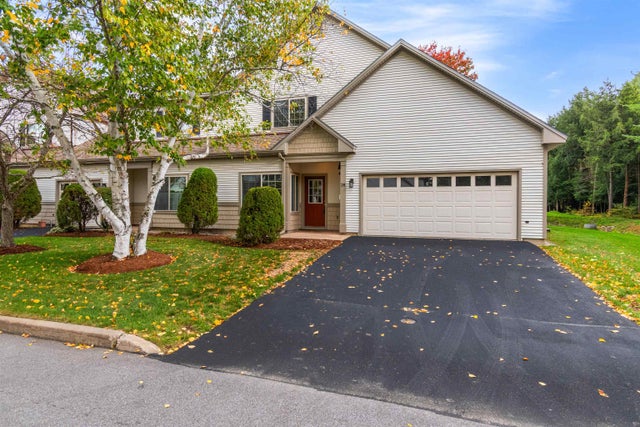
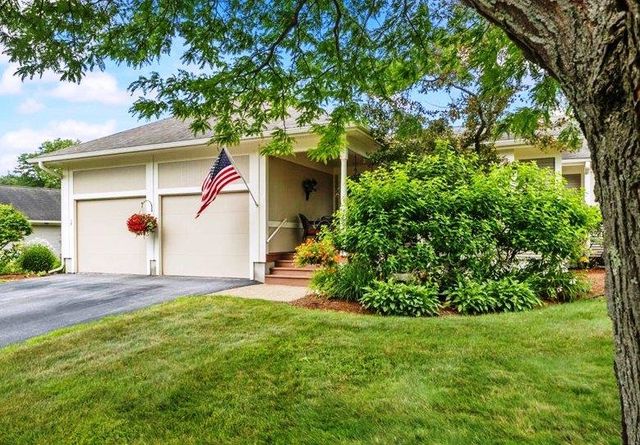
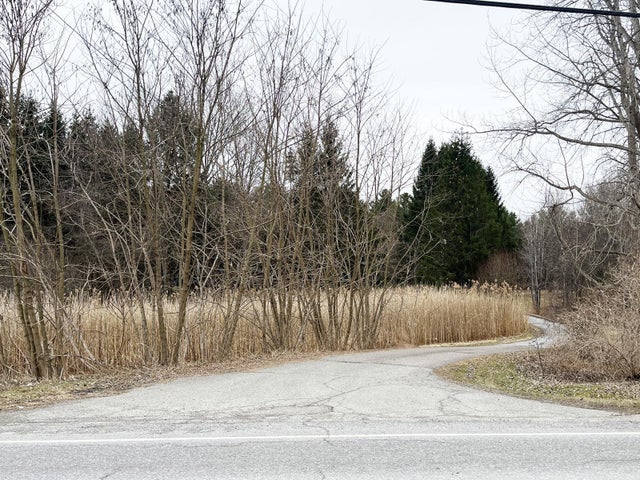
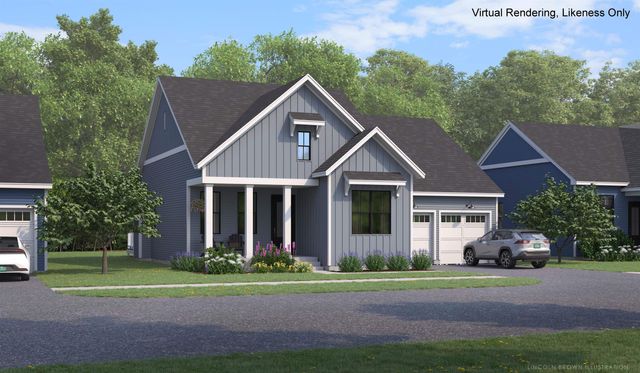
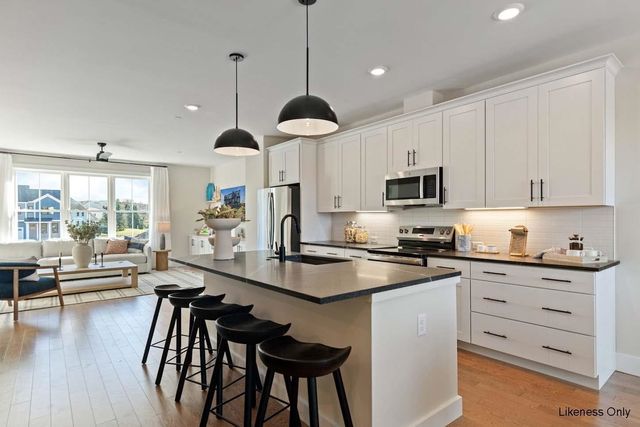
Similar Homes Nearby
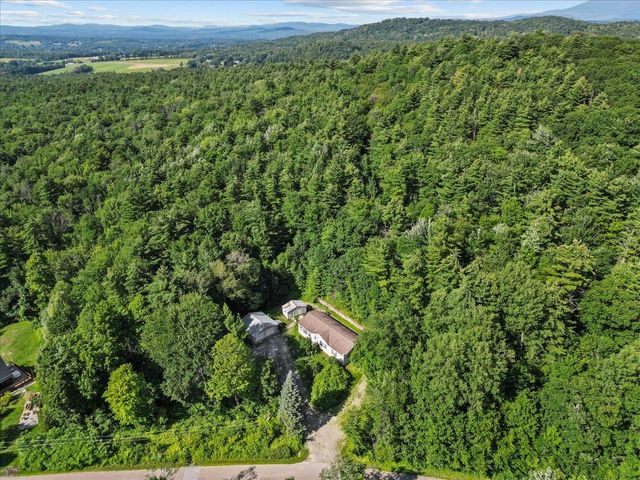
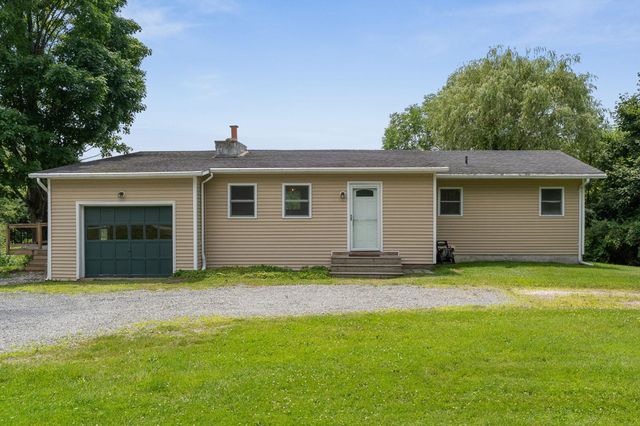
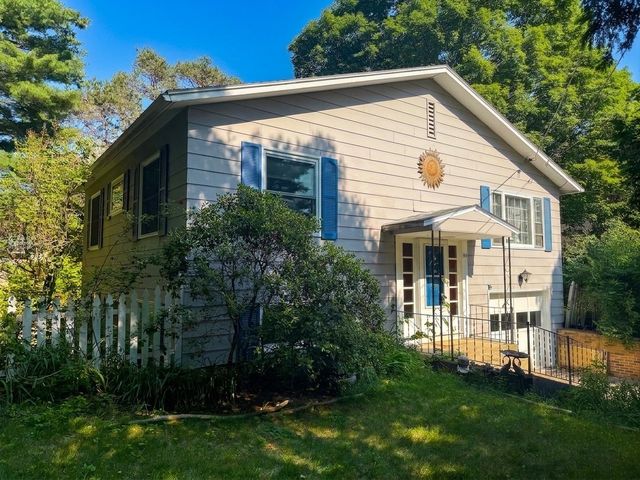
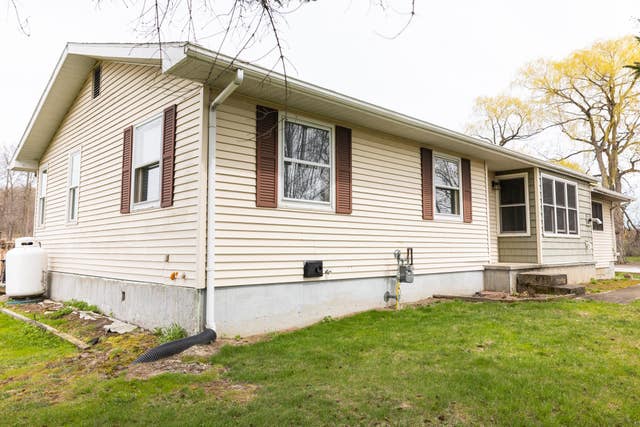


Similar Home Values
Comparable nearby listings and their asking prices.
| Address | Price | Beds | Baths | Sq Ft |
|---|---|---|---|---|
| 525 Christmas Lane, Williston, VT | $399,900 | 3 | 2 | 1,620 |
| 502 Old Creamery Road, Williston, VT | $499,000 | 3 | 2 | 1,917 |
| 304 Stonybrook Drive, Williston, VT | $510,000 | 4 | 2 | 1,939 |
| 2497 Mountain View Road, Williston, VT | $520,000 | 3 | 2 | 1,826 |
| 31 Hillside Drive, Williston, VT | $529,000 | 3 | 2 | 1,504 |
| 2497 Mountain View Road, Williston, VT | $535,000 | 3 | 2 | 1,826 |


