

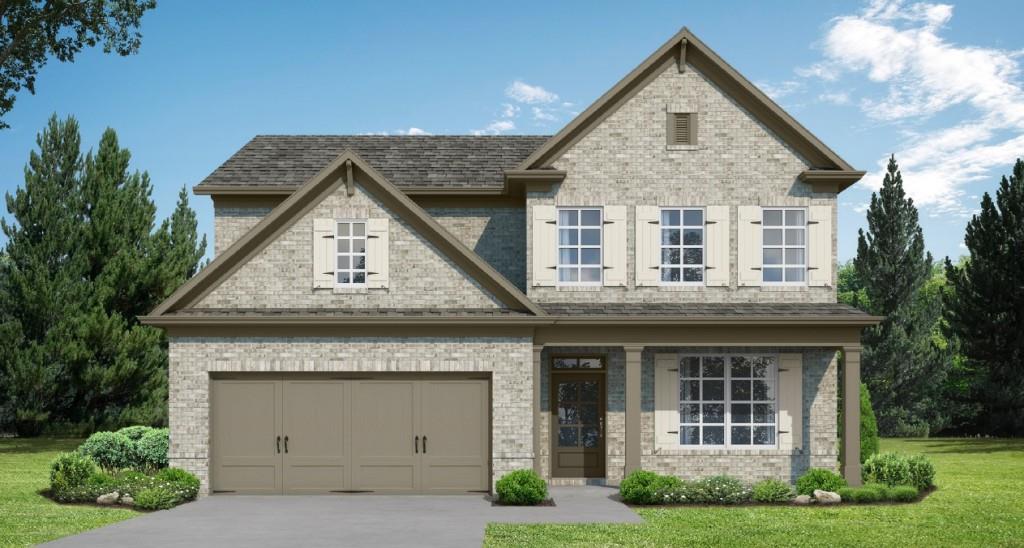
5649 Ernest Way, Flowery Branch, GA 30542
Hemingway · Hall County
Key Facts
Description
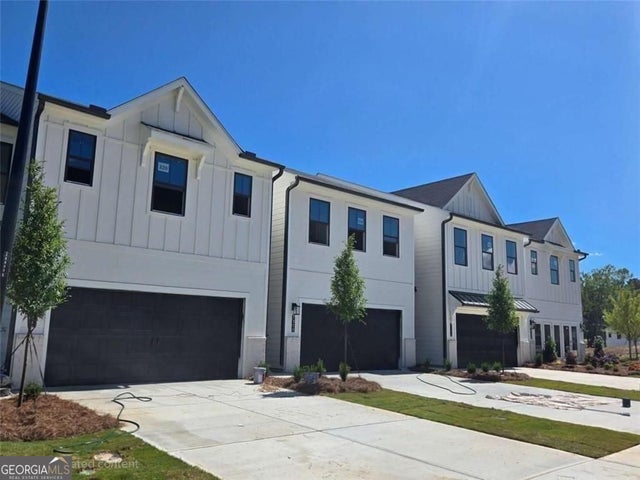
The Everglade Plan built by Walker Anderson Homes is a Beautiful Home with Primary Bedroom on the Main Level in the Charming Hemingway Community in Downtown Flowery Branch and within walking distance to Lake Lanier's Marinas, Restaurants, and Recreational Offerings. On a Cul-de-sac Homesite, the Home features Expansive 9-Foot Ceilings on both the Main and Upper Levels, and Covered Front & Rear Porches. The Kitchen is open to the Family Room & Breakfast Room, has Painted Cabinets with Soft-Close Cabinet Doors & Drawers and includes a 36" Gas Cooktop with Cabinet Vent Hood, Wall Oven, Wall Microwave, all complimented by a Large Island with Single-Bowl Sink. The Primary Bedroom Suite on main level is Spacious and complete with a Double Tray Ceiling with Cove Crown Trim, Two Large Walk-In Closets, Double Vanity, Soaking Tub, and Separate Shower with a Shower Bench and Frameless Glass Enclosure. You will also find a Large Loft/Media Room Upstairs along with Three Additional Bedrooms each with a Walk-In Closet, and Two Additional Full Bathrooms. Home is under construction with a projected completion in Summer of 2026. Ask about your Incentives with use of preferred lender. *Secondary Photos are Stock Photos
Property Information
Property Type
Residential
Sub-Type
Single Family Residence
Style
Craftsman / Farmhouse / Traditional
Year Built
2025
Living Area
3,014 sq ft
Lot Size
0.31 acres
Lot Dimensions
70X216
Garage Spaces
2
Ownership
Fee Simple
Days on Market
1
MLS® Listing#
7800381
Property Features
Interior
Exterior
Appliances
Cooling
Heating
Flooring
Fireplace
Basement
Pool
Parking
Laundry
Patio
Fencing
Lot Features
Construction
Foundation
Roof
Windows
Security
Other Structures
Community
Utilities
Sewer
Water Source
Schools
- Elementary:
- Flowery Branch
- Middle:
- West Hall
- High:
- West Hall
Financial Details
HOA
$780 / Annually
Parcel Number
08112 027026
Directions
I-985 North to Exit 12 (Spout Springs Road) - Turn Left. Drive Approx. 1 Mile, cross the RR Tracks and Turn Right on Mitchell Street heading into downtown Flowery Branch. Turn Left on Spring Street. Cross Gainesville Street Directly into the Hemingway Community. Homesite 39.
Affordability Calculator
$111,520
Estimated monthly payment
$2,968/mo
Principal $446,080 · Est. interest $622,321 over 30 yrs
Neighborhood Market Statistics
How this home compares to active listings in Flowery Branch, GA
- $510,150
- Median Listing Price
- 57
- Median Days on Market
- 2,652
- Median Sq Ft
- $195
- Median Price / Sq Ft
- 547
- Active Listings
- This home’s price is 9% above the area median.
- Its price per sq ft is 5% below the area median.
Market statistics compiled from active EXIT Realty® and MLS listings in Flowery Branch, GA.
Location

Points of Interest in Flowery Branch, GA
Showing the Flowery Branch area map.
Nearby Schools
Flowery Branch Elementary School
Elementary · 0.9 mi away
Goddard School
School · 1.6 mi away
Flowery Branch High School
Secondary · 1.6 mi away
C. W. Davis Middle School
Secondary · 1.8 mi away
South Hall Middle School
School · 1.8 mi away
West Hall High School
Secondary · 2.3 mi away
Martin Elementary School
Elementary · 2.4 mi away
West Hall Middle School
Secondary · 2.6 mi away
Friendship Learning Center
School · 3.4 mi away
Winnford Academy
School · 3.6 mi away
Spout Springs Elementary School
Elementary · 3.7 mi away
World Language Academy
School · 3.7 mi away
Oakwood Elementary School
Elementary · 3.7 mi away
Friendship Elementary School
Elementary · 3.8 mi away
Trailblazers School of North Georgia
School · 4.0 mi away
Chestnut Mountain Elementary School
Elementary · 4.4 mi away
World Language Academy Middle School
School · 4.7 mi away
Hall Co
School · 4.7 mi away
Johnson High School
Secondary · 5.0 mi away
Buford Middle School
Secondary · 5.0 mi away
Commute Calculator
Nearby Homes
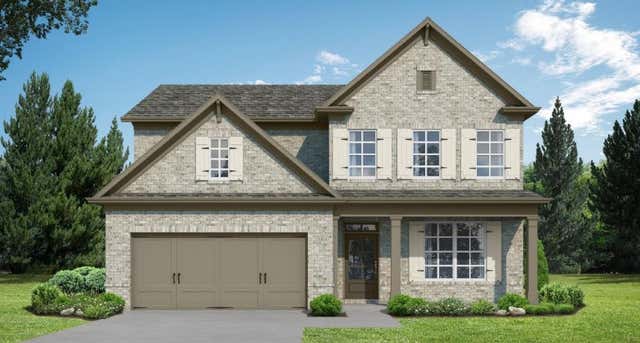


Similar Homes Nearby

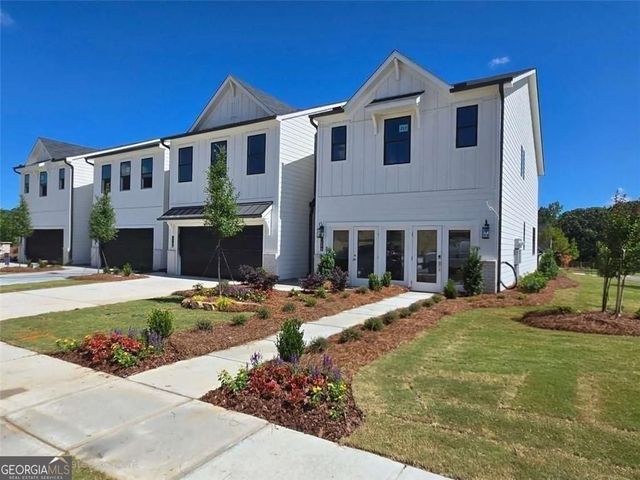


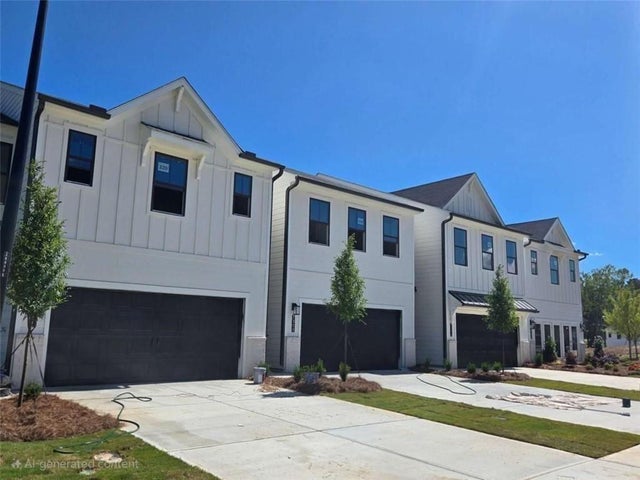
Similar Home Values
Comparable nearby listings and their asking prices.
| Address | Price | Beds | Baths | Sq Ft |
|---|---|---|---|---|
| 7481 Clover Lane 129, Flowery Branch, GA | $393,985 | 3 | 3 | 1,855 |
| 7481 Clover LN 129, Flowery Branch, GA | $393,985 | 3 | — | 1,855 |
| 7509 Clover LN 122, Flowery Branch, GA | $396,135 | 3 | — | 1,855 |
| 7509 Clover Lane 122, Flowery Branch, GA | $396,135 | 3 | 3 | 1,855 |
| 7521 Clover Lane 119, Flowery Branch, GA | $397,135 | 3 | 3 | 1,855 |
| 7521 Clover LN 119, Flowery Branch, GA | $397,135 | 3 | — | 1,855 |
Moving Cost Estimate
EXIT Agents in Flowery Branch


Listing Courtesy: RE/MAX Tru - 770-502-6232
Last Updated: 2026-07-07