

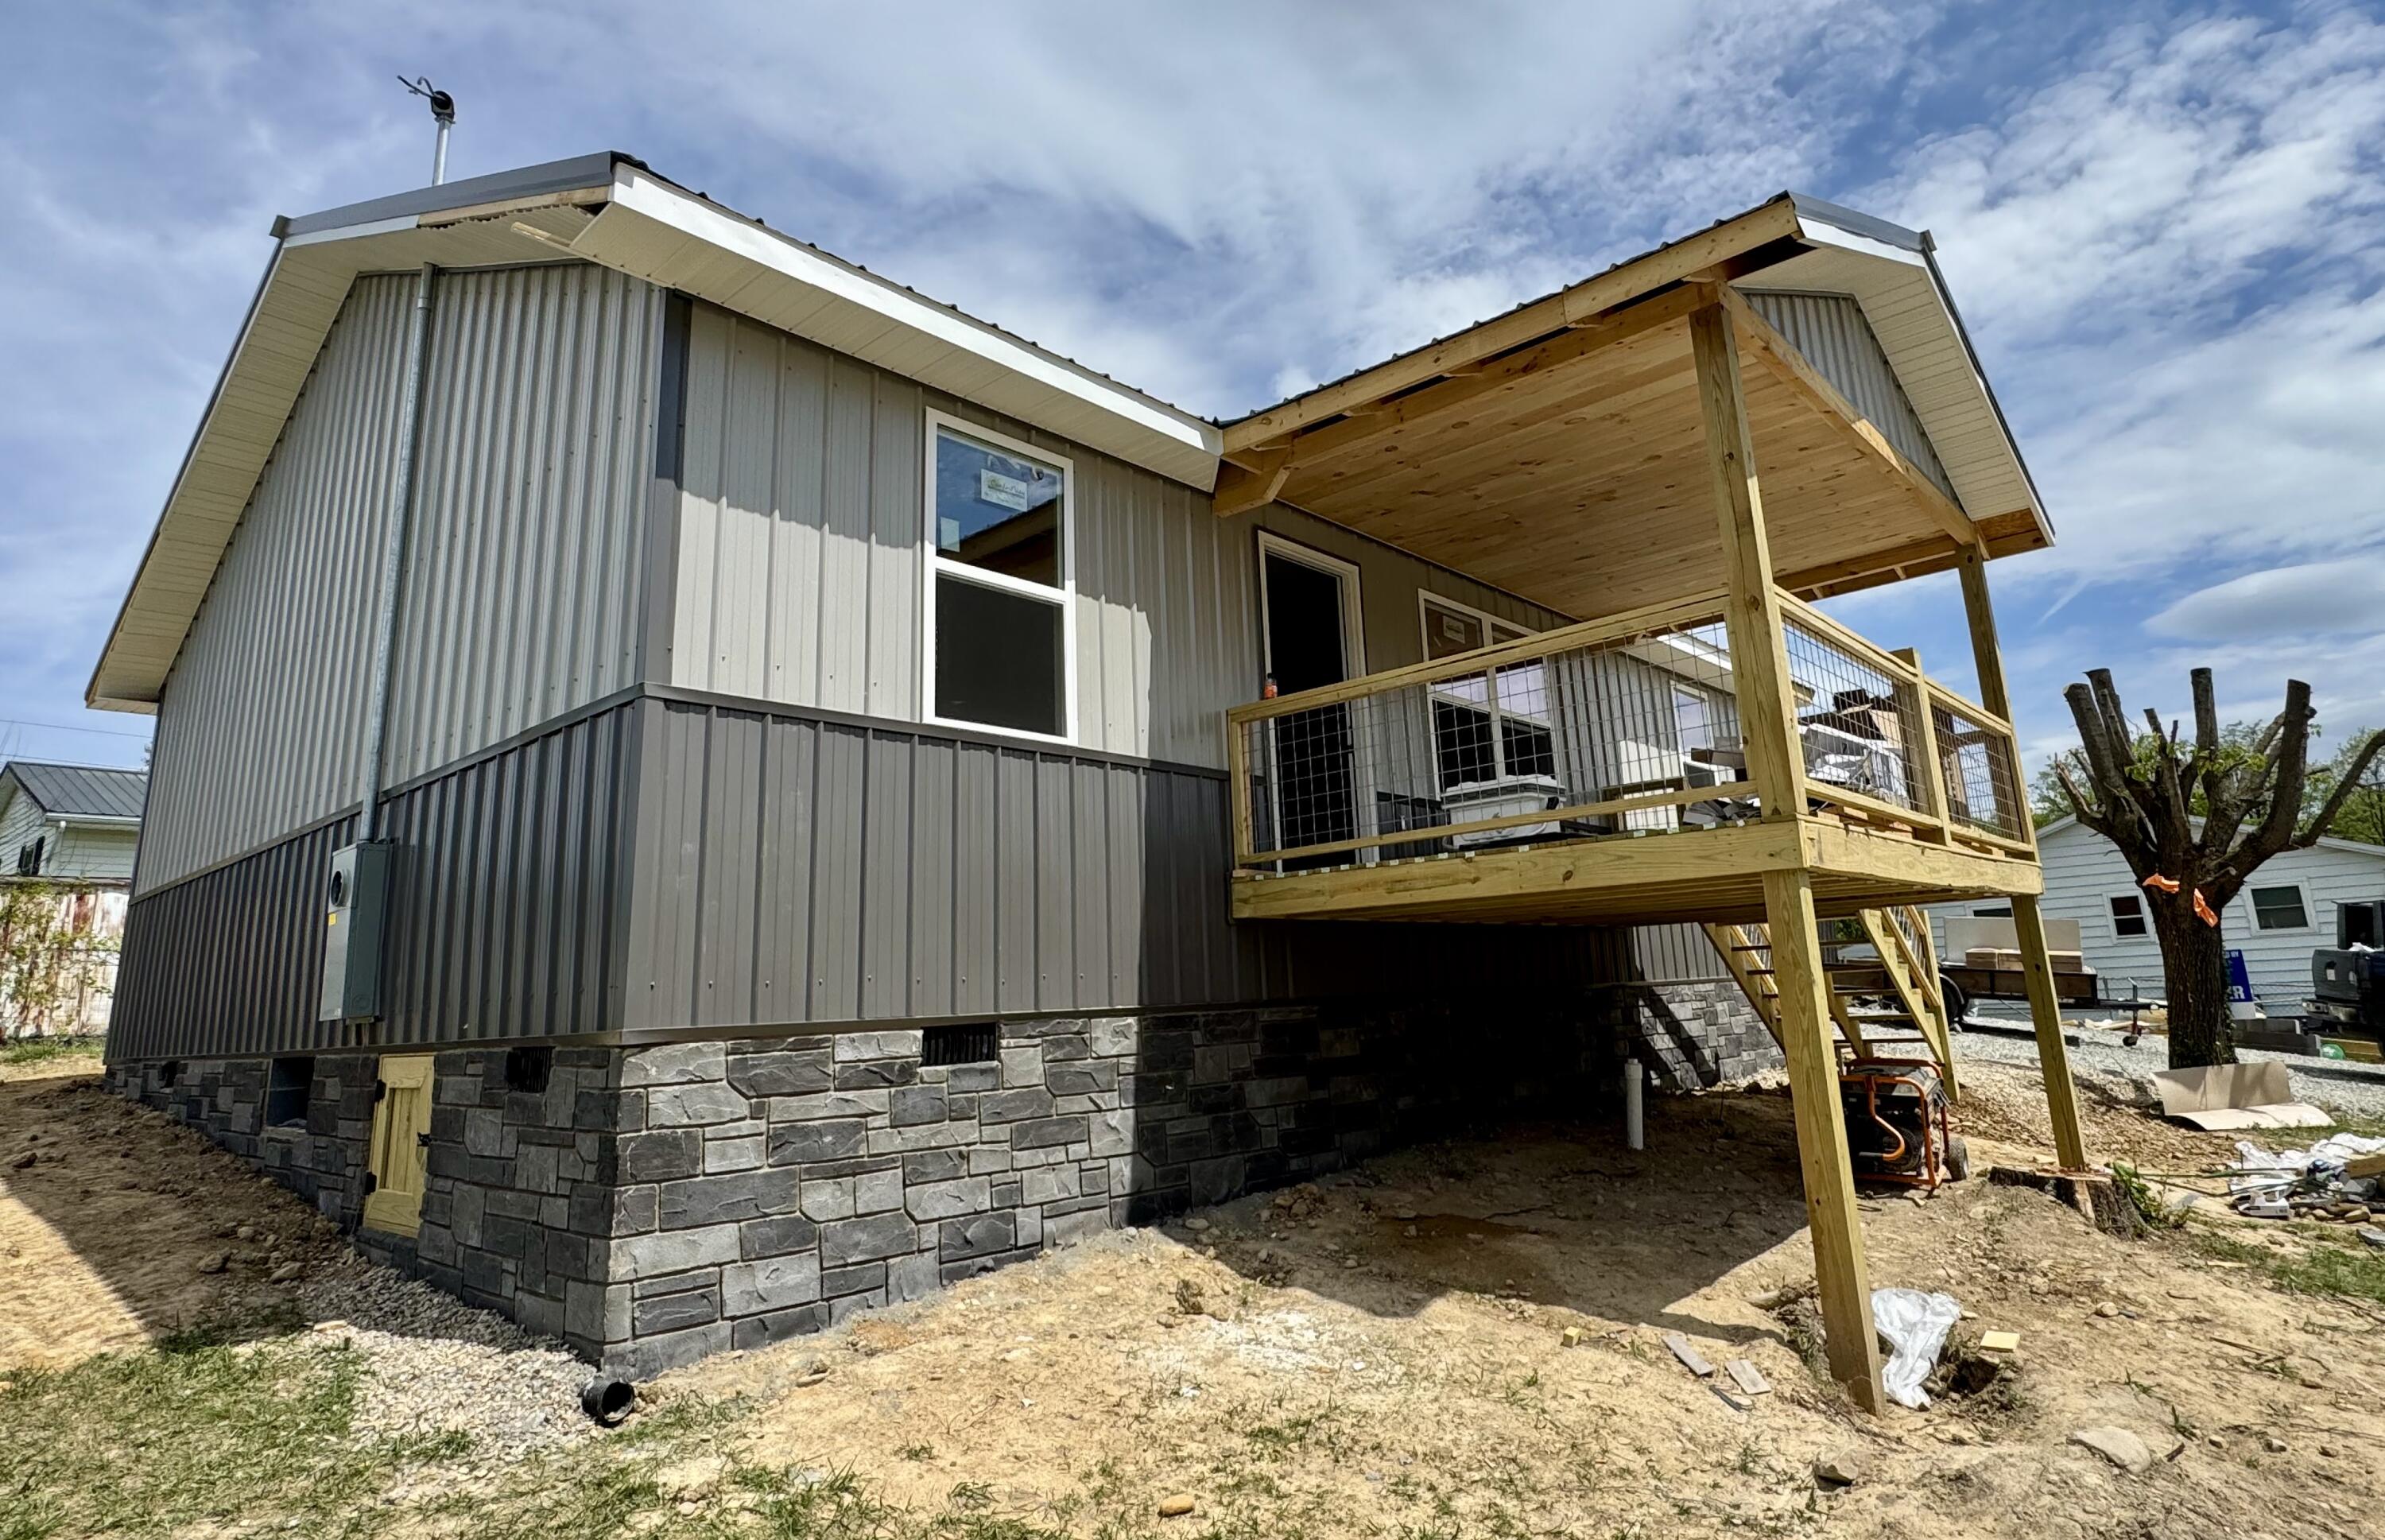
573 S Cecil Street, Newport, TN 37821
Edgewood · Cocke County
Key Facts
Description
New Construction 1,200 sq. foot home featuring 3 bedrooms and 2 full baths, located on a desirable corner lot. This home includes a 560 sq. Foot 2 bay garage, providing plenty of space for vehicles, storage, or workshop. Built for durability and ease, the exterior offers metal siding and metal roof, making it completely maintenance-free on the outside. The best part ? Make it your own. If you go under contract before completion, you'll have the opportunity to choose your cabinet colors, flooring colors, and wall colors, allowing you to personalize the home to fit your style. Quality new construction with customization options- this one will not last long ! Call today for details or to secure this home before it's finished.
Property Information
Property Type
Residential
Sub-Type
Single Family Residence
Structure Type
House
Year Built
2026
Stories
1
Living Area
1,760 sq ft
Lot Size
0.17 acres
Lot Dimensions
F 85, R 90' L 90' B 85'
Garage Spaces
2
Days on Market
105
MLS® Listing#
710680
Property Features
Interior
Exterior
Appliances
Cooling
Heating
Flooring
Fireplace
Parking
Laundry
Patio
Fencing
Lot Features
Construction
Foundation
Roof
Windows
Utilities
Sewer
Water Source
Rooms
- Bathroom 1Main
- Bathroom 2Main
- Bedroom 1Main
- Bedroom 2Main
- Bedroom 3Main
- KitchenMain
- LaundryMain
- Living RoomMain
Schools
- Elementary:
- Newport Grammar
- High:
- Cocke
Financial Details
HOA
None
Annual Taxes
$440
Tax year 2025
Parcel Number
047K E 01400 000
Directions
L onto HWY 321 N R onto Hwy 25/70 East L onto McMahan Ave. R Onto Blazer Street R onto Gregg Lane R onto N Cecil Street R onto S Cecil Street Hose on R with sign
Affordability Calculator
$55,980
Estimated monthly payment
$1,490/mo
Principal $223,920 · Est. interest $312,388 over 30 yrs
Neighborhood Market Statistics
How this home compares to active listings in Newport, TN
- $346,226
- Median Listing Price
- 63
- Median Days on Market
- 1,738
- Median Sq Ft
- $196
- Median Price / Sq Ft
- 195
- Active Listings
- This home’s price is 19% below the area median.
- Its price per sq ft is 19% below the area median.
Market statistics compiled from active EXIT Realty® and MLS listings in Newport, TN.
Location
Map is currently unavailable for this location.
Points of Interest in Newport, TN
Showing the Newport area map.
Commute Calculator
Nearby Homes

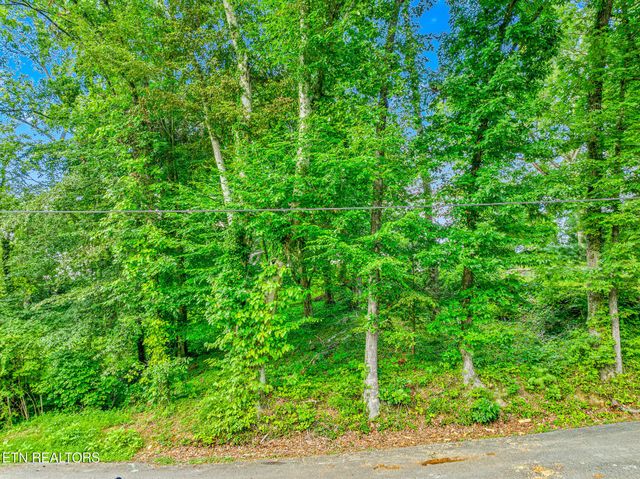
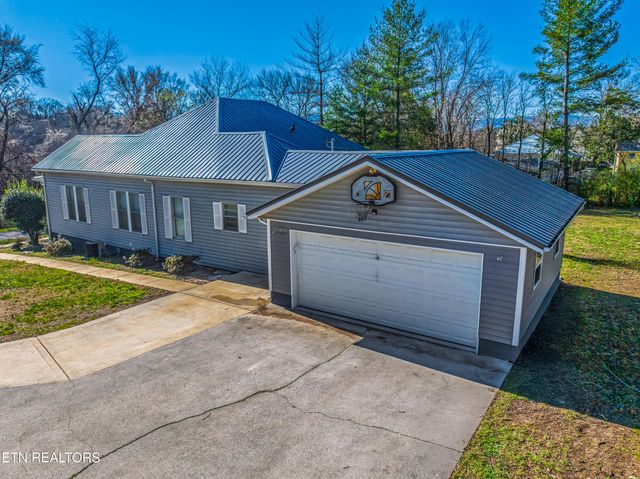


Similar Homes Nearby
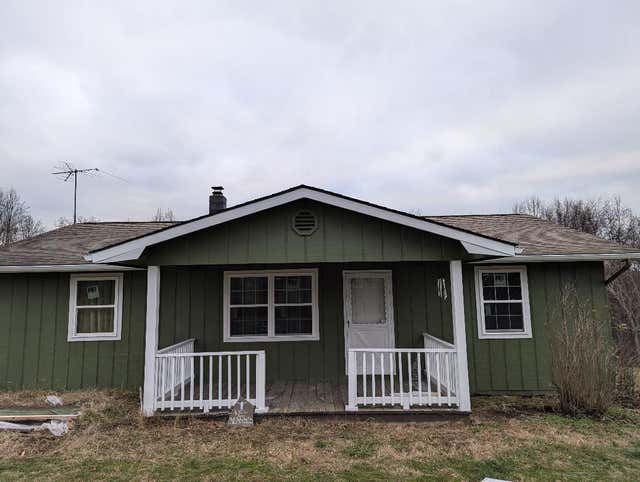

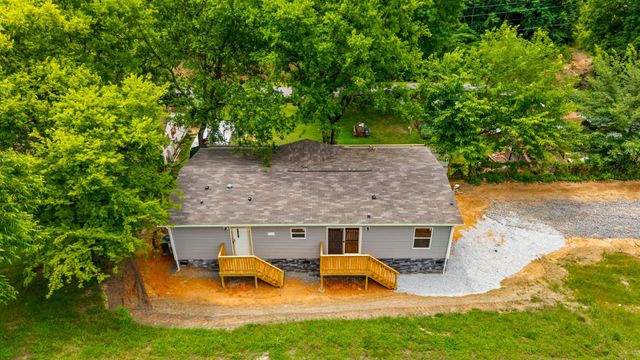
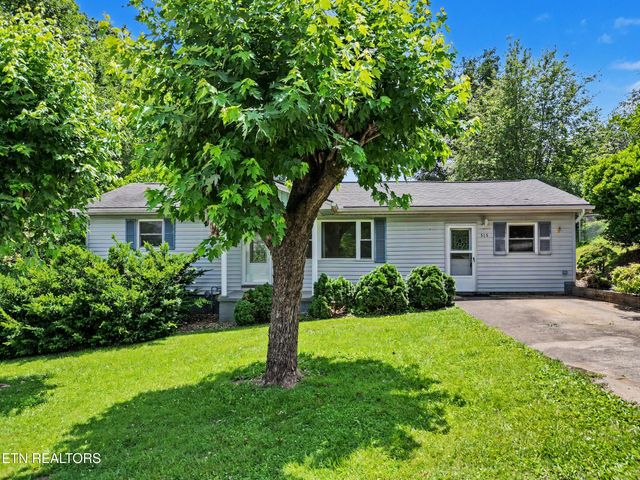
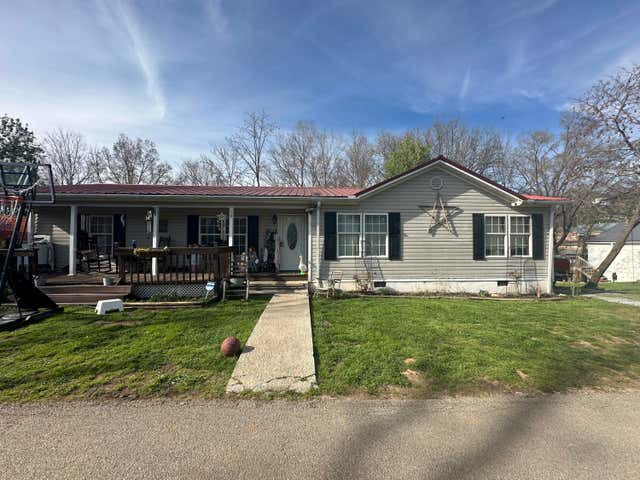

Similar Home Values
Comparable nearby listings and their asking prices.
| Address | Price | Beds | Baths | Sq Ft |
|---|---|---|---|---|
| 780 Rankin Hill Road, Newport, TN | $197,900 | 2 | 1 | 1,176 |
| 591 Freeman Ave, Newport, TN | $199,000 | 3 | 2 | 1,495 |
| 591 Freeman Avenue, Newport, TN | $199,000 | 3 | 2 | 1,350 |
| 515 Morrell St, Newport, TN | $199,900 | 3 | 2 | 1,620 |
| 165 McNabb Street, Newport, TN | $210,000 | 3 | 2 | 2,048 |
| 165 Mcnabb Street, Newport, TN | $210,000 | 3 | 2 | 2,048 |
Moving Cost Estimate
EXIT Agents in Newport


Listing Courtesy: Mason Realty Company - 4236231235
Presented by: Joe Shults