

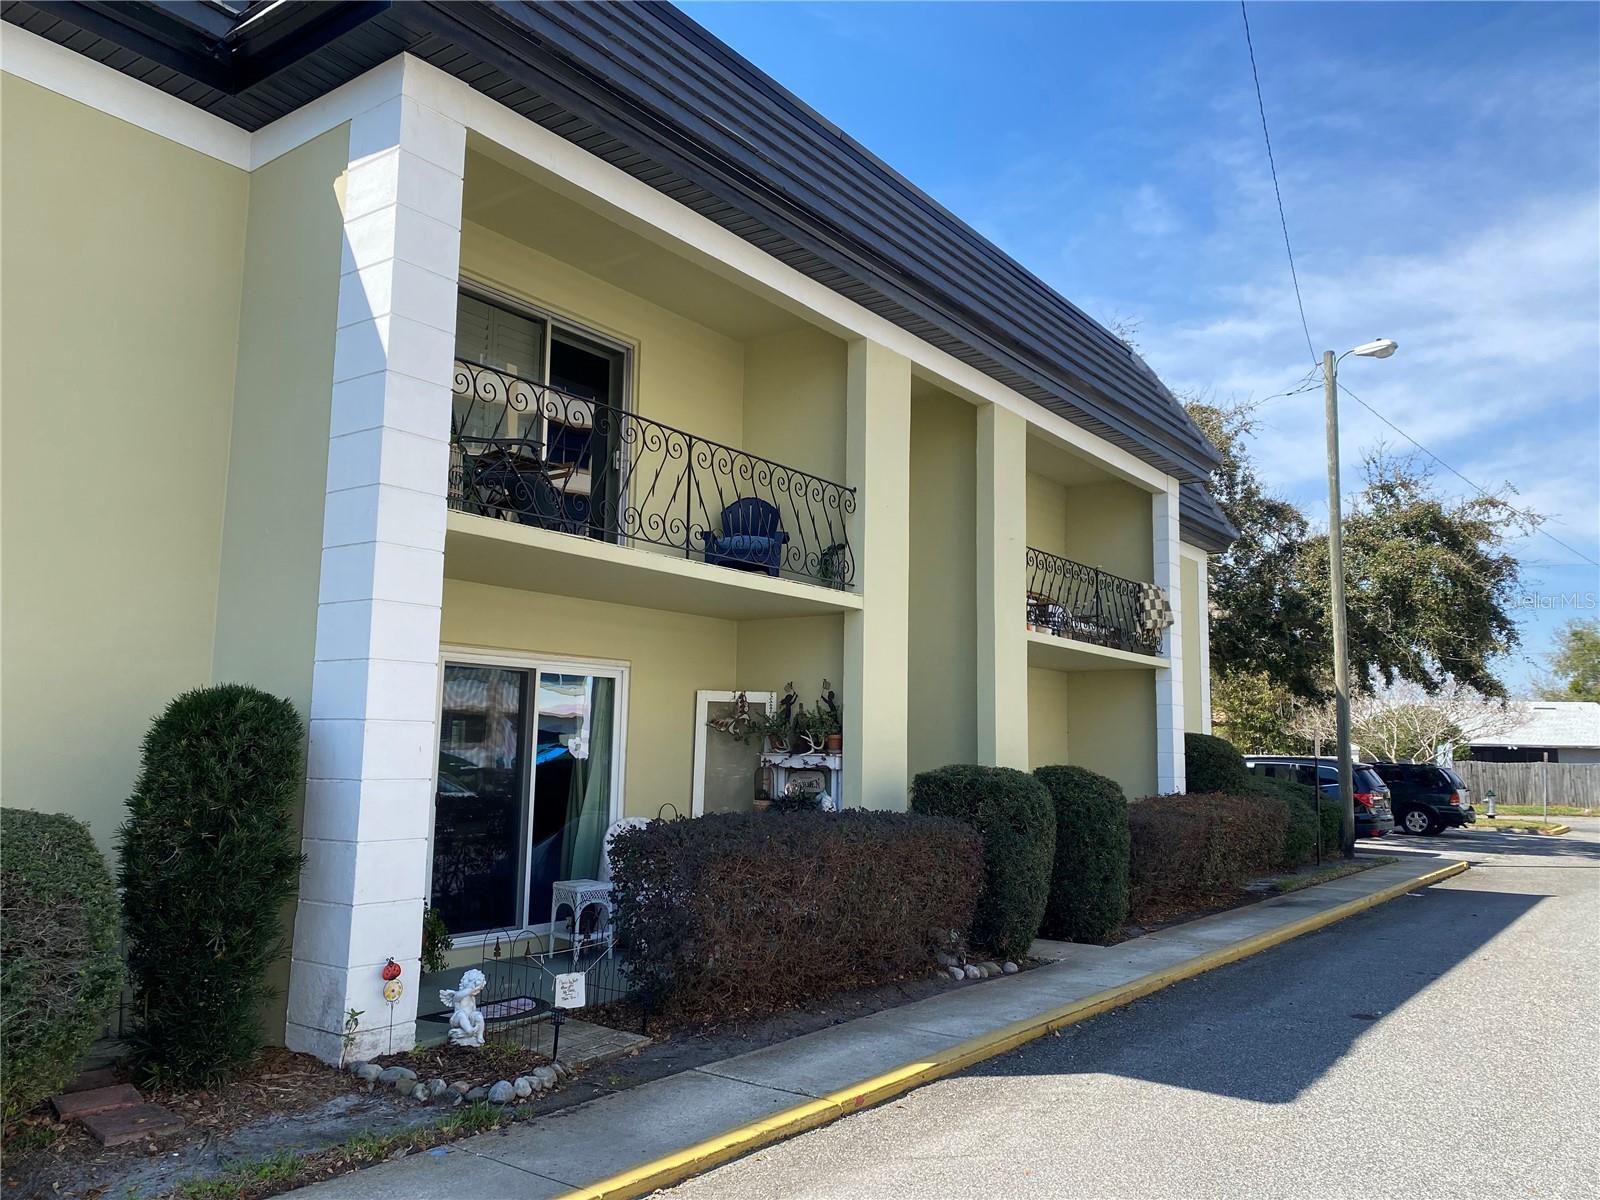
1500 GAY ROAD 20D, WINTER PARK, FL 32789
CHATEAUX DU LAC · Orange County
Key Facts
Description
LAKEFRONT COMMUNITY WITH SPECTACULAR SUNSETS OVER BEAUTIFUL LAKE KILLARNEY. LOCATED IN THE CHARMING AND ELLEGANT NEIGHBORHOOD OF WINTER PARK, IN A FULLY REVITALIZED AREA. CONVENIENT TO I-4, PARK AVENUE, FARMER'S MARKETS, TRADER JOE'S, AS WELL AS A MOVIE THEATER, BOUTIQUE SHOPS, RENOWNED RESTAURANTS AND A NATIONALLY RATED ART FESTIVAL - ALL WITHIN A SHORT WALKING DISTANCE. BRIGHT SUN-FILLED 2 BEDROOM, 2 BATH USTAIRS UNIT WITH AN OPEN FLOOR PLAN AND PRIVATE BALCONY. THE PRIMARY BEDROOM IS A SUITE, AND THE SECOND BEDROOM FEATURES A SPACIOUS WALK-IN CLOSET. SOFT, WARM COLORS, TILE AND LUXURY VINYL FLOORS, RAISED KITCHEN CEILING AND GRANITE COUNTER ENHANCE THE SPACE. BRAND NEW WATER HEATER 6/2026! LARGE ROOMS MAKE IT EASY TO ARRANGE FURNITURE. ENJOY BOATING, SKIING AND WILDLIFE OF LAKE LIVING. COMMUNITY DECK, BOAT RAMP, HEATED POOL AND SAUNAS. MAKE AN APPOINTMENT TODAY TO SEE WINTER PARK'S BEST KEP SECRET!
Property Information
Property Type
Residential
Sub-Type
Condominium
Style
French Provincial
Year Built
1972
Stories
2
Living Area
1,026 sq ft
Lot Size
0.05 acres
Ownership
Condominium
Zoning
R-3
Days on Market
113
MLS® Listing#
O6385626
Property Features
Interior
Exterior
Appliances
Cooling
Heating
Flooring
Parking
Laundry
Patio
Lot Features
Construction
Foundation
Roof
Windows
Community
Utilities
Sewer
Water Source
Rooms
- Bedroom 212x11First
- Dining Room10x10First
- Kitchen11x8First
- Living Room19x15First
- Master Bedroom14x11First
Financial Details
HOA
None
Annual Taxes
$3,283
Tax year 2024
Parcel Number
01-22-29-1260-20-004
Directions
1-4 to either Lee Road or Fairbanks exit. East to Orlando Avenue. Take Orlando Avenue to Gay Road. Left on Gay. Go past the developing site on left. Pass the Community and the Plymouth high-rise. Make an immediate left after the Plymouth. Proceed to water in view. Make a left into the parking lot. Bldg 20 on left. Park in "v" spot. Unit D is upstairs.
Affordability Calculator
$51,600
Estimated monthly payment
$1,373/mo
Principal $206,400 · Est. interest $287,946 over 30 yrs
Neighborhood Market Statistics
How this home compares to active listings in WINTER PARK, FL
- $380,182
- Median Listing Price
- 77
- Median Days on Market
- 1,685
- Median Sq Ft
- $223
- Median Price / Sq Ft
- 3,277
- Active Listings
- This home’s price is 32% below the area median.
- Its price per sq ft is 13% above the area median.
Market statistics compiled from active EXIT Realty® and MLS listings in WINTER PARK, FL.
Location
Map is currently unavailable for this location.
Points of Interest in WINTER PARK, FL
Showing the WINTER PARK area map.
Commute Calculator
Nearby Homes


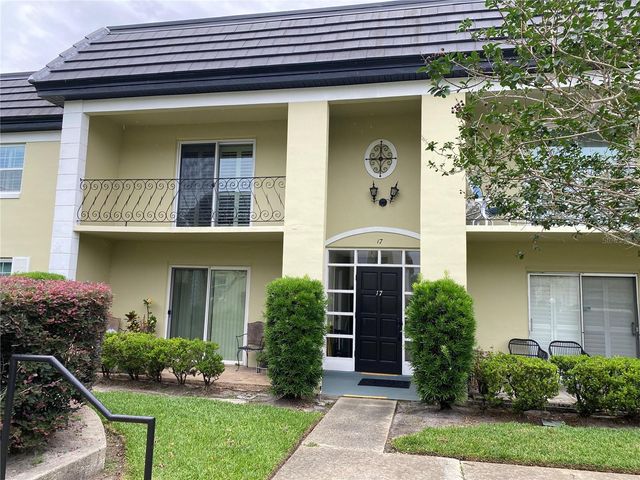

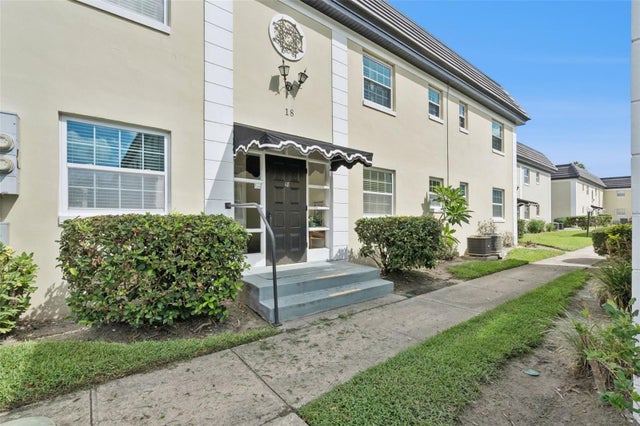
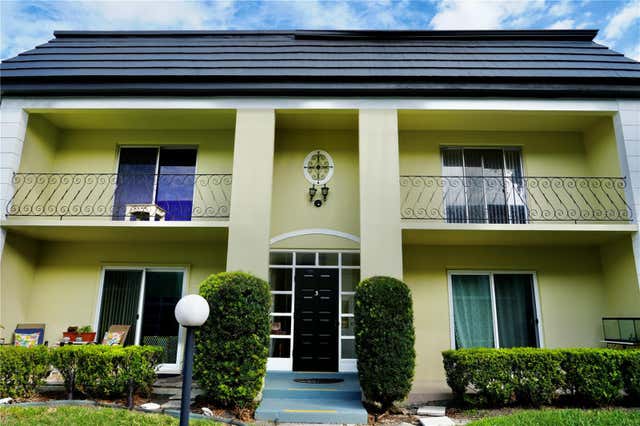
Similar Homes Nearby
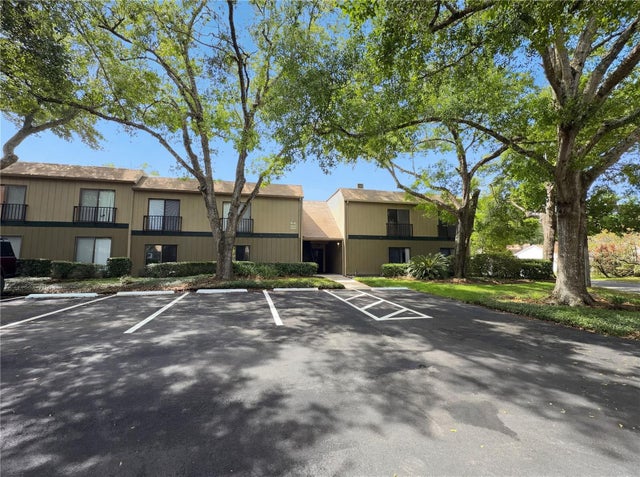


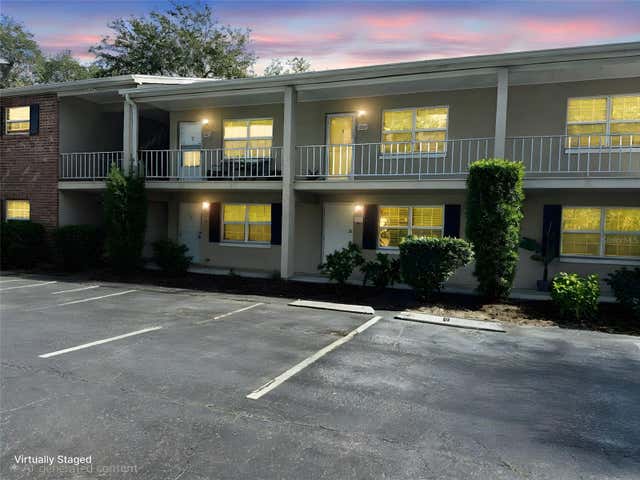
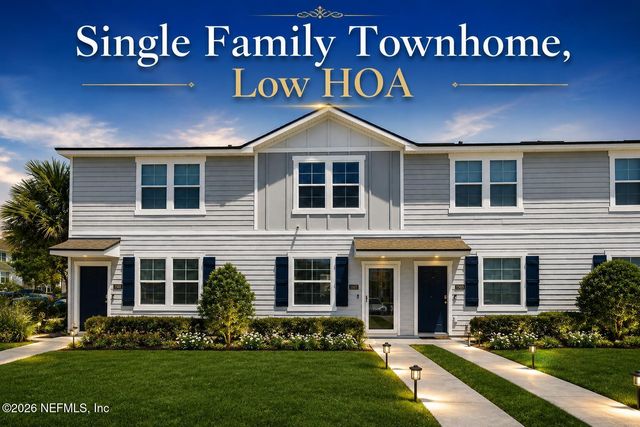
Similar Home Values
Comparable nearby listings and their asking prices.
| Address | Price | Beds | Baths | Sq Ft |
|---|---|---|---|---|
| 240 MOREE LOOP 3, WINTER SPRINGS, FL | $182,000 | 3 | 2 | 1,187 |
| 373 ERON WAY 47, WINTER GARDEN, FL | $182,000 | 2 | 2 | 840 |
| 205 LEWFIELD CIRCLE 205, WINTER PARK, FL | $182,900 | 2 | 2 | 927 |
| 117 Royal Park Dr 3F, Oakland Park, FL | $184,777 | 2 | 2 | 975 |
| 2500 LEE RD. 222, WINTER PARK, FL | $184,900 | 1 | 1 | 645 |
| 575 OAKLEAF PLANTATION Parkway 1502, Orange Park, FL | $184,900 | 2 | 3 | 1,110 |
Moving Cost Estimate
EXIT Agents in WINTER PARK


Listing Courtesy: REALCOM REAL ESTATE SERVICES INC - 407-740-5300
Last Updated: 2026-02-25