

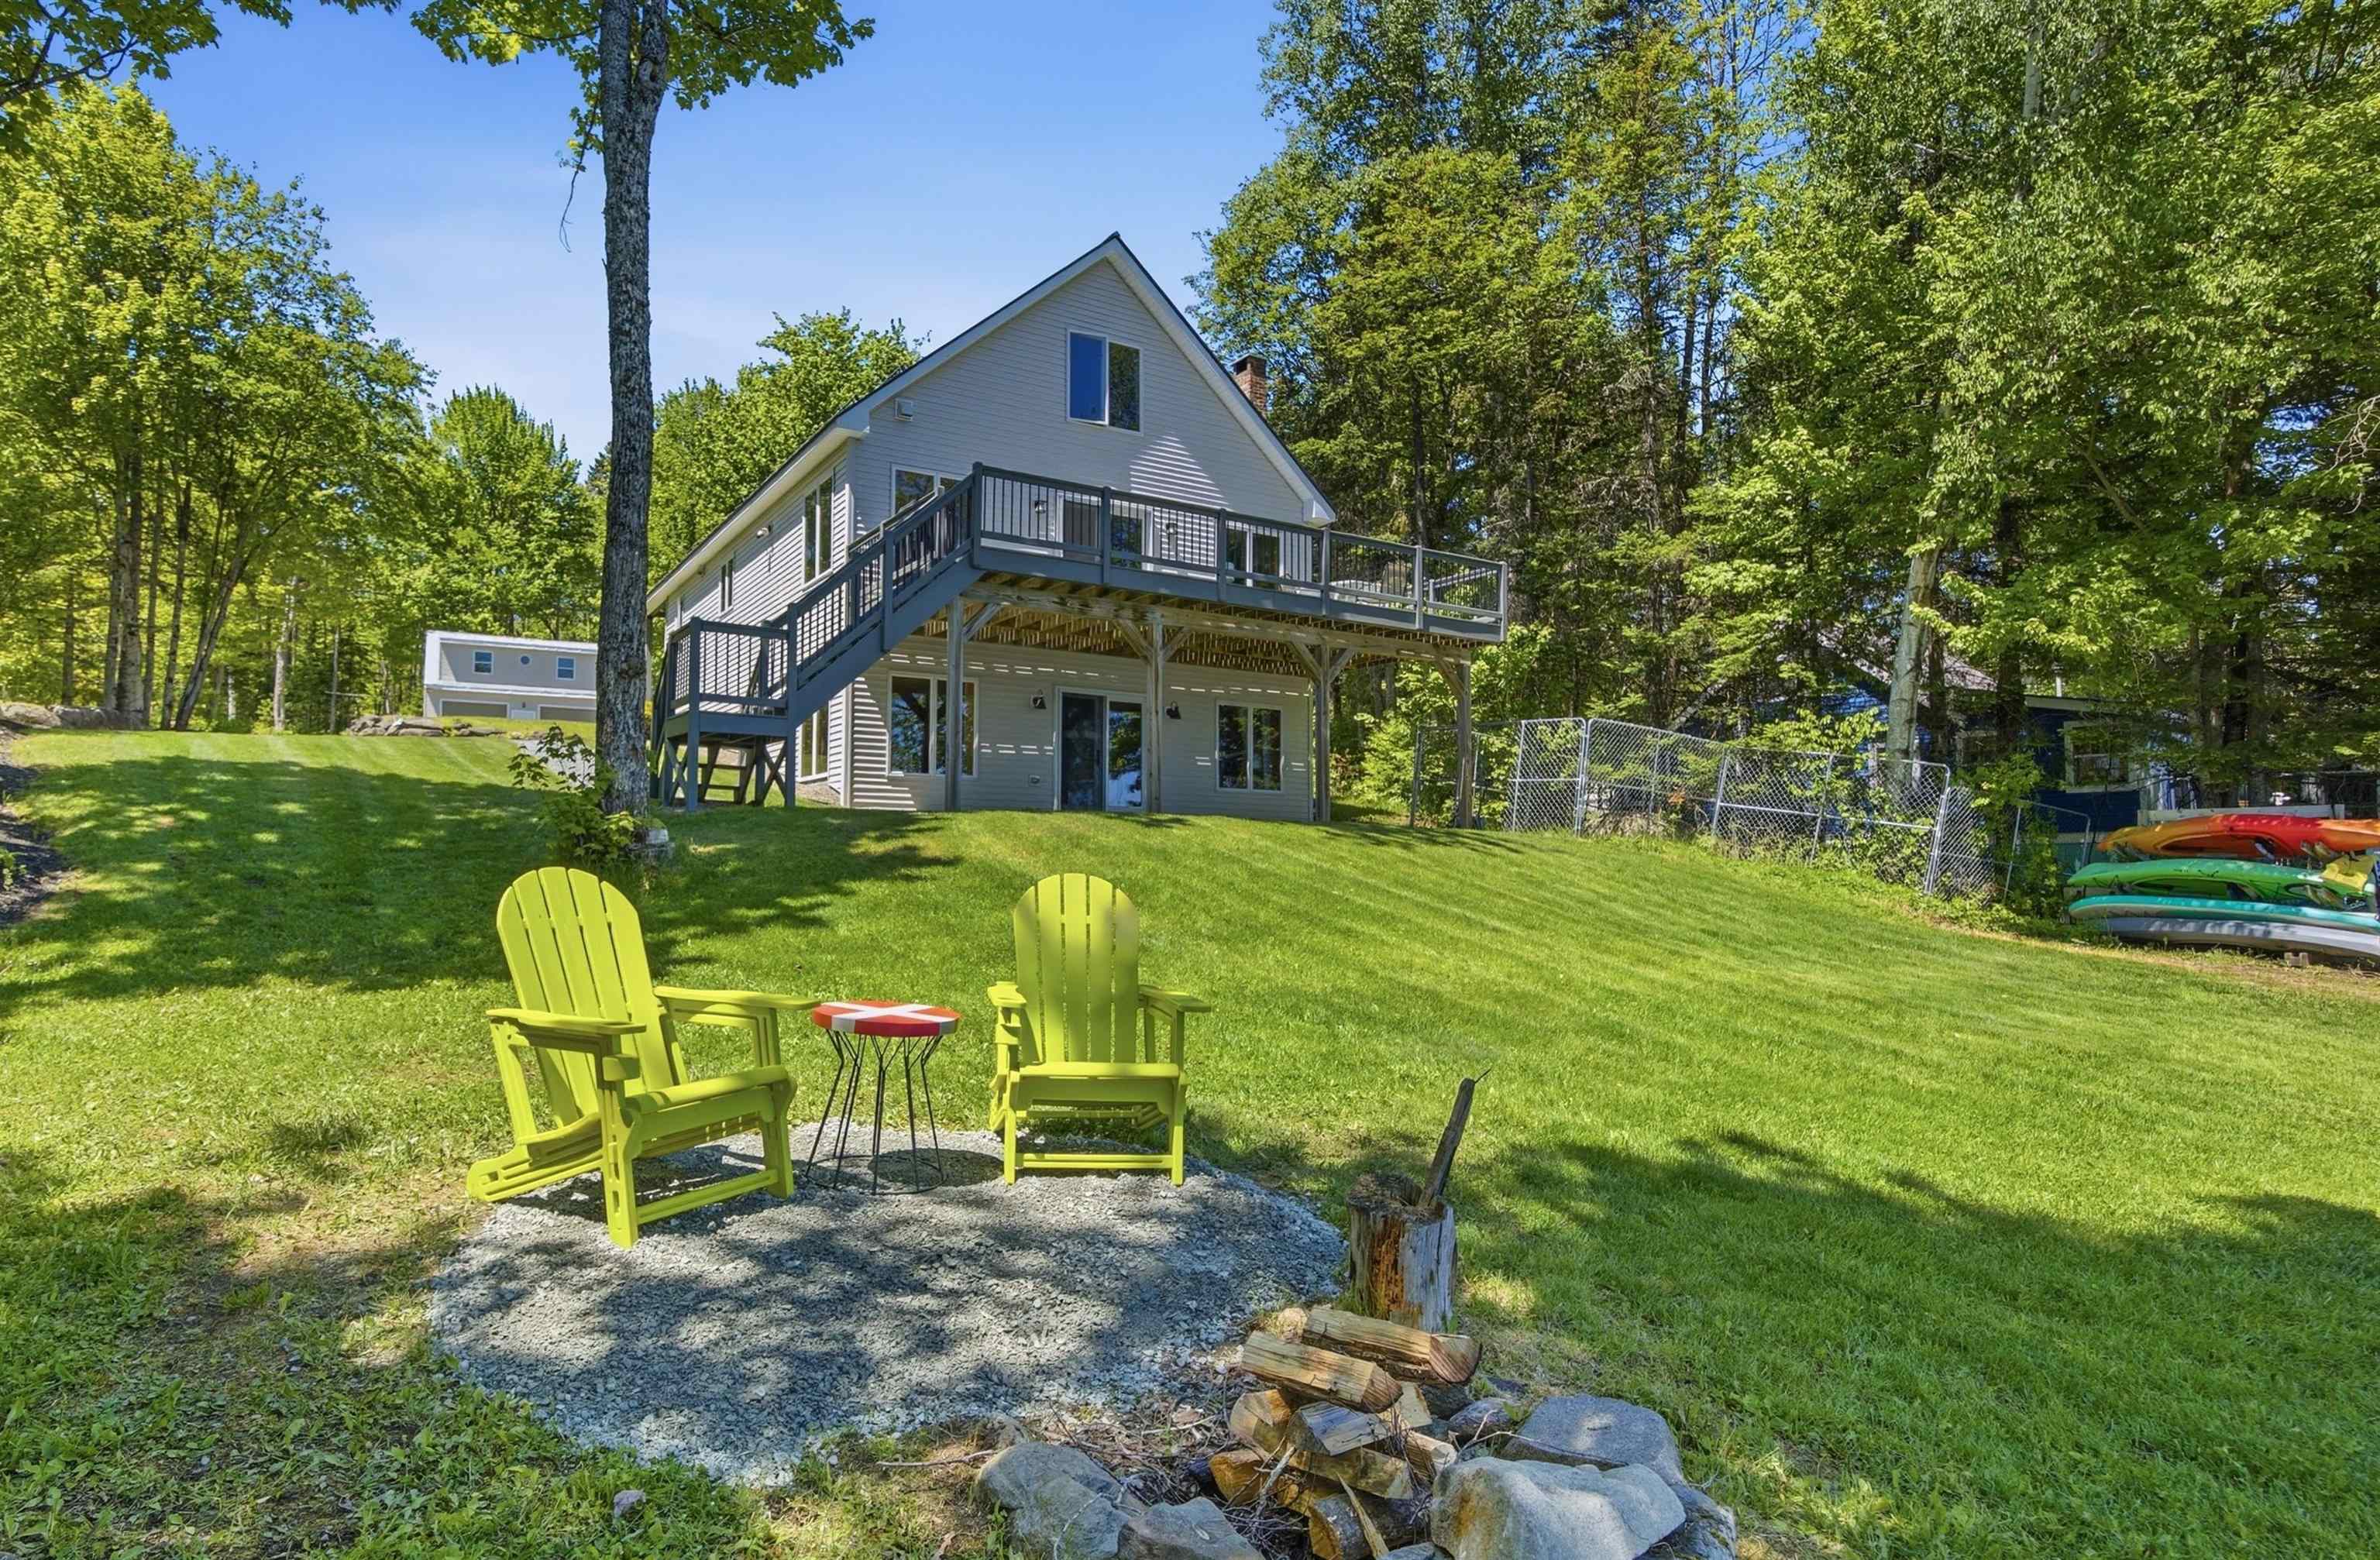
254 Boys Camp Road, Lunenburg, VT 05906
Essex County
Key Facts
Presented by: Jennifer Allen
Description
Wake up to breathtaking sunrises and spend your days enjoying everything Neal Pond has to offer from this exceptional year round waterfront home in Vermont’s sought after Northeast Kingdom. With 90 feet of private shoreline, 1.45 acres of beautifully maintained grounds, and three levels of finished living space, this property is designed for making lifelong memories on the lake. A welcoming covered front porch leads into the foyer, then opens to a light-filled, open concept living area where expansive windows perfectly frame the sparkling water. The spacious kitchen flows seamlessly into the dining area and inviting living room, complete with a cozy wood-burning fireplace. Just beyond, oversized glass doors open onto a sprawling lakeside deck, an ideal setting for morning coffee, outdoor dining, or simply soaking in the peaceful views. Stairs from the deck lead directly to your private waterfront. The main level also offers a comfortable bedroom and a full bath featuring a relaxing jetted soaking tub. Upstairs, the private primary suite serves as a tranquil retreat with panoramic lake views, a walk-in closet, and an ensuite half bath. The finished walk-out lower level expands the living space with a large family room, additional bedroom, office area, and a ¾ bath with laundry. Radiant heat keeps both the main and lower levels warm and comfortable year-round. Outside, the oversized insulated two bay garage offers abundant storage and workshop space, while the unfinished second level presents endless possibilities for a guest suite, recreation room, or home studio. Whether you’re looking for a full-time residence, a four season getaway, or an income producing vacation rental, this beautifully maintained lakefront home delivers the perfect blend of comfort, privacy, and unforgettable waterfront living on Neal Pond.
Property Information
Property Type
Residential
Sub-Type
Single Family Residence
Style
Cape
Year Built
2015
Stories
1
Living Area
2,475 sq ft
Lot Size
1.46 acres
Garage Spaces
2
Parking Spaces
2
Zoning
None
Days on Market
61
MLS® Listing#
5090082
Property Features
Appliances
Cooling
Heating
Flooring
Basement
Parking
Patio
Lot Features
Sewer
Water Source
Schools
- Elementary:
- Lunenburg Village School
- Middle:
- Concord Graded/High School
- High:
- Choice
- District:
- Kingdom East
Financial Details
Annual Taxes
$7,767
Tax year 2025
Directions
From the center of Lunenburg, take Bobbin Mill Road, turn left onto Pond Hill Road, take right onto Boys Camp Road, look for sign.
Affordability Calculator
$164,980
Estimated monthly payment
$4,390/mo
Principal $659,920 · Est. interest $920,647 over 30 yrs
Location
Map is currently unavailable for this location.
Points of Interest in Lunenburg, VT
Showing the Lunenburg area map.
Commute Calculator
Nearby Homes

Similar Homes Nearby

Similar Home Values
Comparable nearby listings and their asking prices.
| Address | Price | Beds | Baths | Sq Ft |
|---|---|---|---|---|
| 91 Venheim Road 1, Lunenburg, VT | $649,000 | 4 | 3 | 1,250 |
| 91 Venheim Road 1, Lunenburg, VT | $649,000 | 4 | 3 | 1,250 |
Moving Cost Estimate
EXIT Agents in Lunenburg


