

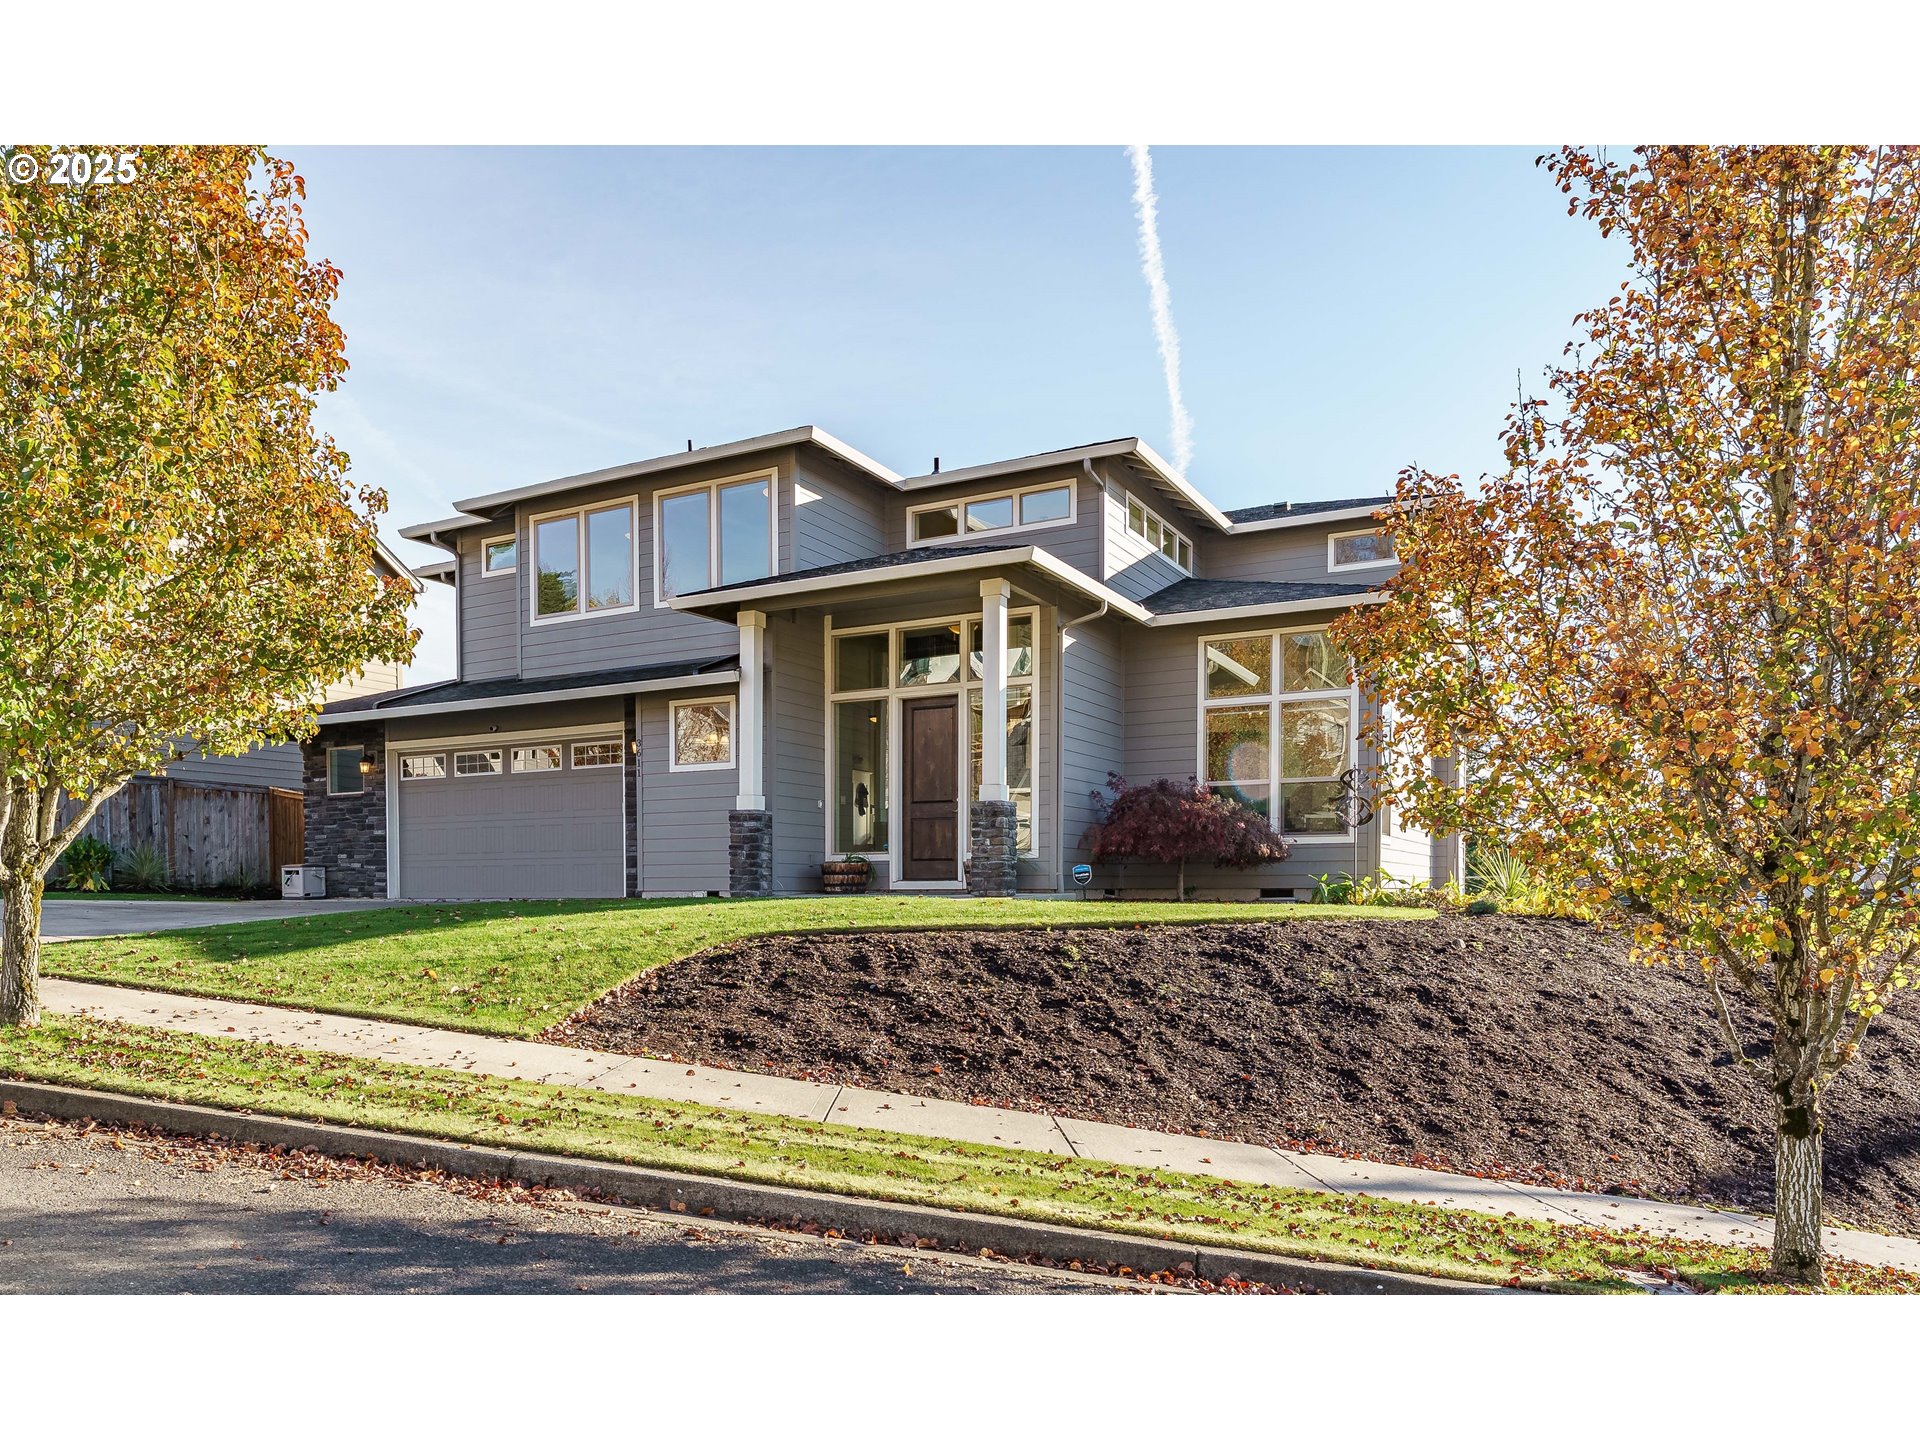
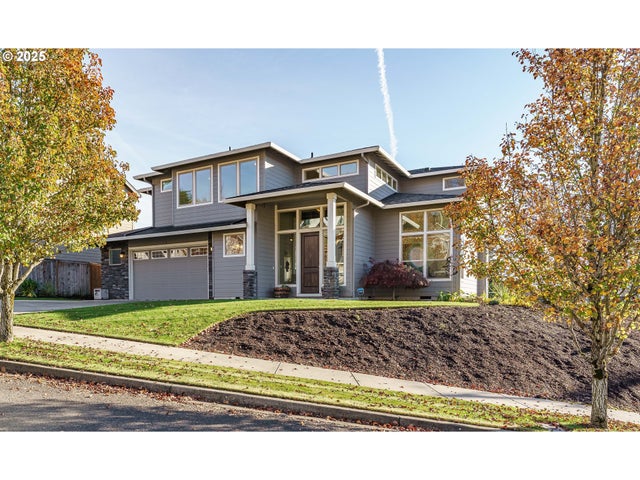
3611 SE 142ND CT, Vancouver, WA 98683
Clark County
Key Facts
Description
Step inside this impeccable home filled with comfort, style, and incredible natural light—thanks to 47 windows that brighten every corner. A soaring entry and rich, engineered hardwood floors set an impressive tone and are complemented by high ceilings and tall doors throughout both levels. The heart of the home is an immaculate gourmet kitchen featuring lavish cabinetry, slab granite counters, stainless steel appliances, a gas cooktop, pantry, and a generous island with eating bar. The cozy dining area flows seamlessly into a spacious great room with a gas fireplace, making it perfect for both everyday living and entertaining guests. Retreat to the beautiful primary suite, complete with tile counters, soaking tub, walk-in tile shower, dual vanity and large walk-in closet. With 4 bedrooms, 2.5 baths, and a main-floor den, there’s room for everyone. Step outside to an expansive, partially covered deck where you can relax or entertain while taking in territorial views. This home sits on a quiet cul-de-sac in a neighborhood of well-kept, quality-built homes. Additional highlights include: oversized 3-car tandem garage with an EV charging station, central A/C, gas forced-air heat, plumbed for central vac. Built in 2016, this wonderful home is the perfect blend of modern convenience, thoughtful design, and everyday livability—ready to welcome its next owner. Conveniently located close to Hwy 14, restaurants, and just 15 minutes to PDX.
Property Information
Property Type
Residential
Sub-Type
Single Family Residence
Style
Stories2
Year Built
2016
Stories
2
Living Area
2,997 sq ft
Lot Size
0.21 acres
Garage Spaces
3
Parking Spaces
3
Days on Market
75
MLS® Listing#
627772894
Property Features
Interior
Appliances
Cooling
Heating
Flooring
Fireplace
Basement
Parking
Patio
Fencing
Lot Features
Construction
Foundation
Roof
Windows
Security
Sewer
Water Source
Schools
- Elementary:
- Fishers Landing
- Middle:
- Shahala
- High:
- Mountain View
Financial Details
HOA
$250 / Annually
Annual Taxes
$7,457
Tax year 2025
Parcel Number
122575034
Directions
From Evergreen Hwy, N on SE 142nd Ct
Affordability Calculator
$175,000
Estimated monthly payment
$4,657/mo
Principal $700,000 · Est. interest $976,562 over 30 yrs
Neighborhood Market Statistics
How this home compares to active listings in Vancouver, WA
- $562,461
- Median Listing Price
- 173
- Median Days on Market
- 1,850
- Median Sq Ft
- $295
- Median Price / Sq Ft
- 857
- Active Listings
- This home’s price is 56% above the area median.
- Its price per sq ft is 1% below the area median.
Market statistics compiled from active EXIT Realty® and MLS listings in Vancouver, WA.
Location

Points of Interest in Vancouver, WA
Showing the Vancouver area map.
Nearby Schools
Riverview Elementary School
Elementary · 1.0 mi away
Mountain View High School
Secondary · 1.1 mi away
Wy'East Middle School
Secondary · 1.2 mi away
Fishers Landing Elementary School
Elementary · 1.9 mi away
Mill Plain Elementary School
Elementary · 1.9 mi away
Columbia Valley Elementary
Elementary · 2.1 mi away
Riverdale High School
Secondary · 2.1 mi away
Good Shepherd Montessori
Elementary · 2.1 mi away
Hearthwood Elementary School
Elementary · 2.2 mi away
Ellsworth Elementary School
Elementary · 2.3 mi away
Northwest Allprep
School · 2.4 mi away
Goddard School
School · 2.4 mi away
Fircrest Elementary School
Elementary · 2.5 mi away
Evergreen Public Schools
School · 2.5 mi away
Tree Hill Learning Center
School · 2.6 mi away
Evergreen High School
Secondary · 2.9 mi away
Cascade Middle School
Secondary · 2.9 mi away
Jostens High School
Secondary · 2.9 mi away
Circle of Friends Preschool
School · 3.0 mi away
Legacy High School
Secondary · 3.0 mi away
Commute Calculator
Nearby Homes
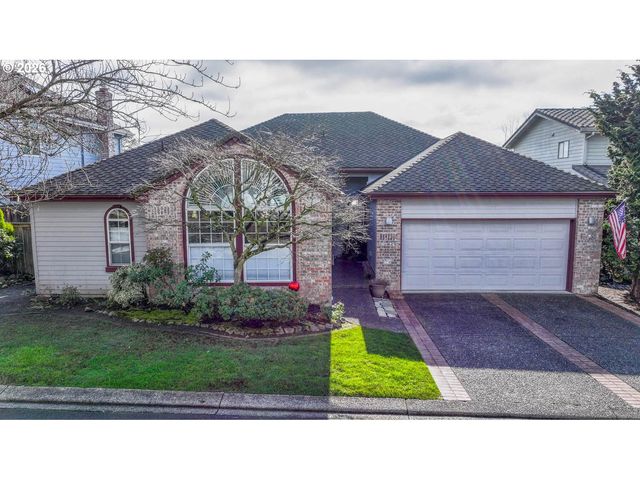


Similar Homes Nearby


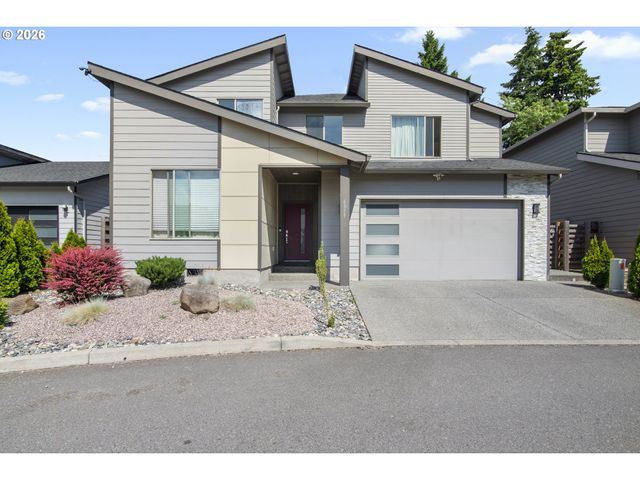
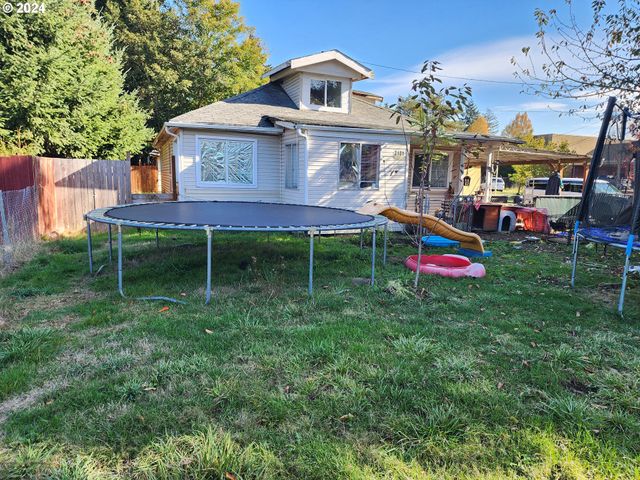
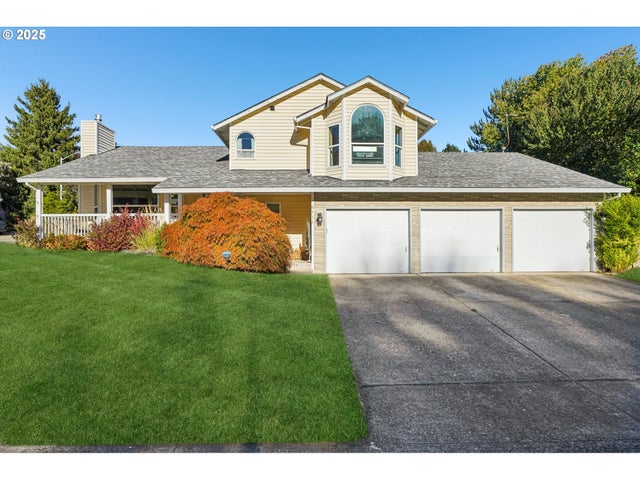
Similar Home Values
Comparable nearby listings and their asking prices.
| Address | Price | Beds | Baths | Sq Ft |
|---|---|---|---|---|
| 10705 NE 139th AVE Lot 7, Vancouver, WA | $613,557 | 4 | 3 | 1,987 |
| 11113 NE 131ST AVE, Vancouver, WA | $614,900 | 4 | 3 | 2,059 |
| 11125 NE 131ST AVE, Vancouver, WA | $614,900 | 4 | 3 | 2,059 |
| 6015 NE 44TH AVE, Vancouver, WA | $615,000 | 4 | 3 | 2,416 |
| 3101 NE 138TH AVE, Vancouver, WA | $615,000 | 3 | 1 | 1,257 |
| 8915 NE 28TH PL, Vancouver, WA | $615,000 | 4 | 3 | 2,350 |
Moving Cost Estimate
EXIT Agents in Vancouver


Listing Courtesy: RE/MAX Equity Group - 3608826000
Presented by: Scott Evenson
Last Updated: 2025-12-10