

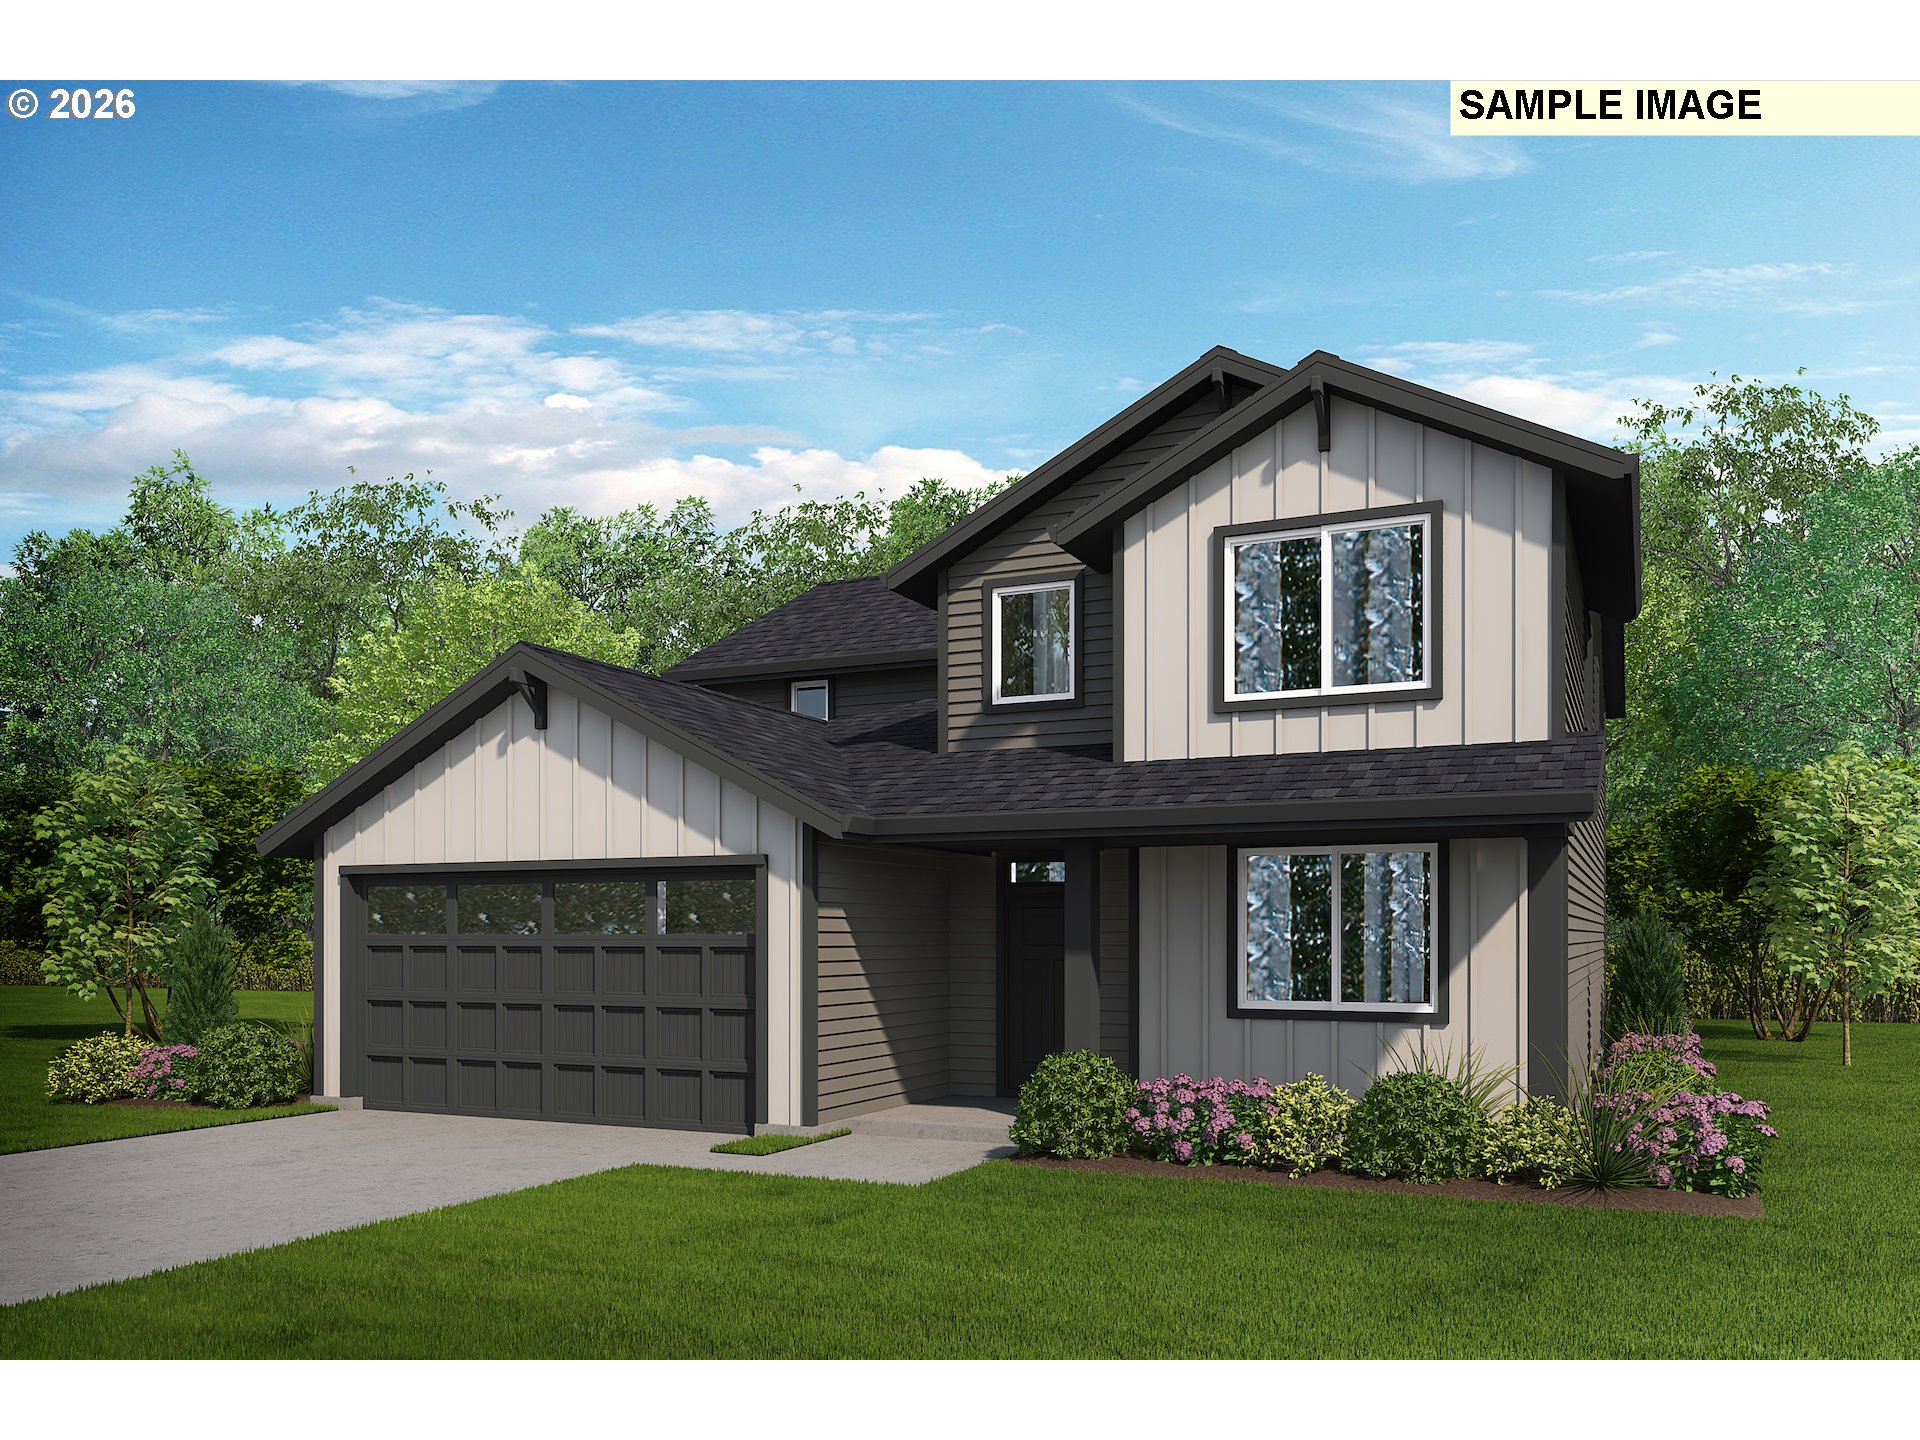
2616 S 4th DR, Ridgefield, WA 98642
RIDGEFIELD HEIGHTS · Clark County
Key Facts
Description
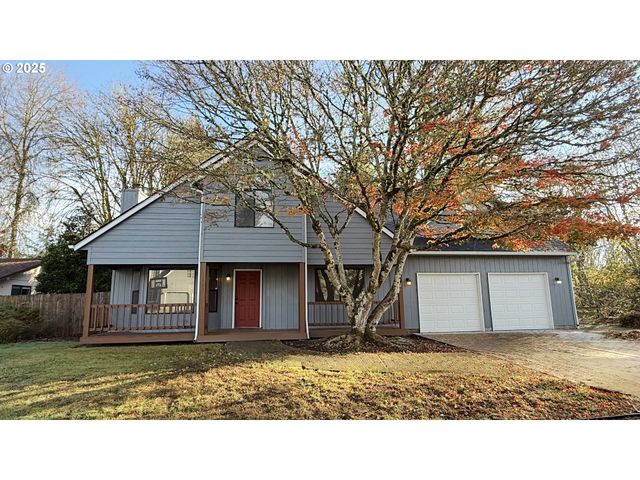
This new construction home is located at Ridgefield Heights, just minutes from kayak access on the river and close to Costco and the new In-N-Out. Community includes a playground, walking trails and basketball court. The Burlington plan offers a spacious layout with a welcoming foyer, open great room, and a bonus room upstairs for added flexibility. The first floor includes a bedroom and full bathroom. Upstairs, the expansive owner’s suite features an oversized walk-in closet and bathroom with separate shower and soaking tub. Interior highlights include quartz countertops with distinct kitchen and bath selections, tile backsplash in kitchen, LVP flooring, Shaker-style cabinetry, and a fireplace that warms the main living area. Other premium features include matte black hardware, a frameless glass shower enclosure in the owner’s suite and wood shelving in closets and the pantry. Back yard is fully fenced with landscaping included. This home also includes an energy efficient HVAC system including A/C, a refrigerator, washer and dryer, and blinds—all at no extra cost! Located on corner homesite. Site #128. Flex credit/closing cost incentive available when financing with preferred lender! Use towards rate buydown and closing costs. Estimated construction completion is in Late Spring, 2026.
Property Information
Property Type
Residential
Sub-Type
Single Family Residence
Style
Stories2 / Craftsman
Year Built
2026
Stories
2
Living Area
2,634 sq ft
Lot Size
0.22 acres
Lot Dimensions
6652 sf ft
Garage Spaces
2
Parking Spaces
2
Zoning
RESID
Days on Market
13
MLS® Listing#
292927786
Property Features
Interior
Appliances
Cooling
Heating
Flooring
Fireplace
Basement
Parking
Patio
Fencing
Lot Features
Foundation
Roof
Windows
Sewer
Water Source
Schools
- Elementary:
- Union Ridge
- Middle:
- View Ridge
- High:
- Ridgefield
Financial Details
HOA
$59 / Monthly
Parcel Number
New Construction
Directions
Pioneer to Royle west of round about
Affordability Calculator
$137,080
Estimated monthly payment
$3,648/mo
Principal $548,320 · Est. interest $764,955 over 30 yrs
Neighborhood Market Statistics
How this home compares to active listings in Ridgefield, WA
- $800,000
- Median Listing Price
- 193
- Median Days on Market
- 2,448
- Median Sq Ft
- $327
- Median Price / Sq Ft
- 158
- Active Listings
- This home’s price is 14% below the area median.
- Its price per sq ft is 20% below the area median.
Market statistics compiled from active EXIT Realty® and MLS listings in Ridgefield, WA.
Location

Points of Interest in Ridgefield, WA
Showing the Ridgefield area map.
Nearby Schools
Union Ridge Elementary School
Elementary · 1.0 mi away
View Ridge Middle School
Elementary · 1.0 mi away
Ridgefield School District
School · 1.0 mi away
Ridgefield High School
Secondary · 1.1 mi away
Sunset Ridge Intermediate School
Secondary · 1.3 mi away
View Ridge Middle School
Secondary · 1.3 mi away
Mountain View Christian Center
School · 3.8 mi away
South Ridge Elementary School
Elementary · 4.0 mi away
Teresa's Little School
Elementary · 4.3 mi away
La Center Elementary
Elementary · 4.4 mi away
La Center High School
Secondary · 4.8 mi away
Cedar Tree Classical Christian School
Secondary · 5.0 mi away
Creekside Junior Academy
Elementary · 5.4 mi away
St. Helens Middle School
Secondary · 5.7 mi away
Lewis and Clark Elementary School
Elementary · 5.7 mi away
St Helens School District
School · 5.9 mi away
Columbia County Education Campus
School · 5.9 mi away
Plymouth High School- St. Helens, or
Secondary · 5.9 mi away
Snoopeeland Child Development Center
Elementary · 5.9 mi away
Quantum Kids
Elementary · 5.9 mi away
Commute Calculator
Nearby Homes


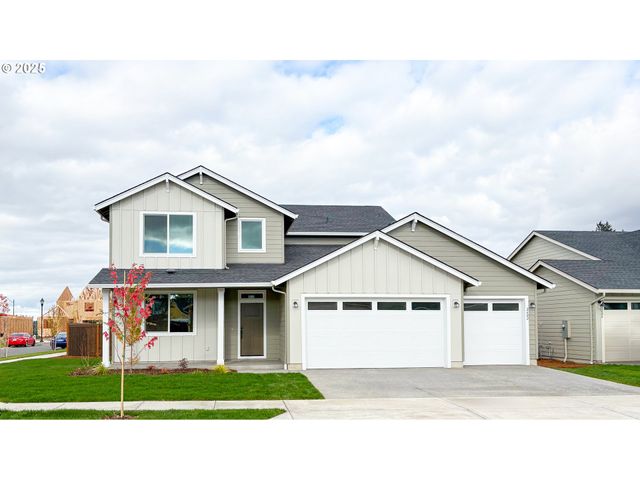

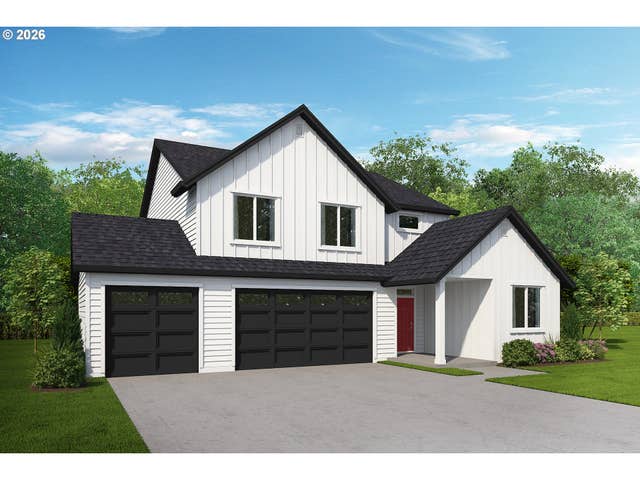
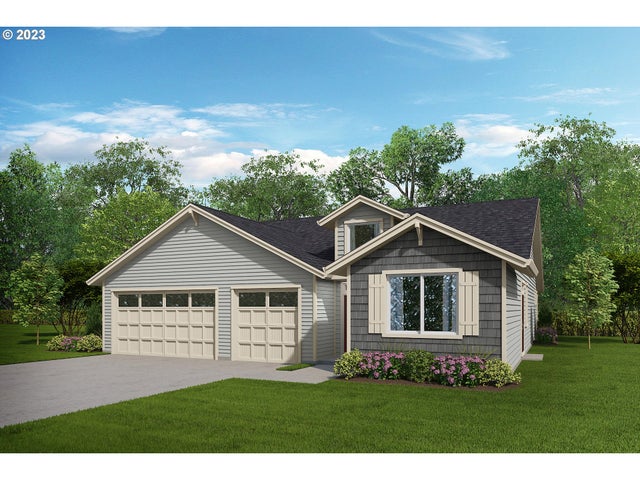
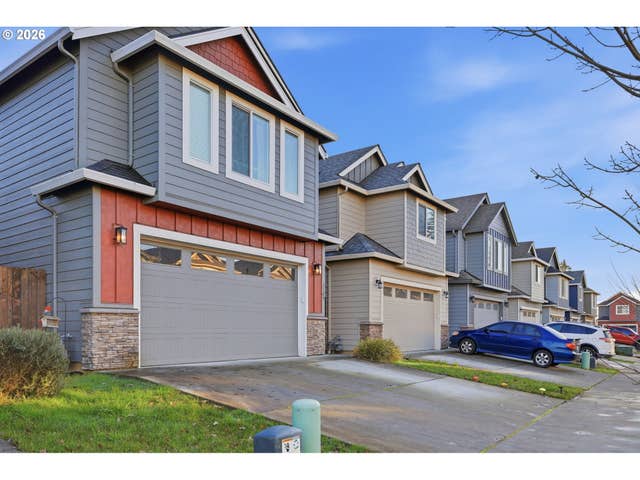
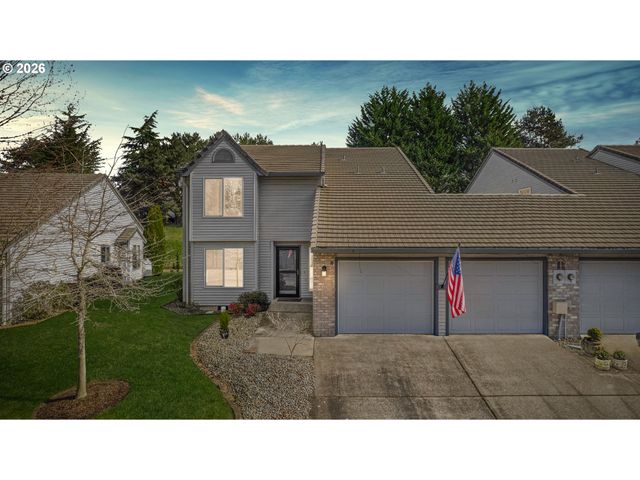
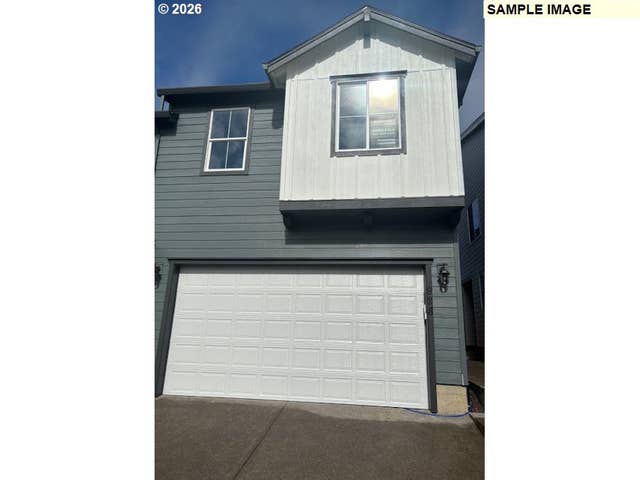
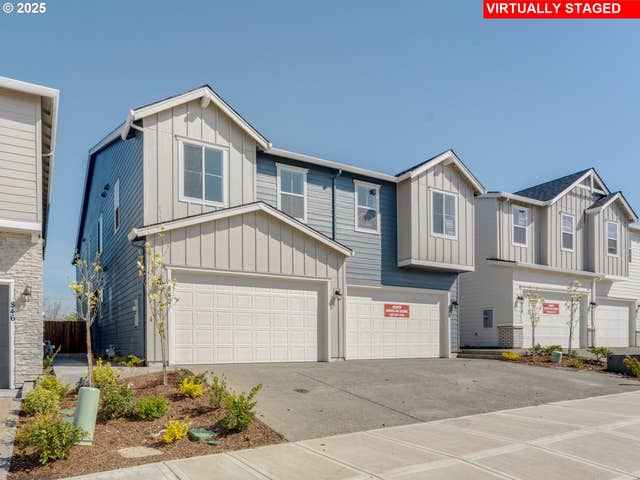
Similar Homes Nearby

Similar Home Values
Comparable nearby listings and their asking prices.
| Address | Price | Beds | Baths | Sq Ft |
|---|---|---|---|---|
| 7109 S RIDGE WAY, Ridgefield, WA | $485,000 | 3 | 3 | 2,783 |
| 2217 NE 179TH ST F11, Ridgefield, WA | $485,000 | 3 | 3 | 2,192 |
| 928 NW 178TH WAY, Ridgefield, WA | $499,960 | 3 | 3 | 1,804 |
| 924 NW 178TH WAY, Ridgefield, WA | $499,960 | 3 | 3 | 2,050 |
| 932 NW 178TH WAY, Ridgefield, WA | $509,960 | 3 | 3 | 2,050 |
| 16203 NE 36TH AVE, Ridgefield, WA | $514,900 | 4 | 3 | 2,149 |
Moving Cost Estimate
EXIT Agents in Ridgefield


Listing Courtesy: Lennar Sales Corp - 5034763846
Presented by: Matthew Garvin
Last Updated: 2026-03-05